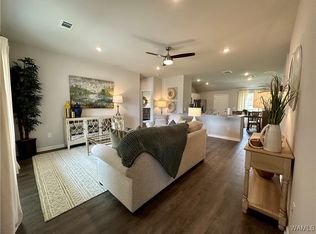
Welcome to 2321 Bobwhite Drive, Tuscaloosa, AL- a stunning home designed for both elegant entertaining and peaceful everyday living. From the inviting open-concept layout to the spacious master suite and charming outdoor spaces, this home offers the perfect balance of sophistication and warmth. Picture mornings with coffee on the porch, evenings spent hosting family & friends, and weekends enjoying the convenience of being just minutes from shopping, dining, and everything Tuscaloosa has to offer. This isn't just a house-it's the backdrop for your next chapter, your celebrations, your memories, and your future
For sale
$251,400
2321 Bobwhite Dr, Tuscaloosa, AL 35405
3beds
1,337sqft
Single Family Residence
Built in 2025
9,147 Square Feet Lot
$251,100 Zestimate®
$188/sqft
$29/mo HOA
What's special
Spacious master suiteInviting open-concept layoutCharming outdoor spaces
- 44 days |
- 164 |
- 11 |
Likely to sell faster than
Zillow last checked:
Listing updated:
Listed by:
Tonja Biggs 205-862-0835,
Keller Williams Tuscaloosa
Source: WAMLS,MLS#: 176294
Facts & features
Interior
Bedrooms & bathrooms
- Bedrooms: 3
- Bathrooms: 2
- Full bathrooms: 2
Bedroom
- Description: Carpet
- Level: First
Bathroom
- Description: Luxury Vinyl Plank
- Level: First
Family room
- Description: Luxury Vinyl Plank
- Level: First
Kitchen
- Description: Luxury Vinyl Plank
- Level: First
Heating
- Electric, Heat Pump
Cooling
- Central Air, Electric, 1 Unit
Appliances
- Included: Electric Water Heater, Water Heater
- Laundry: Laundry Closet
Features
- Has basement: No
- Has fireplace: No
- Fireplace features: None
Interior area
- Total structure area: 1,337
- Total interior livable area: 1,337 sqft
Property
Parking
- Parking features: Attached, Concrete, Driveway, Garage
- Has attached garage: Yes
Features
- Levels: One
- Stories: 1
- Patio & porch: Covered, Patio, Porch
- Pool features: None
Lot
- Size: 9,147 Square Feet
Details
- Parcel number: 3608270001001.320
Construction
Type & style
- Home type: SingleFamily
- Architectural style: Other
- Property subtype: Single Family Residence
Materials
- Brick, Vinyl Siding
- Roof: Composition,Shingle
Condition
- Resale
- Year built: 2025
Utilities & green energy
- Sewer: Connected
- Water: Public
- Utilities for property: Sewer Connected
Community & HOA
Community
- Subdivision: The Ledges
HOA
- HOA fee: $350 annually
Location
- Region: Tuscaloosa
Financial & listing details
- Price per square foot: $188/sqft
- Annual tax amount: $655
- Date on market: 7/13/2026
- Cumulative days on market: 44 days
- Listing terms: Cash,Conventional,FHA,USDA Loan
- Road surface type: Paved
Estimated market value
$251,100
$239,000 - $264,000
$1,599/mo
Price history
| Date | Event | Price |
|---|---|---|
| 7/13/2026 | Listed for sale | $251,400+3.9%$188/sqft |
Source:  WAMLS #176294 Report a problem WAMLS #176294 Report a problem | ||
| 7/15/2025 | Sold | $241,900-1.2%$181/sqft |
Source: WAMLS #168941 Report a problem | ||
| 6/13/2025 | Pending sale | $244,900$183/sqft |
Source: WAMLS #168941 Report a problem | ||
| 6/8/2025 | Listed for sale | $244,900$183/sqft |
Source: WAMLS #168941 Report a problem | ||
| 5/31/2025 | Pending sale | $244,900$183/sqft |
Source: WAMLS #168941 Report a problem | ||
| 5/23/2025 | Price change | $244,900-4.3%$183/sqft |
Source: WAMLS #168941 Report a problem | ||
| 4/24/2025 | Listed for sale | $256,020$191/sqft |
Source:  Lennar Homes Report a problem Lennar Homes Report a problem | ||
Public tax history
Tax history is unavailable.
Monthly payment
Est. payment
Payment breakdown
Explore the cost of this home by adjusting the details. Changes won't be saved.Climate risks
Neighborhood: 35405
Nearby schools
GreatSchools rating
- 4/10Englewood Elementary SchoolGrades: 3-5Distance: 0.4 mi
- 3/10Hillcrest Middle SchoolGrades: 6-8Distance: 2.2 mi
- 4/10Hillcrest High SchoolGrades: 9-12Distance: 2.2 mi
Schools provided by the listing agent
- Elementary: Englewood
- Middle: Hillcrest Jr
- High: Hillcrest
Source: WAMLS. This data may not be complete. We recommend contacting the local school district to confirm school assignments for this home.
- $250,0004 bd2 ba1.5k sqft2301 Bobwhite Dr, Tuscaloosa, AL 35405Sold
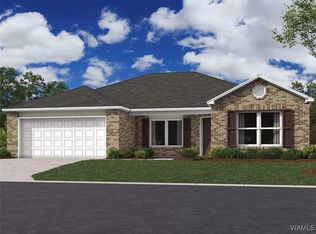
- $268,7404 bd2 ba1.5k sqft10426 Caleb Ct, Tuscaloosa, AL 35405Sold
- $269,9004 bd2 ba1.5k sqft10406 Caleb Ct, Tuscaloosa, AL 35405Sold
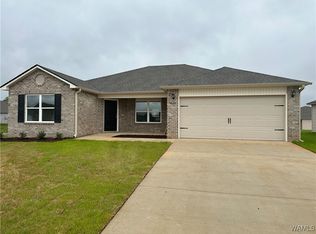
- $282,7704 bd2 ba1.5k sqft2225 Stone Ave, Tuscaloosa, AL 35405Sold
- $279,3204 bd2 ba1.5k sqft10443 Patton Ln, Tuscaloosa, AL 35405Sold
- $266,8004 bd2 ba1.5k sqft10409 Patton Ln, Tuscaloosa, AL 35405Sold
- $270,7564 bd2 ba1.5k sqft10401 Alex Ct, Tuscaloosa, AL 35405Sold
- $259,9004 bd2 ba1.5k sqft13923 Sir Lancelot Dr, Tuscaloosa, AL 35405Sold
A local agent can set up tours, give advice and negotiate with sellers.
Similar homes
- $259,2704 bd2 ba1.5k sqft14297 Old Greensboro Rd, Tuscaloosa, AL 35405New Construction
 WAMLS
WAMLS - $238,4763 bd3 ba1.3k sqft11187 Snapdragon Cv, Tuscaloosa, AL 35405New Construction
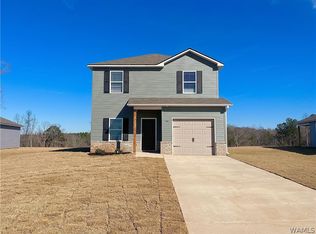 MLS ID #177102, Tamecisha Abrams, Lennar Homes Coastal Realty LL. WAMLS
 - $265,0003 bd2 ba1.5k sqft10526 Covey Rise Cir, Tuscaloosa, AL 35405For Sale
 MLS ID #175482, Sheila Vaughn, Attollo, LLC. WAMLS
 - $244,3803 bd2 ba1.2k sqft14374 Bellflower Ln, Tuscaloosa, AL 35405New Construction
 WAMLS
WAMLS - $229,9003 bd2 ba1.3k sqft9415 Cotton Fields Cir, Tuscaloosa, AL 35405For SaleMLS ID #176046, Labarron Collins, Keller Williams Realty Vestavi. WAMLS
- $249,0003 bd2 ba1.3k sqft14354 Aster Ln, Tuscaloosa, AL 35405New ConstructionWAMLS
- $259,0003 bd2 ba1.6k sqft708 Weatherby Dr, Tuscaloosa, AL 35405For SaleMLS ID #176579, Tricia Gray, Keller Williams Tuscaloosa. WAMLS
- $279,9003 bd2 ba1.6k sqft2138 Waterford Cir, Tuscaloosa, AL 35405For SaleMLS ID #176191, LeMona Stacy, ELITE SIGNATURE PROPERTIES. WAMLS
- $239,9003 bd2 ba1.4k sqft454 Barn Wood Rd, Tuscaloosa, AL 35405For SaleMLS ID #176512, Julie Meggs, EXIT Capstone Realty. WAMLS
- $261,4503 bd2 ba1.4k sqft14362 Belllfower Ln, Tuscaloosa, AL 35405New ConstructionMLS ID #176704, Tamecisha Abrams, Lennar Homes Coastal Realty LL. WAMLS
- $239,9003 bd2 ba1.4k sqft322 Old Bridge Rd, Tuscaloosa, AL 35405For SaleMLS ID #175744, Caitlin Tubbs Wilson, HAMNER REAL ESTATE. WAMLS
- $250,0003 bd2 ba1.3k sqft326 38th St, Tuscaloosa, AL 35405For SaleMLS ID #176233, Alice Maxwell, Keller Williams Tuscaloosa. WAMLS
- $290,0003 bd2 ba1.8k sqft2029 Collier Way, Tuscaloosa, AL 35401For SaleMLS ID #175977, Daphne Curtis, Prominence Real Estate Tuscalo. WAMLS
- $252,6503 bd2 ba1.4k sqft13964 Sir Lancelot Dr, Tuscaloosa, AL 35405For SaleMLS ID #172941, Tamecisha Abrams, Lennar Homes Coastal Realty LL. WAMLS
- $239,9003 bd2 ba1.5k sqft334 Old Bridge Rd, Tuscaloosa, AL 35405For SaleMLS ID #174673, LeMona Stacy, ELITE SIGNATURE PROPERTIES. WAMLS
- $275,0004 bd2 ba1.6k sqft14181 King Arthur Ct, Tuscaloosa, AL 35405For SaleMLS ID #175499, Cole Smitherman, Keller Williams Tuscaloosa. WAMLS
- $235,5003 bd2 ba1.2k sqft11344 Daisy Dr, Tuscaloosa, AL 35405For SaleMLS ID #174047, Abby Pate, Keller Williams Hoover. WAMLS
- from $249,5003 bd2 ba1.3k sqftRC Foster II Plan, Sandy Ridge, Tuscaloosa, AL 35405New ConstructionLennar Homes
- $232,0003 bd2 ba1.3k sqft4545 Barretts Trace Blvd, Tuscaloosa, AL 35405For SaleMLS ID #175791, Angela Hunter, EXIT Capstone Realty. WAMLS
- $230,0003 bd2 ba1.1k sqft14085 King Arthur Ct, Tuscaloosa, AL 35405For SaleMLS ID #175445, Kelsey Ingram, Pritchett Moore Real Estate. WAMLS
