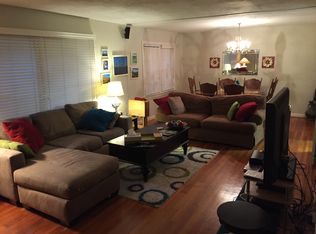
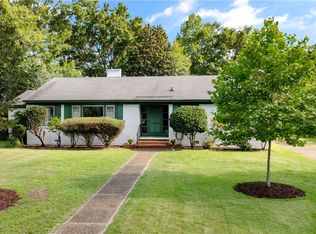
Only two miles from The University of Alabama, this spacious home offers four large bedrooms, two bathrooms, two separate living areas, and plenty of room to entertain. The kitchen features timeless white cabinetry and stainless steel appliances, while one living room showcases a cozy fireplace and the second offers easy access to the massive new back deck—great for gamedays, tailgates, or hosting friends and family. Check out the fully renovated bathroom featuring a new tile shower, tile flooring, vanity, and updated lighting. Outside, home sits on two lots, enjoy a large fenced-in backyard complete with a storage shed for lawn equipment, tools, or toys. Conveniently located near Snow Hinton Park, Target, and the shops and restaurants of Midtown Village, this home puts you close to some of Tuscaloosa’s favorite destinations. With its spacious layout, incredible outdoor space, and unbeatable location, this home offers an ideal setup for everyday living and gameday weekends alike.
For sale
$299,900
4 Elmira Dr, Tuscaloosa, AL 35405
4beds
1,800sqft
Single Family Residence
Built in 1952
0.57 Acres Lot
$-- Zestimate®
$167/sqft
$-- HOA
What's special
Fully renovated bathroomLarge fenced-in backyardCozy fireplaceTimeless white cabinetryTile flooringSpacious homeNew tile shower
- 14 days
- 8
- 1
Zillow last checked:
Listing updated:
Listed by:
Melinda Corder 205-799-3977,
Corder Real Estate
Source: WAMLS,MLS#: 176881
Facts & features
Interior
Bedrooms & bathrooms
- Bedrooms: 4
- Bathrooms: 2
- Full bathrooms: 2
Heating
- Has Heating (Unspecified Type)
Cooling
- 1 Unit
Appliances
- Included: Dishwasher, Electric Oven, Electric Range, Microwave, Water Heater
- Laundry: Laundry Room
Features
- Open Concept
- Has basement: No
- Has fireplace: Yes
- Fireplace features: Living Room
Interior area
- Total structure area: 1,800
- Total interior livable area: 1,800 sqft
Property
Parking
- Parking features: Concrete, Driveway
Features
- Levels: One
- Stories: 1
- Patio & porch: Deck, Open
- Exterior features: Rain Gutters
- Pool features: None
- Fencing: Chain Link
Lot
- Size: 0.57 Acres
Details
- Parcel number: 3009303004021.000
Construction
Type & style
- Home type: SingleFamily
- Architectural style: Other
- Property subtype: Single Family Residence
Materials
- Brick
- Roof: Composition,Shingle
Condition
- Resale
- Year built: 1952
Utilities & green energy
- Sewer: Connected
- Utilities for property: Sewer Connected
Community & HOA
Community
- Features: Gutter(s)
- Subdivision: Elmira Drive
Location
- Region: Tuscaloosa
Financial & listing details
- Price per square foot: $167/sqft
- Date on market: 8/17/2026
- Cumulative days on market: 13 days
- Listing terms: Cash,Conventional,FHA,VA Loan
Estimated market value
Not available
Estimated sales range
Not available
Not available
Price history
| Date | Event | Price |
|---|---|---|
| 8/17/2026 | Listed for sale | $299,900$167/sqft |
Source:  WAMLS #176881 Report a problem WAMLS #176881 Report a problem | ||
Public tax history
Tax history is unavailable.
Monthly payment
Est. payment
Payment breakdown
Explore the cost of this home by adjusting the details. Changes won't be saved.Climate risks
Neighborhood: Greater Alberta
Nearby schools
Schools provided by the listing agent
- Elementary: Arcadia
- Middle: Eastwood
- High: Bryant
Source: WAMLS. This data may not be complete. We recommend contacting the local school district to confirm school assignments for this home.

Similar homes
- $280,0004 bd2 ba1.5k sqft2062 Idlewood Dr, Tuscaloosa, AL 35405For Sale
 MLS ID #176963, Laconda Russell, Visions Realty. WAMLS
 - $319,9004 bd3 ba2.5k sqft50 Brookhaven Dr, Tuscaloosa, AL 35405For Sale
 MLS ID #175757, Mary Harmon Young, EXP Realty - Central. WAMLS
 - $--4 bd2 ba1.6k sqft304 32nd Pl E, Tuscaloosa, AL 35405Auction
 Auction.com 2
 - $275,0003 bd2 ba1.6k sqft8 Stine Pl, Tuscaloosa, AL 35405For Sale

 MLS ID #21460064, Jason Patton, ARC Realty Vestavia. GALMLS
 - $269,9004 bd3 ba2.5k sqft1980 Idlewood Dr, Tuscaloosa, AL 35405For SaleMLS ID #21458128, Loren Thomley, Keller Williams Tuscaloosa. GALMLS
