This is a large home with plenty of room. This 5-bedroom 3 bath home has been recently remodeled. Granite countertops in the kitchen, new carpet and LVP flooring. Home has been freshly painted. The home includes a large 2 car garage, approximately 750 square feet. The garage does have conditioned air. The back deck on the second floor has been recently screened. It is a nice and quiet place to relax in peace. The large den on the first floor lets out onto a covered patio. This is a great neighborhood located minutes from the interstate, the V A Hospital and the University of Alabama.
For sale
Price cut: $20K (8/12)
$299,900
3918 Woodland Hills Dr, Tuscaloosa, AL 35405
5beds
2,603sqft
Single Family Residence
Built in 1969
0.55 Acres Lot
$298,700 Zestimate®
$115/sqft
$-- HOA
What's special
Recently remodeledFreshly painted
- 179 days
- 441
- 44
Zillow last checked:
Listing updated:
Listed by:
Gary House 205-310-4252,
Tuskaloosa Realty
Source: WAMLS,MLS#: 173807
Facts & features
Interior
Bedrooms & bathrooms
- Bedrooms: 5
- Bathrooms: 3
- Full bathrooms: 3
Primary bedroom
- Description: Carpet
- Level: Second
Bedroom
- Description: Carpet
- Level: Second
Bedroom
- Description: Luxury Vinyl Plank
- Level: First
Bedroom
- Description: Luxury Vinyl Plank
- Level: First
Bathroom
- Description: Ceramic Tile
- Level: Second
Bathroom
- Description: Ceramic Tile
- Level: Second
Bathroom
- Description: Ceramic Tile
- Level: Second
Bathroom
- Description: Ceramic Tile
- Level: First
Den
- Description: Carpet
- Level: Second
Family room
- Description: Luxury Vinyl Plank
- Level: First
Kitchen
- Description: Laminate
- Level: Second
Living room
- Description: Carpet
- Level: Second
Heating
- Heat Pump, Multiple Heating Units
Cooling
- Heat Pump, 2 Units
Appliances
- Included: Dishwasher, Electric Oven, Electric Range, Electric Water Heater, Refrigerator, Range Hood
- Laundry: In Garage
Features
- Breakfast Area
- Windows: Blinds, Wood Frames
- Has basement: No
- Number of fireplaces: 1
- Fireplace features: One, Family/Living/Great Room, Masonry, Wood Burning
Interior area
- Total structure area: 2,603
- Total interior livable area: 2,603 sqft
Property
Parking
- Total spaces: 2
- Parking features: Attached, Concrete, Driveway, Garage, Two Car Garage
- Attached garage spaces: 2
Features
- Levels: Two
- Stories: 2
- Patio & porch: Porch, Screened
- Exterior features: Rain Gutters
- Pool features: None
Lot
- Size: 0.55 Acres
Details
- Parcel number: 63 30 08 33 2 006 017.000
Construction
Type & style
- Home type: SingleFamily
- Architectural style: Other
- Property subtype: Single Family Residence
Materials
- Frame, Vinyl Siding
- Roof: Composition,Shingle
Condition
- Resale
- Year built: 1969
Utilities & green energy
- Sewer: Septic Tank
- Water: Public
Community & HOA
Community
- Features: Gutter(s)
- Subdivision: Woodland Hills
Location
- Region: Tuscaloosa
Financial & listing details
- Price per square foot: $115/sqft
- Tax assessed value: $282,800
- Annual tax amount: $2,913
- Date on market: 3/7/2026
- Cumulative days on market: 171 days
- Listing terms: Cash,Conventional,FHA
- Road surface type: Paved
Estimated market value
$298,700
$284,000 - $314,000
$2,524/mo
Price history
| Date | Event | Price |
|---|---|---|
| 8/12/2026 | Price change | $299,900-6.3%$115/sqft |
Source:  WAMLS #173807 Report a problem WAMLS #173807 Report a problem | ||
| 5/28/2026 | Listed for sale | $319,900$123/sqft |
Source: WAMLS #173807 Report a problem | ||
| 5/20/2026 | Pending sale | $319,900$123/sqft |
Source: WAMLS #173807 Report a problem | ||
| 4/3/2026 | Price change | $319,900-8.6%$123/sqft |
Source: WAMLS #173807 Report a problem | ||
| 3/7/2026 | Listed for sale | $349,900$134/sqft |
Source: WAMLS #173807 Report a problem | ||
Public tax history
| Year | Property taxes | Tax assessment |
|---|---|---|
| 2025 | $2,913 | $56,560 +159.4% |
| 2024 | -- | $21,800 |
| 2023 | -- | $21,800 |
| 2022 | -- | -- |
| 2021 | -- | -- |
| 2020 | -- | $18,340 +12.9% |
| 2019 | -- | $16,240 +0.1% |
| 2018 | -- | $16,230 |
| 2017 | -- | -- |
| 2016 | -- | -- |
| 2015 | -- | -- |
| 2014 | -- | $14,480 |
| 2013 | -- | -- |
| 2012 | -- | -- |
| 2011 | $710 | -- |
| 2010 | $710 | -- |
| 2009 | $710 +12.8% | -- |
| 2008 | $630 | $131,400 |
| 2007 | $630 | $131,400 |
| 2006 | $630 | $131,400 |
| 2005 | $630 +12.9% | $131,400 +11.9% |
| 2004 | $558 | $117,400 +6.5% |
| 2001 | -- | $110,200 |
| 2000 | $521 | $110,200 |
Find assessor info on the county website
Monthly payment
Est. payment
Payment breakdown
Explore the cost of this home by adjusting the details. Changes won't be saved.Climate risks
Neighborhood: 35405
Nearby schools
Schools provided by the listing agent
- Elementary: Arcadia
- Middle: Eastwood
- High: Bryant
Source: WAMLS. This data may not be complete. We recommend contacting the local school district to confirm school assignments for this home.
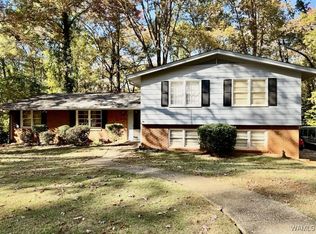
Similar homes
- $--3 bd4 ba2.2k sqft3104 35th St E, Tuscaloosa, AL 35405Auction
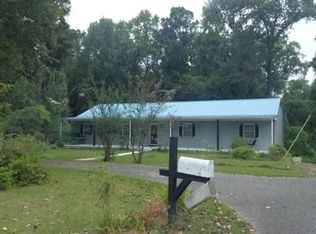 Auction.com 2
 - $297,5005 bd3 ba2.8k sqft4444 Stonehill Ln, Tuscaloosa, AL 35405For Sale
 MLS ID #175333, Micah Hill, Keller Williams Tuscaloosa. WAMLS
 - $270,0004 bd2 ba1.9k sqft4100 Lakepoint Dr, Tuscaloosa, AL 35405For Sale
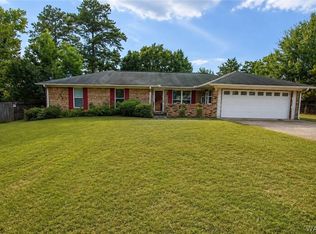 MLS ID #177107, Makeia Prince-Wynn, Visions Realty. WAMLS
 - $307,9004 bd3 ba2.9k sqft2475 Valley View Ln, Tuscaloosa, AL 35405For Sale
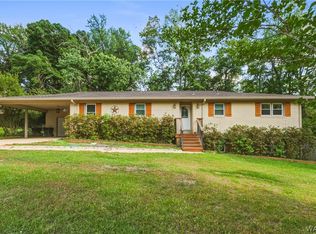 MLS ID #174739, Chris Lee, REALTYSOUTH-TUSCALOOSA. WAMLS
 - $269,9004 bd3 ba2.5k sqft1980 Idlewood Dr, Tuscaloosa, AL 35405For Sale
 MLS ID #21458128, Loren Thomley, Keller Williams Tuscaloosa. GALMLS
