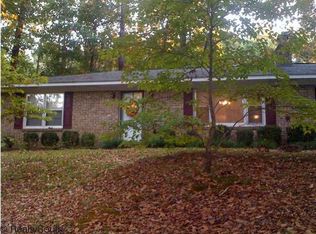
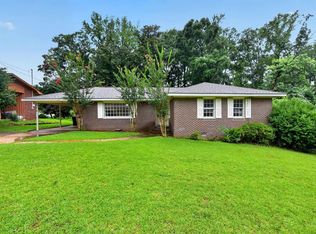
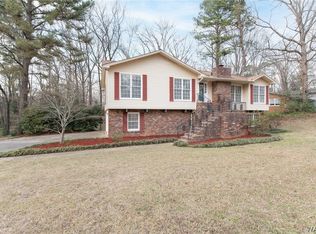
Freshly painted and move-in ready, this solid brick 4BR/3BA home sits on nearly .8 acres in Valley View — minutes from shopping, dining, and the University of Alabama. The main level features hardwood-look flooring throughout, a wood-burning brick fireplace with cedar mantel, crown molding, and a spacious walk-in closet. The master bath boasts a stunning custom tiled walk-in shower with built-in niches. Enjoy morning coffee or evening entertaining on the large back deck overlooking a private, wooded backyard. The walkout basement is fully finished and offers a complete in-law suite or bonus living space. Carport plus attached garage, no HOA, and fresh paint top to bottom make this one truly turnkey.
For sale
Price cut: $6.1K (8/11)
$307,900
2475 Valley View Ln, Tuscaloosa, AL 35405
4beds
2,950sqft
Single Family Residence
Built in 1965
0.79 Acres Lot
$301,600 Zestimate®
$104/sqft
$-- HOA
What's special
- 135 days
- 266
- 22
Zillow last checked:
Listing updated:
Listed by:
Chris Lee 205-233-5183,
REALTYSOUTH-TUSCALOOSA
Source: WAMLS,MLS#: 174739
Facts & features
Interior
Bedrooms & bathrooms
- Bedrooms: 4
- Bathrooms: 3
- Full bathrooms: 3
Heating
- Central
Cooling
- Central Air, 1 Unit
Appliances
- Included: Dishwasher, Electric Oven, Electric Range, Microwave, Refrigerator, Water Heater
- Laundry: In Basement, Laundry Room, Laundry Tub
Features
- Ceiling Fan(s), Separate/Formal Dining Room, Granite Counters, Primary Downstairs, Pantry, Solid Surface Counters, Cable TV
- Flooring: Hardwood
- Windows: Double Pane Windows
- Basement: Full,Finished,Walk-Out Access
- Has fireplace: Yes
- Fireplace features: Great Room, Wood Burning
Interior area
- Total structure area: 2,950
- Total interior livable area: 2,950 sqft
Property
Parking
- Total spaces: 2
- Parking features: Attached Carport, Concrete, Driveway, Garage, Two Car Garage
- Garage spaces: 2
- Has carport: Yes
Features
- Levels: One
- Stories: 1
- Patio & porch: Covered, Deck, Open, Porch
- Exterior features: Rain Gutters
- Pool features: None
- Fencing: Chain Link,Wood
Lot
- Size: 0.79 Acres
- Dimensions: 122 x 198
- Features: Level, Wooded
Details
- Parcel number: 3009293008007.000
Construction
Type & style
- Home type: SingleFamily
- Architectural style: Other
- Property subtype: Single Family Residence
Materials
- Brick
- Roof: Composition,Shingle
Condition
- Resale
- Year built: 1965
Utilities & green energy
- Water: Public
- Utilities for property: Cable Available
Community & HOA
Community
- Features: Gutter(s)
- Security: Security System
- Subdivision: Valley View
HOA
- Amenities included: None
Location
- Region: Tuscaloosa
Financial & listing details
- Price per square foot: $104/sqft
- Tax assessed value: $287,600
- Annual tax amount: $1,166
- Date on market: 4/20/2026
- Cumulative days on market: 136 days
- Listing terms: Cash,Conventional,FHA,VA Loan
- Road surface type: Paved
Estimated market value
$301,600
$287,000 - $317,000
$2,599/mo
Price history
| Date | Event | Price |
|---|---|---|
| 8/11/2026 | Price change | $307,900-1.9%$104/sqft |
Source:  WAMLS #174739 Report a problem WAMLS #174739 Report a problem | ||
| 6/26/2026 | Price change | $314,000-3.4%$106/sqft |
Source: WAMLS #174739 Report a problem | ||
| 4/20/2026 | Listed for sale | $324,900+16.5%$110/sqft |
Source: WAMLS #174739 Report a problem | ||
| 11/16/2020 | Sold | $279,000$95/sqft |
Source: WAMLS #140682 Report a problem | ||
| 10/12/2020 | Pending sale | $279,000$95/sqft |
Source: 1st Class Real Estate #140682 Report a problem | ||
| 10/6/2020 | Listed for sale | $279,000+534.1%$95/sqft |
Source: 1st Class Real Estate #140682 Report a problem | ||
| 6/26/2013 | Sold | $44,000$15/sqft |
Source: WAMLS #91518 Report a problem | ||
Public tax history
| Year | Property taxes | Tax assessment |
|---|---|---|
| 2025 | $1,166 +7.3% | $23,560 +7% |
| 2024 | $1,087 | $22,020 |
| 2023 | $1,087 +11.6% | $22,020 |
| 2022 | $974 -52.3% | -- |
| 2021 | $2,040 +60.4% | -- |
| 2020 | $1,272 | $24,700 |
| 2019 | $1,272 | $24,700 -2.4% |
| 2018 | $1,272 -2.4% | $25,320 |
| 2017 | $1,304 +14.6% | -- |
| 2016 | $1,138 | -- |
| 2015 | $1,138 | -- |
| 2014 | $1,138 +45.3% | $22,100 |
| 2013 | $783 -1.6% | -- |
| 2012 | $796 | -- |
| 2011 | $796 | -- |
| 2010 | $796 | -- |
| 2009 | $796 +12.7% | -- |
| 2008 | $706 | $146,200 |
| 2007 | $706 -3.2% | $146,200 |
| 2006 | $729 | $146,200 |
| 2005 | $729 +14.6% | $146,200 +14.1% |
| 2004 | $637 | $128,100 +5.4% |
| 2001 | -- | $121,500 -1.1% |
| 2000 | $610 | $122,900 |
Find assessor info on the county website
Monthly payment
Est. payment
Payment breakdown
Explore the cost of this home by adjusting the details. Changes won't be saved.Climate risks
Neighborhood: Greater Alberta
Nearby schools
Schools provided by the listing agent
- Elementary: Arcadia
- Middle: Eastwood
- High: Bryant
Source: WAMLS. This data may not be complete. We recommend contacting the local school district to confirm school assignments for this home.
Similar homes
- $319,9004 bd3 ba2.5k sqft50 Brookhaven Dr, Tuscaloosa, AL 35405For Sale
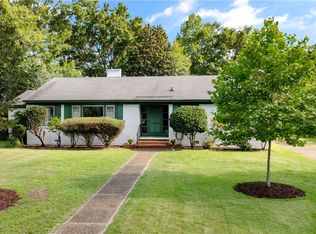 MLS ID #175757, Mary Harmon Young, EXP Realty - Central. WAMLS
 - $299,9004 bd2 ba1.8k sqft4 Elmira Dr, Tuscaloosa, AL 35405For Sale
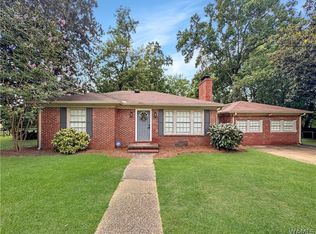 MLS ID #176881, Melinda Corder, Corder Real Estate. WAMLS
 - $269,9004 bd3 ba2.5k sqft1980 Idlewood Dr, Tuscaloosa, AL 35405For Sale

 MLS ID #21458128, Loren Thomley, Keller Williams Tuscaloosa. GALMLS
 - $299,9005 bd3 ba2.6k sqft3918 Woodland Hills Dr, Tuscaloosa, AL 35405For Sale
 MLS ID #173807, Gary House, Tuskaloosa Realty. WAMLS
 - $275,0003 bd2 ba1.6k sqft8 Stine Pl, Tuscaloosa, AL 35405For SaleMLS ID #21460064, Jason Patton, ARC Realty Vestavia. GALMLS
