It's not every day that you find a renovated home sitting on nearly an acre just minutes from the center of Tuscaloosa for under $300K! This home has undergone numerous updates, including refinished hardwood floors, new LVP flooring, fresh paint throughout, a full bathroom renovation downstairs, and new gutters with leaf guards. The kitchen offers custom cabinetry, granite countertops, a center island, and stainless steel appliances, creating a functional and inviting space for everyday living and entertaining. The primary bathroom offers dual vanities, marble floors, and a tile shower. The basement provides significant additional living space with a fourth bedroom, media room, and bathroom, offering plenty of flexibility for guests, entertaining, hobbies, or additional living needs. With its spacious lot, extensive updates, versatile basement, and convenient location, this property offers an excellent opportunity to enjoy comfortable living with plenty of room to spread out.
For sale
$299,000
60 Bellview Dr, Tuscaloosa, AL 35405
4beds
2,464sqft
Single Family Residence
Built in 1961
0.93 Acres Lot
$295,200 Zestimate®
$121/sqft
$-- HOA
What's special
Refinished hardwood floorsFresh paint throughoutSpacious lotVersatile basementCenter islandCustom cabinetryStainless steel appliances
- 1 day
- 337
- 28
Zillow last checked:
Listing updated:
Listed by:
Merideth Tunnell 205-394-0484,
Keller Williams Tuscaloosa,
Tricia Gray 205-799-9610,
Keller Williams Tuscaloosa
Source: WAMLS,MLS#: 177365
Facts & features
Interior
Bedrooms & bathrooms
- Bedrooms: 4
- Bathrooms: 3
- Full bathrooms: 3
Primary bedroom
- Description: Hardwood,Sheetrock
- Level: First
Bedroom
- Description: Luxury Vinyl Plank,Sheetrock
- Level: Basement
Bedroom
- Description: Hardwood,Sheetrock
- Level: First
Bedroom
- Description: Hardwood,Sheetrock
- Level: First
Bathroom
- Description: Luxury Vinyl Plank,Sheetrock
- Level: Basement
Bathroom
- Description: Ceramic Tile,Sheetrock
- Level: First
Bathroom
- Description: Ceramic Tile,Sheetrock
- Level: First
Dining room
- Description: Hardwood,Sheetrock
- Level: First
Foyer
- Description: Ceramic Tile,Sheetrock
- Level: Basement
Kitchen
- Description: Hardwood,Sheetrock
- Level: First
Living room
- Description: Hardwood,Sheetrock
- Level: First
Recreation
- Description: Luxury Vinyl Plank,Sheetrock
- Level: Basement
Heating
- Central, Electric
Cooling
- Central Air, Electric, 1 Unit
Appliances
- Included: Dishwasher, Electric Oven, Electric Range, Electric Water Heater, Disposal, Microwave, Refrigerator, Water Heater
- Laundry: Inside, In Basement, Laundry Room
Features
- Ceiling Fan(s), Separate/Formal Dining Room, Granite Counters, Game Room, Primary Downstairs, Solid Surface Counters, Cable TV
- Flooring: Hardwood
- Windows: Blinds
- Basement: Full,Walk-Out Access
- Has fireplace: No
- Fireplace features: None
Interior area
- Total structure area: 2,464
- Total interior livable area: 2,464 sqft
Property
Parking
- Total spaces: 2
- Parking features: Attached, Concrete, Driveway, Garage, Two Car Garage
- Attached garage spaces: 2
Features
- Levels: Two
- Stories: 2
- Patio & porch: Open, Patio
- Exterior features: Rain Gutters
- Pool features: None
Lot
- Size: 0.93 Acres
- Dimensions: 133 x 362 x 174 x 263
- Features: Trees
- Residential vegetation: Wooded
Details
- Parcel number: 3601014007003.000
Construction
Type & style
- Home type: SingleFamily
- Architectural style: Other
- Property subtype: Single Family Residence
Materials
- Brick, Vinyl Siding
- Foundation: Slab
- Roof: Composition,Shingle
Condition
- Resale
- Year built: 1961
Utilities & green energy
- Sewer: Connected
- Utilities for property: Cable Available, Sewer Connected
Community & HOA
Community
- Features: Gutter(s)
- Subdivision: Skyland Park
Location
- Region: Tuscaloosa
Financial & listing details
- Price per square foot: $121/sqft
- Tax assessed value: $229,200
- Annual tax amount: $761
- Date on market: 9/9/2026
- Listing terms: Cash,Conventional,VA Loan
- Road surface type: Paved
Estimated market value
$295,200
$280,000 - $310,000
$2,252/mo
Price history
| Date | Event | Price |
|---|---|---|
| 9/9/2026 | Listed for sale | $299,000+67%$121/sqft |
Source:  WAMLS #177365 Report a problem WAMLS #177365 Report a problem | ||
| 7/10/2026 | Sold | $179,000-23.8%$73/sqft |
Source: WAMLS #176011 Report a problem | ||
| 7/5/2026 | Pending sale | $235,000$95/sqft |
Source: WAMLS #176011 Report a problem | ||
| 6/23/2026 | Listed for sale | $235,000$95/sqft |
Source: WAMLS #173819 Report a problem | ||
| 4/25/2026 | Pending sale | $235,000$95/sqft |
Source: WAMLS #173819 Report a problem | ||
| 4/22/2026 | Price change | $235,000-14.5%$95/sqft |
Source: WAMLS #173819 Report a problem | ||
| 3/9/2026 | Listed for sale | $275,000$112/sqft |
Source: WAMLS #173819 Report a problem | ||
| 2/9/2026 | Listing removed | -- |
Source: Owner Report a problem | ||
| 1/26/2026 | Listed for sale | $275,000+61.9%$112/sqft |
Source: Owner Report a problem | ||
| 1/12/2021 | Sold | $169,900$69/sqft |
Source: WAMLS #141057 Report a problem | ||
| 12/4/2020 | Pending sale | $169,900$69/sqft |
Source: Keller Williams #141057 Report a problem | ||
| 11/26/2020 | Listed for sale | $169,900$69/sqft |
Source: Keller Williams #141057 Report a problem | ||
| 11/10/2020 | Pending sale | $169,900$69/sqft |
Source: Keller Williams #141057 Report a problem | ||
| 11/4/2020 | Listed for sale | $169,900+163.4%$69/sqft |
Source: Keller Williams #141057 Report a problem | ||
| 6/16/2011 | Sold | $64,500$26/sqft |
Source: Public Record Report a problem | ||
Public tax history
| Year | Property taxes | Tax assessment |
|---|---|---|
| 2025 | $761 +7.4% | $15,680 +7% |
| 2024 | $708 | $14,660 |
| 2023 | $708 -0.6% | $14,660 |
| 2022 | $712 | -- |
| 2021 | $712 +17.3% | -- |
| 2020 | $607 | $12,700 |
| 2019 | $607 | $12,700 +8.6% |
| 2018 | $607 +9.3% | $11,690 |
| 2017 | $556 +18.2% | -- |
| 2016 | $470 | -- |
| 2015 | $470 | -- |
| 2014 | $470 | $10,040 |
| 2013 | $470 -1.7% | -- |
| 2012 | $478 -13.3% | -- |
| 2011 | $551 | -- |
| 2010 | $551 | -- |
| 2009 | $551 +8.3% | -- |
| 2008 | $509 | $108,000 |
| 2007 | $509 | $108,000 |
| 2006 | $509 | $108,000 |
| 2005 | $509 +15.9% | $108,000 +14.4% |
| 2004 | $439 | $94,400 +15.7% |
| 2001 | -- | $81,600 |
| 2000 | $373 | $81,600 |
Find assessor info on the county website
Monthly payment
Est. payment
Payment breakdown
Explore the cost of this home by adjusting the details. Changes won't be saved.Climate risks
Neighborhood: 35405
Nearby schools
Schools provided by the listing agent
- Elementary: Southview
- Middle: Eastwood
- High: Bryant
Source: WAMLS. This data may not be complete. We recommend contacting the local school district to confirm school assignments for this home.
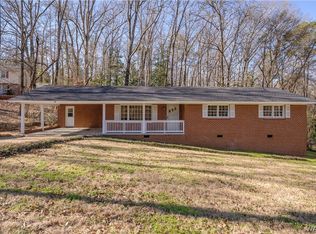


Similar homes
- $--3 bd4 ba2.2k sqft3104 35th St E, Tuscaloosa, AL 35405Auction
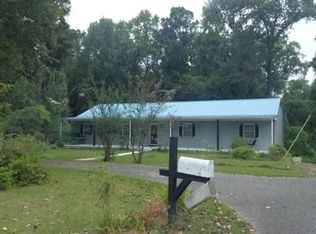 Auction.com 2
 - $284,9004 bd2 ba2.3k sqft1318 Montrose Dr, Tuscaloosa, AL 35405For Sale
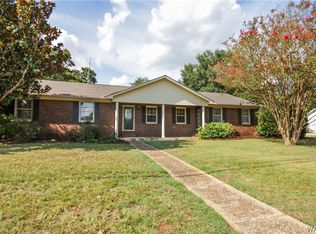 MLS ID #176883, Doug Johnson, RE/MAX PREMIERE GROUP. WAMLS
 - $299,9004 bd2 ba1.8k sqft4 Elmira Dr, Tuscaloosa, AL 35405For Sale
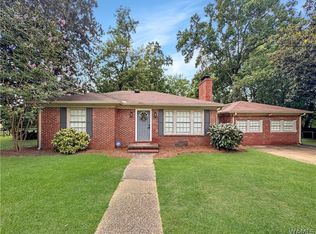 MLS ID #176881, Melinda Corder, Corder Real Estate. WAMLS
 - $375,0004 bd3 ba2.6k sqft4320 Woodland Forrest Dr, Tuscaloosa, AL 35405For Sale
 MLS ID #177325, Penny Breeding, Deal Properties. WAMLS
 - $349,9004 bd3 ba2.4k sqft728 Jennifer Dr E, Tuscaloosa, AL 35404For Sale
 MLS ID #21464386, Kristie Wyatt, Keller Williams Tuscaloosa. GALMLS
