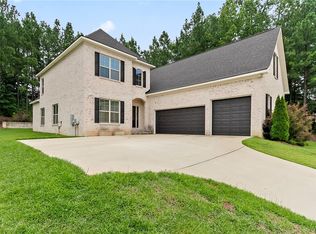
Nestled on a quiet cul-de-sac in Lexington Downs, this stunning 3 year-old brick beauty sits on 1.24 wooded acres and checks every box. From the moment you arrive, the curb appeal stops you in your tracks with lush, one-of-a-kind custom landscaping and a warm, welcoming façade invite you in. Inside 4 bedrooms, 3 baths plus a BONUS room offers generous living spaces that flow effortlessly. Open concept, premium Café line appliances, , walk-in attic spaces, spray foam insulation, (2) in home safes. Outside - your own personal paradise. a breathtaking backyard unlike anything else, featuring a 12X16 she-shed greenhouse with cedar shake shingles, ideal as an art or hobby room, plus an air-conditioned he-shed/man cave workshop. A Generac generator ensures you're never without power. The two-car garage, irrigation sprinkler system, fenced backyard, and mature wooded surroundings create a shaded, serene escape you'll never want to leave. This is not just a home — It is a forever retreat.
For sale
$599,000
4520 Derby Downs Cir, Tuscaloosa, AL 35406
4beds
2,864sqft
:
Get pre-qualified$3,476/mo
Single Family Residence
Built in 2023
1.24 Acres Lot
$584,900 Zestimate®
$209/sqft
$15/mo HOA
What's special
Two-car garageFenced backyardQuiet cul-de-sacBonus roomWalk-in attic spacesOpen conceptIrrigation sprinkler system
- 61 days |
- 629 |
- 38 |
Zillow last checked:
Listing updated:
Listed by:
Stacy Barnes 205-534-9656,
Advantage Realty Group
Source: WAMLS,MLS#: 175676
Facts & features
Interior
Bedrooms & bathrooms
- Bedrooms: 4
- Bathrooms: 3
- Full bathrooms: 3
Heating
- Multiple Heating Units, Natural Gas
Cooling
- Electric, 2 Units
Appliances
- Included: Convection Oven, Gas Oven, Gas Range, Tankless Water Heater, Water Heater
- Laundry: Laundry Room
Features
- Breakfast Area, Ceiling Fan(s), Granite Counters, Solid Surface Counters
- Flooring: Hardwood
- Has basement: No
- Has fireplace: Yes
- Fireplace features: Gas Log
Interior area
- Total structure area: 2,864
- Total interior livable area: 2,864 sqft
Property
Parking
- Parking features: Concrete, Driveway, Garage Door Opener
- Has garage: Yes
Features
- Levels: One and One Half
- Exterior features: Sprinkler/Irrigation
- Pool features: None
- Fencing: Chain Link
Lot
- Size: 1.24 Acres
- Features: Trees
- Residential vegetation: Wooded
Details
- Additional structures: Greenhouse, Outbuilding, Workshop
- Parcel number: 2108334001002.072
Construction
Type & style
- Home type: SingleFamily
- Architectural style: Other
- Property subtype: Single Family Residence
Materials
- Brick
- Foundation: Slab
- Roof: Composition,Shingle
Condition
- Resale
- Year built: 2023
Utilities & green energy
- Sewer: Connected, Grinder Pump
- Utilities for property: Sewer Connected
Community & HOA
Community
- Subdivision: Lexington Downs
HOA
- Amenities included: Playground
- HOA fee: $175 annually
Location
- Region: Tuscaloosa
Financial & listing details
- Price per square foot: $209/sqft
- Tax assessed value: $565,200
- Annual tax amount: $2,700
- Date on market: 6/6/2026
- Cumulative days on market: 61 days
- Listing terms: Cash,Conventional,FHA,VA Loan
Estimated market value
$584,900
$556,000 - $614,000
$2,823/mo
Price history
| Date | Event | Price |
|---|---|---|
| 6/6/2026 | Listed for sale | $599,000+604.7%$209/sqft |
Source:  WAMLS #175676 Report a problem WAMLS #175676 Report a problem | ||
| 9/22/2022 | Sold | $85,000+21.6%$30/sqft |
Source: Public Record Report a problem | ||
| 3/18/2015 | Listing removed | $69,900$24/sqft |
Source: RE/MAX Premiere Group #98636 Report a problem | ||
| 9/24/2014 | Listed for sale | $69,900$24/sqft |
Source: RE/MAX Premiere Group #98636 Report a problem | ||
Public tax history
| Year | Property taxes | Tax assessment |
|---|---|---|
| 2024 | $1,815 +113.6% | $56,530 +242.6% |
| 2023 | $850 | $16,500 |
| 2022 | $850 | -- |
| 2021 | $850 | -- |
| 2020 | $850 +90.7% | $16,500 |
| 2019 | $446 | $16,500 |
| 2018 | $446 | $16,500 |
| 2017 | $446 | -- |
| 2016 | $446 | -- |
| 2015 | $446 | -- |
| 2014 | $446 | $16,500 |
Find assessor info on the county website
Monthly payment
Est. payment
Payment breakdown
Explore the cost of this home by adjusting the details. Changes won't be saved.Climate risks
Neighborhood: 35406
Getting around
0 / 100
Car-DependentNearby schools
GreatSchools rating
- 10/10Rock Quarry Elementary SchoolGrades: PK-5Distance: 2.1 mi
- 7/10Northridge Middle SchoolGrades: 6-8Distance: 2.9 mi
- 8/10Northridge High SchoolGrades: 9-12Distance: 3 mi
Schools provided by the listing agent
- Elementary: Rock Quarry
- Middle: Northridge
- High: Northridge
Source: WAMLS. This data may not be complete. We recommend contacting the local school district to confirm school assignments for this home.
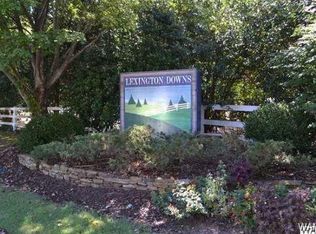
- $--0.26 acres4520 Derby Downs Cir #254, Tuscaloosa, AL 35406Off Market
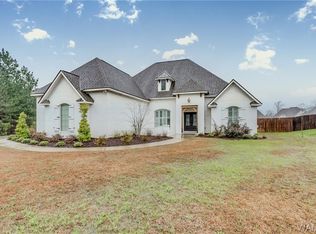
- $635,1004 bd5 ba3.2k sqft4531 Derby Downs Cir, Tuscaloosa, AL 35406Off Market
- $80,000-- sqft4124 Meretta Ln, Tuscaloosa, AL 35406Off Market
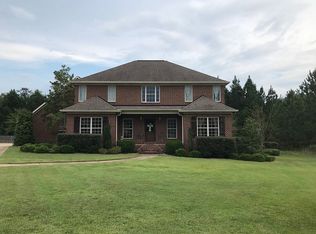
- $769,4005 bd2 ba4.1k sqft4540 Twin Spires Cir, Tuscaloosa, AL 35406Off Market
- $806,4000.66 acres4530 Derby Downs Cir, Tuscaloosa, AL 35406Off Market
- $---- sqft4530 Derby Downs Cir #252R, Tuscaloosa, AL 35406Off Market
- $696,1004 bd3 ba2.8k sqft4541 Derby Downs Cir, Tuscaloosa, AL 35406Off Market
- $592,6003 bd1 ba2.5k sqft4550 Twin Spires Cir, Tuscaloosa, AL 35406Off Market
A local agent can set up tours, give advice and negotiate with sellers.
Similar homes
- $629,9004 bd4 ba3.3k sqft4200 Churchill Ln, Tuscaloosa, AL 35406New Construction
 MLS ID #174388, Michael Jacobson, MICHAEL JACOBSON REAL EST. WAMLS
 - $625,0004 bd3 ba2.6k sqft15293A Watermelon Rd, Tuscaloosa, AL 35406For Sale
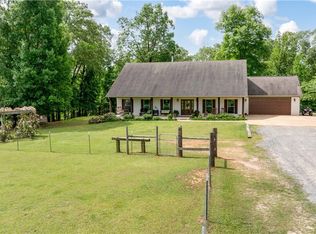 MLS ID #172942, Tanner Ashcraft, Pritchett Moore Real Estate. WAMLS
 - $424,9004 bd4 ba2.7k sqft4215 Midway Ln, Tuscaloosa, AL 35406For Sale
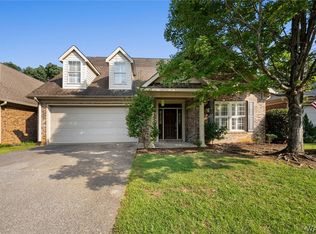 MLS ID #176588, Donna Petty, HAMNER REAL ESTATE. WAMLS
 - $509,9004 bd3 ba2.5k sqft2127 Fredericksburg Dr, Tuscaloosa, AL 35406For Sale
 MLS ID #176289, Jennifer Hamner, HAMNER REAL ESTATE. WAMLS
 - $489,9003 bd3 ba2.4k sqft30 Signal Hill Cir, Tuscaloosa, AL 35406For SaleMLS ID #175742, Alice Maxwell, Keller Williams Tuscaloosa. WAMLS
- $745,0004 bd5 ba4.2k sqft2706 Lake Crest Dr, Tuscaloosa, AL 35406For SaleMLS ID #173507, Trevor Sanders, Advantage Realty Group. WAMLS
- $429,9004 bd2 ba2k sqft7 Oakchase, Tuscaloosa, AL 35406For SaleMLS ID #175649, Jay McPhillips, Pritchett Moore Real Estate. WAMLS
- $520,0004 bd3 ba2.8k sqft381 Riverdale Dr, Tuscaloosa, AL 35406For SaleMLS ID #175200, Johnny Montgomery, ARC Realty Inverness. WAMLS
- $550,0003 bd2 ba2.2k sqft10583 Turner Spur, Tuscaloosa, AL 35406For SaleMLS ID #175866, Leigh Ellen Robinson, Keller Williams Tuscaloosa. WAMLS
- $399,0003 bd3 ba2.1k sqft3550 Saint Martinville Way, Tuscaloosa, AL 35406For SaleMLS ID #175259, Andrew Elmore, Keller Williams Tuscaloosa. WAMLS
- $675,0004 bd4 ba4.2k sqft7609 River Ridge Rd NE, Tuscaloosa, AL 35406For SaleMLS ID #176416, Chelsea Jones, HAMNER REAL ESTATE. WAMLS
- $450,0004 bd3 ba2.4k sqft320 Turtle Bay Cir, Northport, AL 35473For SaleMLS ID #176745, Tommy Banks, WARRIOR REAL ESTATE. WAMLS
- $749,9004 bd4 ba4.1k sqft3501 Windy Rdg, Tuscaloosa, AL 35406For SaleMLS ID #174117, Donna Petty, HAMNER REAL ESTATE. WAMLS
- $409,9003 bd2 ba2.3k sqft5231 Midway Cir, Tuscaloosa, AL 35406For SaleMLS ID #175725, Donna Petty, HAMNER REAL ESTATE. WAMLS
- $849,9004 bd4 ba3.6k sqft2710 Beacon Hill Pkwy, Tuscaloosa, AL 35406For SaleMLS ID #176681, Bonnie Trindade, Harwood Real Estate LLC. WAMLS
- $774,9004 bd3 ba3.2k sqft681 Arundell St, Tuscaloosa, AL 35406For SaleMLS ID #176127, Donna Terry, Keller Williams Tuscaloosa. WAMLS
- $579,9004 bd4 ba2.7k sqft1123 The Townes, Tuscaloosa, AL 35406New ConstructionMLS ID #176449, Tricia Gray, Keller Williams Tuscaloosa. WAMLS
- $409,0004 bd3 ba2.6k sqft9452 Crete Cir, Tuscaloosa, AL 35406For SaleMLS ID #174860, Blair Cardenas, Southern Homes of Tuscaloosa, Inc. WAMLS
- $815,0005 bd5 ba4.1k sqft2124 Westminster Ln, Tuscaloosa, AL 35406For SaleMLS ID #174740, Delana Roe, Right Space, LLC. WAMLS
- $529,0004 bd3 ba2.4k sqft11415 Canetuck Ln, Northport, AL 35475For SaleMLS ID #176577, Janea Evans, McCarron Real Estate. WAMLS
