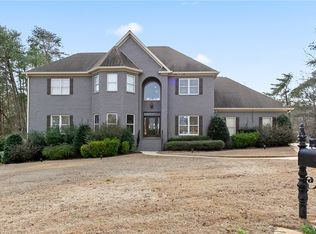
Two year old beautiful family size full brick home nestled on a spacious lot. Back yard designed to fit a pool. Four bedrooms, three and a half nice ceramic tile baths. Study with beamed ceiling, formal dining room, greatoom with fireplace, eat in kitchen, plus a large upstairs bonus room. Two pantries in the kitchen. Three car garage. Full sprinkler system in the yard. Hardwood floors, granite counter tops, plus stainless appliances. Spotless and ready to move in. Will lease for $3,495 a month.
New construction
Price cut: $10K (7/29)
$629,900
4200 Churchill Ln, Tuscaloosa, AL 35406
4beds
3,350sqft
:
Get pre-qualified$3,653/mo
Single Family Residence
Built in 2023
0.5 Acres Lot
$627,900 Zestimate®
$188/sqft
$15/mo HOA
What's special
Three car garageSpacious lotFormal dining roomEat in kitchenFour bedroomsStudy with beamed ceilingStainless appliances
- 131 days |
- 485 |
- 28 |
Zillow last checked:
Listing updated:
Listed by:
Michael Jacobson 205-394-0451,
MICHAEL JACOBSON REAL EST
Source: WAMLS,MLS#: 174388
Facts & features
Interior
Bedrooms & bathrooms
- Bedrooms: 4
- Bathrooms: 4
- Full bathrooms: 3
- 1/2 bathrooms: 1
Bedroom
- Description: Hardwood,Painted
- Level: First
Bedroom
- Description: Carpet,Painted
- Level: Second
Bathroom
- Description: Ceramic Tile,Painted
- Level: First
Bathroom
- Description: Ceramic Tile,Painted
- Level: Second
Bathroom
- Description: Ceramic Tile,Painted
- Level: Second
Bonus room
- Description: Hardwood,Painted
- Level: Second
Dining room
- Description: Hardwood,Painted
- Level: First
Foyer
- Description: Hardwood,Painted
- Level: First
Great room
- Description: Hardwood,Painted
- Level: First
Kitchen
- Description: Hardwood,Painted
- Level: First
Laundry
- Description: Ceramic Tile,Painted
- Level: First
Study
- Description: Hardwood,Painted
- Level: First
Heating
- Central, Heat Pump, Multiple Heating Units
Cooling
- Central Air, Heat Pump, 2 Units
Appliances
- Included: Dishwasher, Electric Oven, Electric Range, Disposal, Gas Water Heater, Microwave, Tankless Water Heater, Water Heater
- Laundry: Main Level, Laundry Room
Features
- Breakfast Area, Ceiling Fan(s), Granite Counters, Game Room, Home Office, Primary Downstairs, Pantry, Solid Surface Counters, Soaking Tub, Cable TV, Vaulted Ceiling(s), Walk-In Closet(s)
- Flooring: Hardwood
- Windows: Double Pane Windows, Vinyl
- Has basement: No
- Number of fireplaces: 1
- Fireplace features: One, Gas, Gas Log, Gas Starter, Great Room
Interior area
- Total structure area: 3,350
- Total interior livable area: 3,350 sqft
Property
Parking
- Total spaces: 3
- Parking features: Attached, Concrete, Driveway, Garage, Three Car Garage, Garage Door Opener
- Attached garage spaces: 3
Features
- Levels: Two
- Stories: 2
- Patio & porch: Covered, Open, Patio, Porch
- Exterior features: Sprinkler/Irrigation
- Pool features: None
Lot
- Size: 0.5 Acres
- Dimensions: 120 x 185
- Features: Level, Rolling Slope, Trees
- Residential vegetation: Wooded
Details
- Parcel number: 633108334001002.044
Construction
Type & style
- Home type: SingleFamily
- Architectural style: Other
- Property subtype: Single Family Residence
Materials
- Brick Veneer, Vinyl Siding
- Foundation: Slab
- Roof: Composition,Shingle
Condition
- Resale
- New construction: Yes
- Year built: 2023
Utilities & green energy
- Sewer: Connected
- Water: Public
- Utilities for property: Cable Available, Sewer Connected
Community & HOA
Community
- Security: Smoke Detector(s)
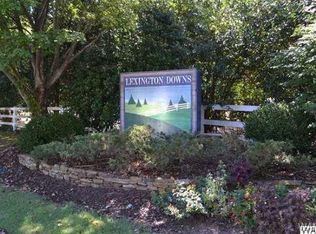
- Subdivision: Lexington Downs
HOA
- Amenities included: Playground
- HOA fee: $175 annually
Location
- Region: Tuscaloosa
Financial & listing details
- Price per square foot: $188/sqft
- Tax assessed value: $664,000
- Annual tax amount: $6,600
- Date on market: 4/4/2026
- Cumulative days on market: 133 days
- Listing terms: Cash,Conventional,FHA,Trade,VA Loan
- Road surface type: Paved
Estimated market value
$627,900
$597,000 - $659,000
$4,442/mo
Price history
| Date | Event | Price |
|---|---|---|
| 7/29/2026 | Price change | $629,900-1.6%$188/sqft |
Source:  WAMLS #174388 Report a problem WAMLS #174388 Report a problem | ||
| 7/29/2026 | Price change | $3,495-2.8%$1/sqft |
Source: Zillow Rentals Report a problem | ||
| 7/20/2026 | Price change | $3,595-9%$1/sqft |
Source: Zillow Rentals Report a problem | ||
| 7/20/2026 | Price change | $639,900-1.5%$191/sqft |
Source: WAMLS #174388 Report a problem | ||
| 7/9/2026 | Price change | $3,950-12.1%$1/sqft |
Source: Zillow Rentals Report a problem | ||
| 7/2/2026 | Listed for rent | $4,495+28.6%$1/sqft |
Source: Zillow Rentals Report a problem | ||
| 6/30/2026 | Price change | $649,900-1.5%$194/sqft |
Source: WAMLS #174388 Report a problem | ||
| 6/23/2026 | Price change | $659,900-1.5%$197/sqft |
Source: WAMLS #174388 Report a problem | ||
| 6/4/2026 | Price change | $669,900-0.7%$200/sqft |
Source: WAMLS #174388 Report a problem | ||
| 5/28/2026 | Price change | $674,900-0.7%$201/sqft |
Source: WAMLS #174388 Report a problem | ||
| 5/26/2026 | Price change | $679,900-0.7%$203/sqft |
Source: WAMLS #174388 Report a problem | ||
| 5/18/2026 | Price change | $684,900-1.6%$204/sqft |
Source: WAMLS #174388 Report a problem | ||
| 4/4/2026 | Listed for sale | $695,900+8.8%$208/sqft |
Source: WAMLS #174388 Report a problem | ||
| 4/14/2024 | Listing removed | -- |
Source: WAMLS #161632 Report a problem | ||
| 4/4/2024 | Listing removed | -- |
Source: Zillow Rentals Report a problem | ||
| 3/18/2024 | Listed for sale | $639,900-1.5%$191/sqft |
Source: WAMLS #161632 Report a problem | ||
| 2/29/2024 | Listed for rent | $3,495-6.8%$1/sqft |
Source: Zillow Rentals Report a problem | ||
| 2/29/2024 | Listing removed | -- |
Source: WAMLS #158192 Report a problem | ||
| 2/7/2024 | Price change | $649,900+1.6%$194/sqft |
Source: WAMLS #158192 Report a problem | ||
| 1/14/2024 | Price change | $639,900+1.6%$191/sqft |
Source: WAMLS #158192 Report a problem | ||
| 8/5/2023 | Listing removed | -- |
Source: Zillow Rentals Report a problem | ||
| 8/2/2023 | Listed for sale | $629,900-3.1%$188/sqft |
Source: WAMLS #158192 Report a problem | ||
| 7/15/2023 | Listed for rent | $3,750$1/sqft |
Source: Zillow Rentals Report a problem | ||
| 7/15/2023 | Listing removed | -- |
Source: WAMLS #152611 Report a problem | ||
| 7/14/2023 | Listed for sale | $649,900+778.2%$194/sqft |
Source: WAMLS #152611 Report a problem | ||
| 5/21/2021 | Sold | $74,000$22/sqft |
Source: Public Record Report a problem | ||
Public tax history
| Year | Property taxes | Tax assessment |
|---|---|---|
| 2024 | $6,839 +215.3% | $132,800 +215.3% |
| 2023 | $2,169 +180.8% | $42,120 |
| 2022 | $773 | -- |
| 2021 | $773 | -- |
| 2020 | $773 +90.7% | $15,000 |
| 2019 | $405 | $15,000 |
| 2018 | $405 | $15,000 |
| 2017 | $405 | -- |
| 2016 | $405 | -- |
| 2015 | $405 | -- |
| 2014 | $405 | $15,000 |
Find assessor info on the county website
Monthly payment
Est. payment
Payment breakdown
Explore the cost of this home by adjusting the details. Changes won't be saved.Climate risks
Neighborhood: 35406
Nearby schools
GreatSchools rating
- 10/10Rock Quarry Elementary SchoolGrades: PK-5Distance: 2.1 mi
- 7/10Northridge Middle SchoolGrades: 6-8Distance: 2.9 mi
- 8/10Northridge High SchoolGrades: 9-12Distance: 3 mi
Schools provided by the listing agent
- Elementary: Rock Quarry
- Middle: Northridge
- High: Northridge
Source: WAMLS. This data may not be complete. We recommend contacting the local school district to confirm school assignments for this home.
- $---- sqft4200 Churchill Ln #286, Tuscaloosa, AL 35406Off Market
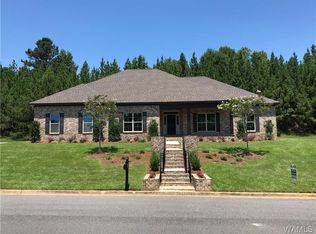
- $663,2004 bd3 ba3.1k sqft4150 Churchill Ln, Tuscaloosa, AL 35406Off Market
- $739,7004 bd3 ba4.1k sqft4610 Bluegrass Pkwy, Tuscaloosa, AL 35406Off Market


- $695,8005 bd4 ba3.8k sqft4628 Bluegrass Pkwy, Tuscaloosa, AL 35406Off Market
- $676,5004 bd1 ba3.7k sqft4625 Riva Ridge Dr, Tuscaloosa, AL 35406Off Market
- $30,000-- bd-- ba-- sqft4201 Churchill Ln, Tuscaloosa, AL 35406Sold
- $---- sqft4201 Churchill Ln #250, Tuscaloosa, AL 35406Off Market
- $766,6004 bd3 ba3.6k sqft4562 Bluegrass Pkwy, Tuscaloosa, AL 35406Off Market
A local agent can set up tours, give advice and negotiate with sellers.
Similar homes
- $649,9004 bd4 ba3.8k sqft2438 Trenton Dr, Tuscaloosa, AL 35406For Sale
 MLS ID #176013, Elaine Kizzire, HAMNER REAL ESTATE. WAMLS
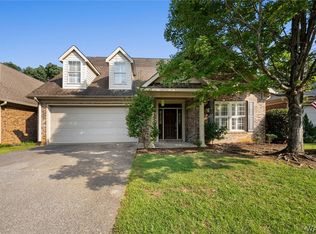
 - $424,9004 bd4 ba2.7k sqft4215 Midway Ln, Tuscaloosa, AL 35406For Sale
 MLS ID #176588, Donna Petty, HAMNER REAL ESTATE. WAMLS
 - $745,0004 bd5 ba4.2k sqft2706 Lake Crest Dr, Tuscaloosa, AL 35406For Sale
 MLS ID #173507, Trevor Sanders, Advantage Realty Group. WAMLS
 - $675,0004 bd4 ba4.2k sqft7609 River Ridge Rd NE, Tuscaloosa, AL 35406For Sale
 MLS ID #176416, Chelsea Jones, HAMNER REAL ESTATE. WAMLS
 - $749,9004 bd5 ba4.3k sqft3510 Windy Rdg, Tuscaloosa, AL 35406For SaleMLS ID #176343, Jennifer Hamner, HAMNER REAL ESTATE. WAMLS
- $749,9004 bd4 ba4.1k sqft3501 Windy Rdg, Tuscaloosa, AL 35406For SaleMLS ID #174117, Donna Petty, HAMNER REAL ESTATE. WAMLS
- $509,9004 bd3 ba2.5k sqft2127 Fredericksburg Dr, Tuscaloosa, AL 35406For SaleMLS ID #176289, Jennifer Hamner, HAMNER REAL ESTATE. WAMLS
- $719,9004 bd4 ba3.7k sqft5992 Talbotton Park Ct, Tuscaloosa, AL 35406For SaleMLS ID #174626, Hannah Gann, Keller Williams Tuscaloosa. WAMLS
- $489,9003 bd3 ba2.4k sqft30 Signal Hill Cir, Tuscaloosa, AL 35406For SaleMLS ID #175742, Alice Maxwell, Keller Williams Tuscaloosa. WAMLS
- $774,9004 bd3 ba3.2k sqft681 Arundell St, Tuscaloosa, AL 35406For SaleMLS ID #176127, Donna Terry, Keller Williams Tuscaloosa. WAMLS
- $439,9004 bd3 ba2.1k sqft2451 Vesta Dr, Tuscaloosa, AL 35406For SaleMLS ID #176782, Tricia Gray, Keller Williams Tuscaloosa. WAMLS
- $815,0005 bd5 ba4.1k sqft2124 Westminster Ln, Tuscaloosa, AL 35406For SaleMLS ID #174740, Delana Roe, Right Space, LLC. WAMLS
- $515,0004 bd3 ba2.8k sqft381 Riverdale Dr, Tuscaloosa, AL 35406For SaleMLS ID #175200, Johnny Montgomery, ARC Realty Inverness. WAMLS
- $699,9004 bd4 ba2.7k sqft6449 Chatham Rd, Tuscaloosa, AL 35406For SaleMLS ID #175727, Katherine Manderson, HAMNER REAL ESTATE. WAMLS
- $409,9004 bd2 ba2k sqft7 Oakchase, Tuscaloosa, AL 35406For SaleMLS ID #175649, Jay McPhillips, Pritchett Moore Real Estate. WAMLS
- $649,0004 bd4 ba3.3k sqft14155 Paul Howell Rd, Northport, AL 35475For SaleMLS ID #175476, JESSICA LEOPARD JOHNSON, Pritchett Moore Real Estate. WAMLS
- $579,9004 bd4 ba2.7k sqft1123 The Townes, Tuscaloosa, AL 35406New ConstructionMLS ID #176449, Tricia Gray, Keller Williams Tuscaloosa. WAMLS
- $845,0005 bd4 ba4.7k sqft1036 Germantown Rd, Tuscaloosa, AL 35406For SaleMLS ID #176490, Katherine Manderson, HAMNER REAL ESTATE. WAMLS
- $399,0003 bd3 ba2.1k sqft3550 Saint Martinville Way, Tuscaloosa, AL 35406For SaleMLS ID #175259, Andrew Elmore, Keller Williams Tuscaloosa. WAMLS
- $849,9004 bd4 ba3.6k sqft2710 Beacon Hill Pkwy, Tuscaloosa, AL 35406For SaleMLS ID #176681, Bonnie Trindade, Harwood Real Estate LLC. WAMLS
