All reasonable offers considered! Customized with luxury light fixtures, roman shades, & engineered hardwood on both levels (no carpet), this townhome is move-in ready! A perfect low maintenance lifestyle! The main level provides an open concept layout featuring a standout kitchen with soapstone countertops & GE Cafe appliances, 2 bedrooms downstairs including the primary suite. The primary has the bathroom of your dreams - a zero entry tiled shower with frameless glass, a large soaking tub, two sinks, & a walk-in closet with customized shelving. Each additional bath features tiled tub surround to ceiling! Upstairs offers 2 beds, a loft, flex room, & full bath. Walk to Heritage House and stroll down the sidewalk lined neighborhood with multiple parks/playgrounds!
For sale
Price cut: $10K (5/27)
$574,900
1127 The Townes, Tuscaloosa, AL 35406
4beds
2,539sqft
:
Get pre-qualified$3,321/mo
Townhouse, Single Family Residence
Built in 2025
-- sqft lot
$572,900 Zestimate®
$226/sqft
$-- HOA
What's special
Roman shadesPrimary suiteLarge soaking tubSoapstone countertopsTwo sinksFlex roomLuxury light fixtures
- 115 days |
- 276 |
- 7 |
Zillow last checked:
Listing updated:
Listed by:
Alice Maxwell 205-344-0636,
Keller Williams Tuscaloosa
Source: WAMLS,MLS#: 174679
Facts & features
Interior
Bedrooms & bathrooms
- Bedrooms: 4
- Bathrooms: 4
- Full bathrooms: 3
- 1/2 bathrooms: 1
Heating
- Central
Cooling
- Central Air, 1 Unit
Appliances
- Included: Dishwasher, Gas Oven, Gas Range, Gas Water Heater, Microwave, Refrigerator, Tankless Water Heater
- Laundry: Main Level, Laundry Room
Features
- Granite Counters, Primary Downstairs, Solid Surface Counters, Soaking Tub, Walk-In Closet(s), Window Treatments
- Flooring: Hardwood
- Windows: Drapes, Window Treatments
- Has basement: No
- Has fireplace: No
- Fireplace features: None
Interior area
- Total structure area: 2,539
- Total interior livable area: 2,539 sqft
Property
Parking
- Total spaces: 2
- Parking features: Attached, Concrete, Driveway, Garage, Two Car Garage, Garage Door Opener
- Attached garage spaces: 2
Features
- Levels: Two
- Stories: 2
- Patio & porch: Covered, Open, Patio, Porch
- Pool features: None
- Fencing: Wrought Iron
Details
- Parcel number: 2109312001003.003
Construction
Type & style
- Home type: Townhouse
- Property subtype: Townhouse, Single Family Residence
Materials
- Brick
- Foundation: Slab
- Roof: Composition,Shingle
Condition
- Resale
- Year built: 2025
Utilities & green energy
- Sewer: Connected
- Utilities for property: Sewer Connected
Community & HOA
Community
- Subdivision: The Townes Of North River
Location
- Region: Tuscaloosa
Financial & listing details
- Price per square foot: $226/sqft
- Date on market: 4/15/2026
- Cumulative days on market: 115 days
- Listing terms: Cash,Conventional
- Road surface type: Paved
Estimated market value
$572,900
$544,000 - $602,000
$3,424/mo
Price history
| Date | Event | Price |
|---|---|---|
| 5/27/2026 | Price change | $574,900-1.7%$226/sqft |
Source:  WAMLS #174679 Report a problem WAMLS #174679 Report a problem | ||
| 4/15/2026 | Listed for sale | $584,900+0.9%$230/sqft |
Source: WAMLS #174679 Report a problem | ||
| 8/29/2025 | Sold | $579,900$228/sqft |
Source: WAMLS #165616 Report a problem | ||
| 8/1/2025 | Pending sale | $579,900$228/sqft |
Source: WAMLS #165616 Report a problem | ||
| 11/14/2024 | Listed for sale | $579,900$228/sqft |
Source: WAMLS #165616 Report a problem | ||
Public tax history
Tax history is unavailable.
Monthly payment
Est. payment
Payment breakdown
Explore the cost of this home by adjusting the details. Changes won't be saved.Climate risks
Neighborhood: 35406
Nearby schools
GreatSchools rating
- 10/10Rock Quarry Elementary SchoolGrades: PK-5Distance: 0.6 mi
- 7/10Northridge Middle SchoolGrades: 6-8Distance: 1.2 mi
- 8/10Northridge High SchoolGrades: 9-12Distance: 1.6 mi
Schools provided by the listing agent
- Elementary: Rock Quarry
- Middle: Northridge
- High: Northridge
Source: WAMLS. This data may not be complete. We recommend contacting the local school district to confirm school assignments for this home.
- $579,9004 bd4 ba2.5k sqft1131 The Townes, Tuscaloosa, AL 35406Sold
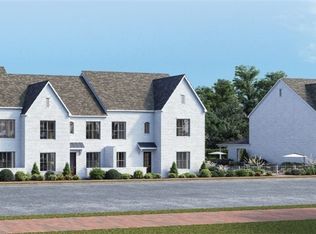
- $579,9004 bd4 ba2.7k sqft1123 The Townes, Tuscaloosa, AL 35406New Construction

- $614,0004 bd4 ba2.5k sqft1135 The Townes, Tuscaloosa, AL 35406Sold
- $607,2004 bd5 ba3.4k sqft1109 The Townes, Tuscaloosa, AL 35406Off Market
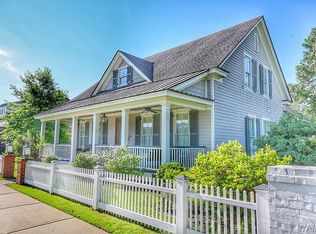
- $1,550,0004 bd5 ba5.5k sqft1107 The Townes Of North Riv, Tuscaloosa, AL 35406Sold
- $544,5004 bd5 ba3.5k sqft1115 The Townes, Tuscaloosa, AL 35406Off Market
- $942,9004 bd2 ba3.2k sqft1106 The Townes, Tuscaloosa, AL 35406Off Market
- $1,066,0004 bd5 ba4.5k sqft1028 Shady Tree Ln, Tuscaloosa, AL 35406Off Market
A local agent can set up tours, give advice and negotiate with sellers.
Similar homes
- $579,9004 bd4 ba2.7k sqft1123 The Townes, Tuscaloosa, AL 35406New ConstructionMLS ID #176449, Tricia Gray, Keller Williams Tuscaloosa. WAMLS
- $495,0004 bd3 ba2.6k sqft3920 Gaineswood Ln, Tuscaloosa, AL 35406For Sale
 MLS ID #176790, Desiree Morrow Richardson, Keller Williams Tuscaloosa. WAMLS
 - $599,0004 bd3 ba2.8k sqft4520 Derby Downs Cir, Tuscaloosa, AL 35406For Sale
 MLS ID #175676, Stacy Barnes, Advantage Realty Group. WAMLS
 - $769,9004 bd3 ba2.9k sqft401 Edgefield Mews Cir, Tuscaloosa, AL 35406For Sale
 MLS ID #176685, Morgan Smyth, Keller Williams Tuscaloosa. WAMLS
 - $629,9004 bd4 ba3.3k sqft4200 Churchill Ln, Tuscaloosa, AL 35406New ConstructionMLS ID #174388, Michael Jacobson, MICHAEL JACOBSON REAL EST. WAMLS
- $509,9004 bd3 ba2.5k sqft2127 Fredericksburg Dr, Tuscaloosa, AL 35406For SaleMLS ID #176289, Jennifer Hamner, HAMNER REAL ESTATE. WAMLS
- $439,9004 bd3 ba2.1k sqft2451 Vesta Dr, Tuscaloosa, AL 35406For SaleMLS ID #176782, Tricia Gray, Keller Williams Tuscaloosa. WAMLS
- $625,0004 bd3 ba2.6k sqft15293A Watermelon Rd, Tuscaloosa, AL 35406For SaleMLS ID #172942, Tanner Ashcraft, Pritchett Moore Real Estate. WAMLS
- $719,9004 bd4 ba3.7k sqft5992 Talbotton Park Ct, Tuscaloosa, AL 35406For SaleMLS ID #174626, Hannah Gann, Keller Williams Tuscaloosa. WAMLS
- $520,0004 bd3 ba2.8k sqft381 Riverdale Dr, Tuscaloosa, AL 35406For SaleMLS ID #175200, Johnny Montgomery, ARC Realty Inverness. WAMLS
- $699,9004 bd4 ba2.7k sqft6449 Chatham Rd, Tuscaloosa, AL 35406For SaleMLS ID #175727, Katherine Manderson, HAMNER REAL ESTATE. WAMLS
- $774,9004 bd3 ba3.2k sqft681 Arundell St, Tuscaloosa, AL 35406For SaleMLS ID #176127, Donna Terry, Keller Williams Tuscaloosa. WAMLS
- $755,0004 bd4 ba3.1k sqft6317 Woodlands Trail Pl, Tuscaloosa, AL 35406For SaleMLS ID #175565, Ileana Jones, HAMNER REAL ESTATE. WAMLS
- $429,9004 bd2 ba2k sqft7 Oakchase, Tuscaloosa, AL 35406For SaleMLS ID #175649, Jay McPhillips, Pritchett Moore Real Estate. WAMLS
- $489,9003 bd3 ba2.4k sqft30 Signal Hill Cir, Tuscaloosa, AL 35406For SaleMLS ID #175742, Alice Maxwell, Keller Williams Tuscaloosa. WAMLS
- $550,0005 bd4 ba2.9k sqft1 Forest Dr, Tuscaloosa, AL 35404For SaleMLS ID #176496, Micah Hill, Keller Williams Tuscaloosa. WAMLS
- $499,9004 bd3 ba2.2k sqft9634 Crete Cir, Tuscaloosa, AL 35406New ConstructionMLS ID #174966, Danita Mims, Corder Real Estate. WAMLS
- $859,9004 bd5 ba3.5k sqft675 Carleton St, Tuscaloosa, AL 35406For SaleMLS ID #174503, Alice Maxwell, Keller Williams Tuscaloosa. WAMLS
- $369,9003 bd2 ba2.1k sqft1533 Heritage Dr, Tuscaloosa, AL 35406For SaleMLS ID #176783, Tanner Ashcraft, Pritchett Moore Real Estate. WAMLS
- $489,9004 bd3 ba2.1k sqft2427 Vesta Dr, Tuscaloosa, AL 35406New ConstructionMLS ID #174366, Alice Maxwell, Keller Williams Tuscaloosa. WAMLS
