Beautiful open floor plan, at Waterfalls, 4 bedrooms and 4 full baths. This home is situated on a wooded lot that adjoins the neighborhood common area where residents can access the lake. The downstairs has Designer lighting, showcase an extra large kitchen with a lot of extra cabinets open to the den with a beautiful fireplace, formal dining room, some new features such as costume bookshelves, 36" six-burner stove, and tech-savvy amenities. On the main level is the master suite with an extra large master closet and a guest bedroom or office with a bathroom, the upstairs living area has several multipurpose spaces that can be tailored to suit your needs. Granite/marble countertops throughout. Trex decking on the back porch. QUALITY CRAFTMANSHIP BEYOND COMPARISON! New landscaping with a beautiful view of a wooded back lot. Sprinkler System and alarm systems included.
Pending
Price cut: $5.5K (8/11)
$749,500
6317 Woodlands Trail Pl, Tuscaloosa, AL 35406
4beds
3,150sqft
Single Family Residence
Built in 2015
-- sqft lot
$737,400 Zestimate®
$238/sqft
$54/mo HOA
What's special
Tech-savvy amenitiesBeautiful fireplaceFormal dining roomCostume bookshelvesBeautiful open floor planSprinkler systemDesigner lighting
- 84 days |
- 986 |
- 61 |
Zillow last checked:
Listing updated:
Listed by:
Ileana Jones 205-886-2829,
HAMNER REAL ESTATE
Source: WAMLS,MLS#: 175565
Facts & features
Interior
Bedrooms & bathrooms
- Bedrooms: 4
- Bathrooms: 4
- Full bathrooms: 4
Bedroom
- Description: Hardwood,Sheetrock
- Level: First
Bedroom
- Description: Hardwood,Sheetrock
- Level: First
Bedroom
- Description: Carpet,Sheetrock
- Level: Second
Bedroom
- Description: Carpet,Sheetrock
- Level: Second
Bathroom
- Description: Ceramic Tile,Sheetrock
- Level: First
Bathroom
- Description: Ceramic Tile,Sheetrock
- Level: First
Bathroom
- Description: Ceramic Tile,Sheetrock
- Level: Second
Bathroom
- Description: Ceramic Tile,Sheetrock
- Level: Second
Den
- Description: Hardwood,Sheetrock
- Level: First
Dining room
- Description: Hardwood,Sheetrock
- Level: First
Foyer
- Description: Hardwood,Sheetrock
- Level: First
Kitchen
- Description: Hardwood,Sheetrock
- Level: First
Heating
- Multiple Heating Units, Natural Gas
Cooling
- Central Air, Gas, 2 Units
Appliances
- Included: Dishwasher, Disposal, Gas Oven, Gas Range, Multiple Water Heaters, Microwave, Refrigerator, Tankless Water Heater
- Laundry: Laundry Room
Features
- Ceiling Fan(s), Separate/Formal Dining Room, Primary Downstairs, Cable TV, Walk-In Closet(s)
- Flooring: Hardwood
- Windows: Blinds, Double Pane Windows
- Has basement: No
- Has fireplace: Yes
- Fireplace features: Gas Log
Interior area
- Total structure area: 3,150
- Total interior livable area: 3,150 sqft
Property
Parking
- Total spaces: 2
- Parking features: Attached, Concrete, Driveway, Garage, Two Car Garage, Garage Door Opener
- Attached garage spaces: 2
Features
- Levels: Two
- Stories: 2
- Patio & porch: Covered, Patio
- Exterior features: Sprinkler/Irrigation
- Pool features: None
- Fencing: None
Lot
- Dimensions: 73.55 x 166.16 x 70 x 150
- Features: Horse Property, Rolling Slope, Wooded, Trees
- Residential vegetation: Wooded
Details
- Parcel number: 2109303001006.006
Construction
Type & style
- Home type: SingleFamily
- Architectural style: Other
- Property subtype: Single Family Residence
Materials
- Brick
- Foundation: Slab
- Roof: Composition,Shingle
Condition
- Resale
- Year built: 2015
Utilities & green energy
- Sewer: Connected
- Utilities for property: Cable Available, Sewer Connected
Community & HOA
Community
- Security: Smoke Detector(s)
- Subdivision: Waterfall
HOA
- Amenities included: Boat Dock
- HOA fee: $650 annually
Location
- Region: Tuscaloosa
Financial & listing details
- Price per square foot: $238/sqft
- Tax assessed value: $761,600
- Annual tax amount: $3,307
- Date on market: 6/3/2026
- Cumulative days on market: 86 days
- Listing terms: Cash,Conventional,VA Loan
- Road surface type: Paved
Estimated market value
$737,400
$701,000 - $774,000
$3,832/mo
Price history
| Date | Event | Price |
|---|---|---|
| 8/25/2026 | Pending sale | $749,500$238/sqft |
Source:  WAMLS #175565 Report a problem WAMLS #175565 Report a problem | ||
| 8/11/2026 | Price change | $749,500-0.7%$238/sqft |
Source: WAMLS #175565 Report a problem | ||
| 6/22/2026 | Price change | $755,000-5.3%$240/sqft |
Source: WAMLS #175565 Report a problem | ||
| 6/3/2026 | Listed for sale | $797,000+3.5%$253/sqft |
Source: WAMLS #175565 Report a problem | ||
| 4/6/2023 | Listing removed | -- |
Source: WAMLS #156051 Report a problem | ||
| 3/24/2023 | Listed for sale | $770,000+45.6%$244/sqft |
Source: WAMLS #156051 Report a problem | ||
| 5/20/2016 | Sold | $528,900$168/sqft |
Source: Public Record Report a problem | ||
Public tax history
| Year | Property taxes | Tax assessment |
|---|---|---|
| 2025 | $3,307 +7.1% | $65,120 +7% |
| 2024 | $3,087 +8.5% | $60,860 +8.4% |
| 2023 | $2,845 +8.7% | $56,150 |
| 2022 | $2,618 +1.5% | -- |
| 2021 | $2,578 +22.8% | -- |
| 2020 | $2,100 +3.6% | $41,680 +3.5% |
| 2019 | $2,026 | $40,260 +0% |
| 2018 | $2,026 | $40,250 |
| 2017 | $2,026 +10.6% | -- |
| 2016 | $1,832 | -- |
| 2015 | -- | -- |
Find assessor info on the county website
Monthly payment
Est. payment
Payment breakdown
Explore the cost of this home by adjusting the details. Changes won't be saved.Climate risks
Neighborhood: 35406
Nearby schools
GreatSchools rating
- 10/10Rock Quarry Elementary SchoolGrades: PK-5Distance: 0.9 mi
- 9/10Northridge Middle SchoolGrades: 6-8Distance: 1.8 mi
- 7/10Northridge High SchoolGrades: 9-12Distance: 2.1 mi
Schools provided by the listing agent
- Elementary: Rock Quarry
- Middle: Northridge
- High: Northridge
Source: WAMLS. This data may not be complete. We recommend contacting the local school district to confirm school assignments for this home.
- $798,5004 bd3 ba3.2k sqft6309 Woodlands Trail Pl, Tuscaloosa, AL 35406Off Market

- $895,0005 bd5 ba4.1k sqft6325 Woodlands Trail Pl, Tuscaloosa, AL 35406For Sale
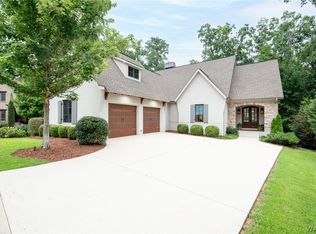
- $803,8004 bd1 ba3.4k sqft6301 Woodlands Trail Pl, Tuscaloosa, AL 35406Off Market
- $909,4005 bd2 ba3.6k sqft6333 Woodlands Trail Pl, Tuscaloosa, AL 35406Off Market
- $784,3004 bd2 ba2.9k sqft6304 Woodlands Trail Pl, Tuscaloosa, AL 35406Off Market
- $877,5005 bd4 ba3.8k sqft6312 Woodlands Trail Pl, Tuscaloosa, AL 35406Sold
- $878,1004 bd5 ba4k sqft6328 Woodlands Trail Pl, Tuscaloosa, AL 35406Off Market
- $952,8004 bd5 ba4.1k sqft6438 Glen Cove Pl, Tuscaloosa, AL 35406Off Market
A local agent can set up tours, give advice and negotiate with sellers.
Similar homes
- $765,0005 bd5 ba4.6k sqft2821 Lake Crest Dr, Tuscaloosa, AL 35406For Sale

 MLS ID #21461205, Jason Gray, Keller Williams Tuscaloosa. GALMLS
 - $745,0004 bd5 ba4.2k sqft2706 Lake Crest Dr, Tuscaloosa, AL 35406For Sale
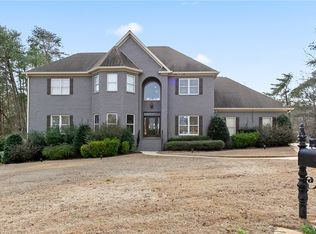 MLS ID #173507, Trevor Sanders, Advantage Realty Group. WAMLS
 - $719,9004 bd4 ba3.7k sqft5992 Talbotton Park Ct, Tuscaloosa, AL 35406For Sale
 MLS ID #174626, Hannah Gann, Keller Williams Tuscaloosa. WAMLS
 - $769,9004 bd3 ba2.9k sqft401 Edgefield Mews Cir, Tuscaloosa, AL 35406For Sale
 MLS ID #176685, Morgan Smyth, Keller Williams Tuscaloosa. WAMLS
 - $749,9004 bd4 ba4.1k sqft3501 Windy Rdg, Tuscaloosa, AL 35406For SaleMLS ID #174117, Donna Petty, HAMNER REAL ESTATE. WAMLS
- $774,9004 bd3 ba3.2k sqft681 Arundell St, Tuscaloosa, AL 35406For SaleMLS ID #176127, Donna Sincroft, Keller Williams Tuscaloosa. WAMLS
- $779,9005 bd4 ba4.1k sqft5429 Park Ave, Tuscaloosa, AL 35406For SaleMLS ID #176895, JASON GRAY, Keller Williams Tuscaloosa. WAMLS
- $869,9004 bd5 ba3.5k sqft6091 Candler Ave, Tuscaloosa, AL 35406For SaleMLS ID #176419, Melinda Payne, Keller Williams Tuscaloosa. WAMLS
- $895,0005 bd5 ba4.1k sqft6325 Woodlands Trail Pl, Tuscaloosa, AL 35406For SaleMLS ID #175925, Cole Lanier, Keller Williams Tuscaloosa. WAMLS
- $809,9004 bd4 ba3.5k sqft6055 Rosemeade St, Tuscaloosa, AL 35406For SaleMLS ID #175575, Donna Petty, HAMNER REAL ESTATE. WAMLS
- $629,9004 bd3 ba2.4k sqft644 Arundell St, Tuscaloosa, AL 35406For SaleMLS ID #176949, Sara Tolleson, HAMNER REAL ESTATE. WAMLS
- $824,9004 bd4 ba3.7k sqft9675 Lake Side Dr, Tuscaloosa, AL 35406For SaleMLS ID #21460765, Pam Brady, Kelly Right Real Estate of Ala. GALMLS
- $699,9004 bd4 ba2.7k sqft6449 Chatham Rd, Tuscaloosa, AL 35406For SaleMLS ID #175727, Katherine Manderson, HAMNER REAL ESTATE. WAMLS
- $839,9005 bd4 ba3.6k sqft5821 Edgefield Ave, Tuscaloosa, AL 35406For SaleMLS ID #173077, WES YORK, HAMNER REAL ESTATE. WAMLS
- $819,9005 bd4 ba4.7k sqft1036 Germantown Rd, Tuscaloosa, AL 35406For SaleMLS ID #176490, Katherine Manderson, HAMNER REAL ESTATE. WAMLS
- $889,9005 bd5 ba4k sqft5930 Candler Ave, Tuscaloosa, AL 35406For SaleMLS ID #21457485, John Howard, Keller Williams Realty Vestavia. GALMLS
- $815,0005 bd5 ba4.1k sqft2124 Westminster Ln, Tuscaloosa, AL 35406For SaleMLS ID #174740, Delana Roe, Right Space, LLC. WAMLS
- $825,0005 bd5 ba4k sqft753 Grace Park S, Tuscaloosa, AL 35406For SaleMLS ID #174148, JASON GRAY, Keller Williams Tuscaloosa. WAMLS
- $850,0005 bd5 ba4.7k sqft9155 Enterprise Ave NE, Tuscaloosa, AL 35406For SaleMLS ID #175279, Kim Harwood, Harwood Real Estate LLC. WAMLS
- $859,9004 bd5 ba3.5k sqft675 Carleton St, Tuscaloosa, AL 35406For SaleMLS ID #174503, Alice Maxwell, Keller Williams Tuscaloosa. WAMLS
