This stunning custom-built home features 5 bedrooms, 4.5 baths, 10' ceilings, and hardwood floors. Rich wooden beams accent the main-level kitchen and family room with a masonry wood-burning fireplace. Weathershield aluminum-clad wood casement windows add quality and efficiency.
The terrace level offers an in-law suite, two additional bedrooms with Jack-and-Jill bath, a den with a second fireplace, office, and safe room. Outside, enjoy a screened porch with a wood-burning fireplace and deck with views of a serene wooded lot and Lake Tuscaloosa.
Situated on the end of a quiet cul-de-sac in Waterfall subdivision, it includes neighborhood playground and community dock access. Classic custom charm meets practical family living. Schedule your tour today!
For sale
$895,000
6325 Woodlands Trail Pl, Tuscaloosa, AL 35406
5beds
4,100sqft
Single Family Residence
Built in 2015
0.3 Acres Lot
$860,400 Zestimate®
$218/sqft
$61/mo HOA
What's special
Rich wooden beamsSafe roomMain-level kitchenHardwood floors
- 64 days |
- 831 |
- 42 |
Likely to sell faster than
Zillow last checked:
Listing updated:
Listed by:
Cole Lanier 205-616-6142,
Keller Williams Tuscaloosa
Source: WAMLS,MLS#: 175925
Facts & features
Interior
Bedrooms & bathrooms
- Bedrooms: 5
- Bathrooms: 5
- Full bathrooms: 4
- 1/2 bathrooms: 1
Heating
- Electric, Multiple Heating Units
Cooling
- Electric, 2 Units
Appliances
- Included: Dishwasher, Freezer, Disposal, Gas Oven, Gas Range, Multiple Water Heaters, Microwave, Refrigerator, Separate Ice Machine, Tankless Water Heater, Wine Cooler
- Laundry: Inside, Main Level, Laundry Room, Laundry Tub
Features
- Wet Bar, Breakfast Bar, Ceiling Fan(s), Separate/Formal Dining Room, Granite Counters, Game Room, Home Office, In-Law Floorplan, Kitchen Island, Primary Downstairs, Pantry, Solid Surface Counters, Soaking Tub, Sun Room, Walk-In Closet(s), Wired for Sound
- Flooring: Hardwood
- Windows: Aluminum Frames, Clad, Double Pane Windows, Wood Frames
- Basement: Full,Finished,Walk-Out Access
- Has fireplace: Yes
- Fireplace features: Gas, Gas Log, Living Room, Multiple, Outside, Wood Burning
Interior area
- Total structure area: 4,100
- Total interior livable area: 4,100 sqft
Property
Parking
- Total spaces: 2
- Parking features: Attached, Concrete, Driveway, Garage, Two Car Garage, Garage Door Opener
- Attached garage spaces: 2
Features
- Levels: Two
- Stories: 2
- Patio & porch: Deck, Open, Porch, Screened
- Exterior features: Rain Gutters, Sprinkler/Irrigation, Lighting
- Pool features: None
Lot
- Size: 0.3 Acres
- Features: Cul-De-Sac, Wooded
Details
- Parcel number: 2109303001006.005
Construction
Type & style
- Home type: SingleFamily
- Architectural style: Other
- Property subtype: Single Family Residence
Materials
- Brick
- Roof: Composition,Shingle
Condition
- Resale
- Year built: 2015
Utilities & green energy
- Sewer: Connected
- Utilities for property: Sewer Connected
Community & HOA
Community
- Features: Gutter(s)
- Security: Smoke Detector(s), Safe Room Interior
- Subdivision: Waterfall
HOA
- Amenities included: Boat Dock, Playground, Water
- HOA fee: $730 annually
Location
- Region: Tuscaloosa
Financial & listing details
- Price per square foot: $218/sqft
- Tax assessed value: $981,300
- Annual tax amount: $4,346
- Date on market: 6/22/2026
- Cumulative days on market: 63 days
- Listing terms: Cash,Conventional
- Road surface type: Paved
Estimated market value
$860,400
$817,000 - $903,000
$4,536/mo
Price history
| Date | Event | Price |
|---|---|---|
| 6/22/2026 | Listed for sale | $895,000+2.3%$218/sqft |
Source:  WAMLS #175925 Report a problem WAMLS #175925 Report a problem | ||
| 5/30/2025 | Sold | $875,000-2.8%$213/sqft |
Source: WAMLS #168091 Report a problem | ||
| 5/5/2025 | Pending sale | $899,900$219/sqft |
Source: WAMLS #168091 Report a problem | ||
| 4/11/2025 | Listed for sale | $899,900+126.1%$219/sqft |
Source: WAMLS #168091 Report a problem | ||
| 10/22/2015 | Sold | $398,000+8.4%$97/sqft |
Source: Public Record Report a problem | ||
| 2/5/2015 | Sold | $367,000$90/sqft |
Source: Public Record Report a problem | ||
Public tax history
| Year | Property taxes | Tax assessment |
|---|---|---|
| 2025 | $4,346 +7.1% | $85,300 +7% |
| 2024 | $4,059 +8.9% | $79,720 +8.8% |
| 2023 | $3,728 +9.1% | $73,290 |
| 2022 | $3,418 +1.6% | -- |
| 2021 | $3,363 +4.2% | -- |
| 2020 | $3,227 +17% | $63,580 +16.7% |
| 2019 | $2,759 | $54,480 |
| 2018 | $2,759 | $54,480 |
| 2017 | $2,759 +22.6% | -- |
| 2016 | $2,250 | -- |
| 2015 | -- | -- |
Find assessor info on the county website
Monthly payment
Est. payment
Payment breakdown
Explore the cost of this home by adjusting the details. Changes won't be saved.Climate risks
Neighborhood: 35406
Nearby schools
GreatSchools rating
- 10/10Rock Quarry Elementary SchoolGrades: PK-5Distance: 0.9 mi
- 9/10Northridge Middle SchoolGrades: 6-8Distance: 1.8 mi
- 7/10Northridge High SchoolGrades: 9-12Distance: 2.2 mi
Schools provided by the listing agent
- Elementary: Rock Quarry
- Middle: Northridge
- High: Northridge
Source: WAMLS. This data may not be complete. We recommend contacting the local school district to confirm school assignments for this home.
- $749,5004 bd4 ba3.1k sqft6317 Woodlands Trail Pl, Tuscaloosa, AL 35406Pending

- $909,4005 bd2 ba3.6k sqft6333 Woodlands Trail Pl, Tuscaloosa, AL 35406Off Market
- $798,5004 bd3 ba3.2k sqft6309 Woodlands Trail Pl, Tuscaloosa, AL 35406Off Market

- $878,1004 bd5 ba4k sqft6328 Woodlands Trail Pl, Tuscaloosa, AL 35406Off Market
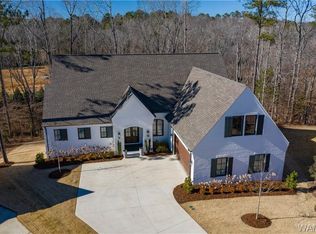
- $61,600-- bd-- ba-- sqft1401 Waterfall Pkwy, Tuscaloosa, AL 35406Off Market
- $803,8004 bd1 ba3.4k sqft6301 Woodlands Trail Pl, Tuscaloosa, AL 35406Off Market
- $674,4005 bd4 ba3.1k sqft6320 Woodlands Trail Pl, Tuscaloosa, AL 35406Off Market
- $877,5005 bd4 ba3.8k sqft6312 Woodlands Trail Pl, Tuscaloosa, AL 35406Sold
A local agent can set up tours, give advice and negotiate with sellers.
Similar homes
- $889,9005 bd5 ba4k sqft5930 Candler Ave, Tuscaloosa, AL 35406For Sale
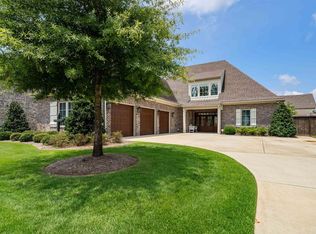
 MLS ID #21457485, John Howard, Keller Williams Realty Vestavia. GALMLS
 - $765,0005 bd5 ba4.6k sqft2821 Lake Crest Dr, Tuscaloosa, AL 35406For Sale
 MLS ID #21461205, Jason Gray, Keller Williams Tuscaloosa. GALMLS
 - $899,9005 bd5 ba3.9k sqft585 Lansdowne Ln, Tuscaloosa, AL 35406For Sale
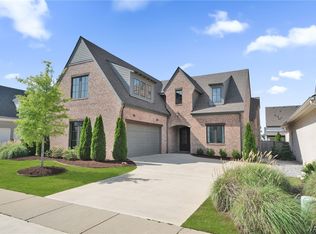 MLS ID #176042, JacQuan Winters, Pritchett Moore Real Estate. WAMLS
 - $869,9004 bd5 ba3.5k sqft6091 Candler Ave, Tuscaloosa, AL 35406For Sale
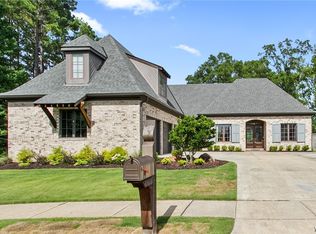 MLS ID #176419, Melinda Payne, Keller Williams Tuscaloosa. WAMLS
 - $905,0004 bd4 ba4.2k sqft5385 Savannah Ave, Tuscaloosa, AL 35406For SaleMLS ID #174644, Jennifer Hamner, HAMNER REAL ESTATE. WAMLS
- $924,9004 bd5 ba5.3k sqft6812 Cutter Ct, Tuscaloosa, AL 35406For SaleMLS ID #176760, Alice Maxwell, Keller Williams Tuscaloosa. WAMLS
- $949,9004 bd4 ba5.3k sqft1221 Crown Pointe Blvd, Tuscaloosa, AL 35406For SaleMLS ID #175715, Debbie Lee, HAMNER REAL ESTATE. WAMLS
- $879,9995 bd5 ba3.5k sqft584 Lansdowne Ln, Tuscaloosa, AL 35406For SaleMLS ID #176648, Trevor Sanders, Advantage Realty Group. WAMLS
- $975,0004 bd5 ba4k sqft6150 Carleton Park Cir, Tuscaloosa, AL 35406For SaleMLS ID #176259, Laura McAllister, HAMNER REAL ESTATE. WAMLS
- $859,9004 bd5 ba3.5k sqft675 Carleton St, Tuscaloosa, AL 35406For SaleMLS ID #174503, Alice Maxwell, Keller Williams Tuscaloosa. WAMLS
- $779,9005 bd4 ba4.1k sqft5429 Park Ave, Tuscaloosa, AL 35406For SaleMLS ID #176895, JASON GRAY, Keller Williams Tuscaloosa. WAMLS
- $899,9004 bd4 ba4.9k sqft7304 Keel Ct NE, Tuscaloosa, AL 35406For SaleMLS ID #174065, Donna Lushington, HAMNER REAL ESTATE. WAMLS
- $839,9005 bd4 ba3.6k sqft5821 Edgefield Ave, Tuscaloosa, AL 35406For SaleMLS ID #173077, WES YORK, HAMNER REAL ESTATE. WAMLS
- $850,0005 bd5 ba4.7k sqft9155 Enterprise Ave NE, Tuscaloosa, AL 35406For SaleMLS ID #175279, Kim Harwood, Harwood Real Estate LLC. WAMLS
- $825,0005 bd5 ba4k sqft753 Grace Park S, Tuscaloosa, AL 35406For SaleMLS ID #174148, JASON GRAY, Keller Williams Tuscaloosa. WAMLS
- $819,9005 bd4 ba4.7k sqft1036 Germantown Rd, Tuscaloosa, AL 35406For SaleMLS ID #176490, Katherine Manderson, HAMNER REAL ESTATE. WAMLS
- $899,9006 bd5 ba5.9k sqft2400 Yorktown Dr, Tuscaloosa, AL 35406For SaleMLS ID #21462019, Caitlin Tubbs Wilson, Hamner Real Estate, LLC. GALMLS
- $815,0005 bd5 ba4.1k sqft2124 Westminster Ln, Tuscaloosa, AL 35406For SaleMLS ID #174740, Delana Roe, Right Space, LLC. WAMLS
- $809,9004 bd4 ba3.5k sqft6055 Rosemeade St, Tuscaloosa, AL 35406For SaleMLS ID #175575, Donna Petty, HAMNER REAL ESTATE. WAMLS
- $774,9004 bd3 ba3.2k sqft681 Arundell St, Tuscaloosa, AL 35406For SaleMLS ID #176127, Donna Sincroft, Keller Williams Tuscaloosa. WAMLS
