Looking for a home in the middle of town but nestled above a creek with beautiful natural views? Welcome to your dream home—crafted by a renowned local builder, this brand-new 4-bedroom, 4-bathroom residence offers 3,430 square feet of thoughtfully designed living space in one of Tuscaloosa's most sought-after area's. Nestled on a premium lot that backs to serene woods, this home combines modern luxury with natural beauty. Step inside to find high-end finishes, spacious open-concept living areas, and an abundance of natural light throughout. The main-level owner's suite is a true retreat with a spa-inspired ensuite bath and generous walk-in closet. Each additional bedroom offers ample space, ideal for guests or a growing family. Enjoy the tranquility of the backyard, where the wooded backdrop provides privacy and a picturesque setting. Don’t miss this rare opportunity to own a newly built, move-in ready home by a premier builder.
For sale
Price cut: $20K (7/25)
$699,900
17 Oaklana, Tuscaloosa, AL 35406
4beds
3,430sqft
Single Family Residence
Built in 2025
-- sqft lot
$693,300 Zestimate®
$204/sqft
$-- HOA
What's special
- 71 days |
- 593 |
- 31 |
Zillow last checked:
Listing updated:
Listed by:
Sara Tolleson 205-765-5252,
HAMNER REAL ESTATE,
WES YORK 205-799-8080,
HAMNER REAL ESTATE
Source: WAMLS,MLS#: 175626
Facts & features
Interior
Bedrooms & bathrooms
- Bedrooms: 4
- Bathrooms: 4
- Full bathrooms: 4
Heating
- Multiple Heating Units
Cooling
- 2 Units
Appliances
- Included: Gas Water Heater
- Laundry: Laundry Room
Features
- Open Concept
- Has basement: Yes
- Has fireplace: Yes
- Fireplace features: Gas Log
Interior area
- Total structure area: 3,430
- Total interior livable area: 3,430 sqft
Property
Parking
- Parking features: Concrete, Driveway
Features
- Levels: Two
- Stories: 2
- Exterior features: Rain Gutters
- Pool features: None
Details
- Parcel number: 0000
Construction
Type & style
- Home type: SingleFamily
- Architectural style: Other
- Property subtype: Single Family Residence
Materials
- Brick
- Roof: Composition,Shingle
Condition
- Resale
- Year built: 2025
Utilities & green energy
- Water: Public
Community & HOA
Community
- Features: Gutter(s)
- Subdivision: Oaklana
Location
- Region: Tuscaloosa
Financial & listing details
- Price per square foot: $204/sqft
- Date on market: 6/4/2026
- Cumulative days on market: 873 days
- Listing terms: Cash,Conventional
Estimated market value
$693,300
$659,000 - $728,000
$3,843/mo
Price history
| Date | Event | Price |
|---|---|---|
| 7/25/2026 | Price change | $699,900-2.8%$204/sqft |
Source:  WAMLS #175626 Report a problem WAMLS #175626 Report a problem | ||
| 6/4/2026 | Price change | $719,900-0.7%$210/sqft |
Source: WAMLS #175626 Report a problem | ||
| 8/28/2025 | Listed for sale | $725,000+262.7%$211/sqft |
Source: WAMLS #170626 Report a problem | ||
| 4/17/2024 | Listing removed | -- |
Source: WAMLS #160013 Report a problem | ||
| 11/29/2023 | Listed for sale | $199,900$58/sqft |
Source: WAMLS #160013 Report a problem | ||
Public tax history
Tax history is unavailable.
Monthly payment
Est. payment
Payment breakdown
Explore the cost of this home by adjusting the details. Changes won't be saved.Climate risks
Neighborhood: 35406
Nearby schools
GreatSchools rating
- 7/10Verner Elementary SchoolGrades: PK-5Distance: 0.4 mi
- 7/10Northridge Middle SchoolGrades: 6-8Distance: 1.1 mi
- 8/10Northridge High SchoolGrades: 9-12Distance: 0.7 mi
Schools provided by the listing agent
- Elementary: Verner
- Middle: Northridge
- High: Northridge
Source: WAMLS. This data may not be complete. We recommend contacting the local school district to confirm school assignments for this home.
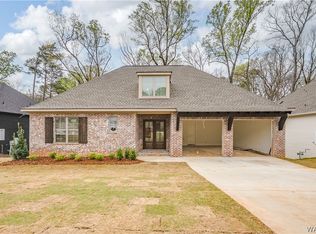
- $699,0004 bd4 ba3.2k sqft16 Oaklana, Tuscaloosa, AL 35406Sold
- $25,0009,147 sqft6 Oaklana, Tuscaloosa, AL 35406Off Market
- $699,0004 bd4 ba2.9k sqft15 Oaklana, Tuscaloosa, AL 35406Sold
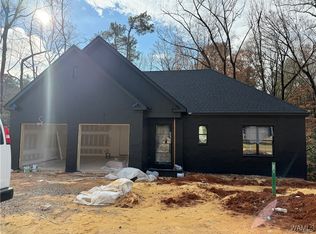
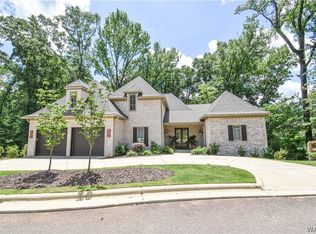
- $702,9004 bd3 ba3.4k sqft20 Oaklana, Tuscaloosa, AL 35406Sold
- $699,9003 bd3 ba2.6k sqft4 Oaklana, Tuscaloosa, AL 35406Sold
- $759,9004 bd3 ba3.3k sqft8 Oaklana, Tuscaloosa, AL 35406Sold
- $561,800-- bd-- ba2.6k sqft13 Oaklana, Tuscaloosa, AL 35406Off Market
- $612,900-- bd2 ba2.4k sqft3 Oaklana, Tuscaloosa, AL 35406Off Market
A local agent can set up tours, give advice and negotiate with sellers.
Similar homes
- $649,9004 bd4 ba3.8k sqft2438 Trenton Dr, Tuscaloosa, AL 35406For Sale
 MLS ID #176013, Elaine Kizzire, HAMNER REAL ESTATE. WAMLS
 - $749,9004 bd5 ba4.3k sqft3510 Windy Rdg, Tuscaloosa, AL 35406For Sale
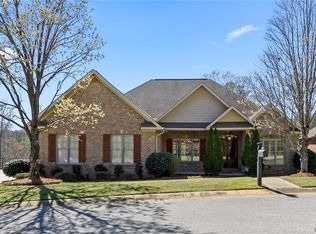 MLS ID #176343, Jennifer Hamner, HAMNER REAL ESTATE. WAMLS
 - $699,9004 bd4 ba2.7k sqft6449 Chatham Rd, Tuscaloosa, AL 35406For Sale
 MLS ID #175727, Katherine Manderson, HAMNER REAL ESTATE. WAMLS
 - $719,9004 bd4 ba3.7k sqft5992 Talbotton Park Ct, Tuscaloosa, AL 35406For Sale
 MLS ID #174626, Hannah Gann, Keller Williams Tuscaloosa. WAMLS
 - $774,9004 bd3 ba3.2k sqft681 Arundell St, Tuscaloosa, AL 35406For SaleMLS ID #176127, Donna Terry, Keller Williams Tuscaloosa. WAMLS
- $515,0004 bd3 ba2.8k sqft381 Riverdale Dr, Tuscaloosa, AL 35406For SaleMLS ID #175200, Johnny Montgomery, ARC Realty Inverness. WAMLS
- $749,5004 bd4 ba3.1k sqft6317 Woodlands Trail Pl, Tuscaloosa, AL 35406For SaleMLS ID #175565, Ileana Jones, HAMNER REAL ESTATE. WAMLS
- $599,9004 bd4 ba3.6k sqft7936 Harbor Ave NE, Tuscaloosa, AL 35406For SaleMLS ID #176458, Jeremy Dobbs, Realty One Group Legends. WAMLS
- $675,0004 bd4 ba4.2k sqft7609 River Ridge Rd NE, Tuscaloosa, AL 35406For SaleMLS ID #176416, Chelsea Jones, HAMNER REAL ESTATE. WAMLS
- $799,9004 bd4 ba3.3k sqft1506 River Ro Dr, Tuscaloosa, AL 35406For SaleMLS ID #175334, Debbie Lee, HAMNER REAL ESTATE. WAMLS
- $769,9004 bd3 ba2.9k sqft401 Edgefield Mews Cir, Tuscaloosa, AL 35406For SaleMLS ID #176685, Morgan Smyth, Keller Williams Tuscaloosa. WAMLS
- $765,0005 bd5 ba4.6k sqft2821 Lake Crest Dr, Tuscaloosa, AL 35406For SaleMLS ID #176450, Elizabeth Hinson, Keller Williams Tuscaloosa. WAMLS
- $629,9004 bd4 ba3.3k sqft4200 Churchill Ln, Tuscaloosa, AL 35406New ConstructionMLS ID #174388, Michael Jacobson, MICHAEL JACOBSON REAL EST. WAMLS
- $809,9004 bd4 ba3.5k sqft6055 Rosemeade St, Tuscaloosa, AL 35406For SaleMLS ID #175575, Donna Petty, HAMNER REAL ESTATE. WAMLS
- $825,0005 bd5 ba4k sqft753 Grace Park S, Tuscaloosa, AL 35406For SaleMLS ID #174148, JASON GRAY, Keller Williams Tuscaloosa. WAMLS
- $434,9003 bd2 ba1.9k sqft1636 Woodridge Rd, Tuscaloosa, AL 35406For SaleMLS ID #176165, Charles Holliman, Pritchett Moore Real Estate. WAMLS
- $625,0004 bd3 ba2.6k sqft15293A Watermelon Rd, Tuscaloosa, AL 35406For SaleMLS ID #172942, Tanner Ashcraft, Pritchett Moore Real Estate. WAMLS
- $895,0005 bd5 ba4.1k sqft6325 Woodlands Trail Pl, Tuscaloosa, AL 35406For SaleMLS ID #175925, Cole Lanier, Keller Williams Tuscaloosa. WAMLS
- $839,9005 bd4 ba3.6k sqft5821 Edgefield Ave, Tuscaloosa, AL 35406For SaleMLS ID #173077, WES YORK, HAMNER REAL ESTATE. WAMLS
- $834,9004 bd4 ba3.6k sqft168 The Highlands, Tuscaloosa, AL 35404For SaleMLS ID #176306, Chelsea Jones, HAMNER REAL ESTATE. WAMLS
