I20/I59 West toward Tuscaloosa, take exit 73 for US-82/McFarland Blvd. Follow McFarland Blvd/US-82 West for 3 miles. Take exit for Skyland Blvd and follow Skyland Blvd east. Continue toward the Balsa Cr/Laurel Wood area. Turn onto Balsa Cr and follow it to 1633 Balsa Cr.
For sale
Price cut: $10K (9/8)
$399,900
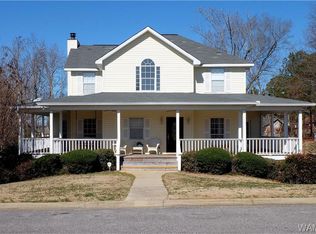
1633 Balsa Cir, Tuscaloosa, AL 35405
4beds
2,677sqft
Single Family Residence
Built in 1993
0.61 Acres Lot
$395,300 Zestimate®
$149/sqft
$21/mo HOA
What's special
- 24 days
- 352
- 19
Zillow last checked:
Listing updated:
Listed by:
Missy Mills 205-492-8032,
Hitchcock Real Estate Al LLC
Source: GALMLS,MLS#: 21462368
Facts & features
Interior
Bedrooms & bathrooms
- Bedrooms: 4
- Bathrooms: 2
- Full bathrooms: 2
Rooms
- Room types: Bedroom, Den/Family (ROOM), Dining Room, Kitchen
Bedroom 1
- Level: First
Bedroom 2
- Level: First
Bedroom 3
- Level: First
Bedroom 4
- Level: First
Dining room
- Level: First
Family room
- Level: First
Kitchen
- Level: First
Basement
- Area: 0
Heating
- Central
Cooling
- Central Air
Appliances
- Included: Dishwasher, Electric Oven, Refrigerator, Electric Water Heater
- Laundry: Electric Dryer Hookup, Sink, Washer Hookup, Main Level, Laundry Room, Yes
Features
- None, Tray Ceiling(s), Soaking Tub, Separate Shower, Tub/Shower Combo, Walk-In Closet(s)
- Flooring: Laminate
- Attic: Pull Down Stairs,Yes
- Number of fireplaces: 1
- Fireplace features: Brick (FIREPL), Den, Gas, Outside
Interior area
- Total interior livable area: 2,677 sqft
- Finished area above ground: 2,677
- Finished area below ground: 0
Video & virtual tour
Property
Parking
- Total spaces: 2
- Parking features: Driveway, Garage Faces Side
- Garage spaces: 2
- Has uncovered spaces: Yes
Features
- Levels: One
- Stories: 1
- Patio & porch: Covered, Patio
- Pool features: None
- Fencing: Fenced
- Has view: Yes
- View description: None
- Waterfront features: No
Lot
- Size: 0.61 Acres
Details
- Parcel number: 3601113001016.043
- Special conditions: As Is
Construction
Type & style
- Home type: SingleFamily
- Property subtype: Single Family Residence
Materials
- Brick
- Foundation: Slab
Condition
- Year built: 1993
Utilities & green energy
- Water: Public
- Utilities for property: Sewer Connected
Community & HOA
Community
- Subdivision: Laurel Woods
HOA
- Has HOA: Yes
- Services included: Maintenance Grounds
- HOA fee: $250 annually
Location
- Region: Tuscaloosa
Financial & listing details
- Price per square foot: $149/sqft
- Tax assessed value: $352,100
- Annual tax amount: $875
- Price range: $399.9K - $399.9K
- Date on market: 8/17/2026
Estimated market value
$395,300
$376,000 - $415,000
$2,160/mo
Price history
| Date | Event | Price |
|---|---|---|
| 9/8/2026 | Price change | $399,900-2.4%$149/sqft |
Source: | ||
| 8/17/2026 | Listed for sale | $409,900+45.1%$153/sqft |
Source: | ||
| 7/9/2018 | Sold | $282,500-2.6%$106/sqft |
Source: | ||
| 6/12/2018 | Pending sale | $289,900$108/sqft |
Source: PRITCHETT MOORE REAL ESTATE #126891 Report a problem | ||
| 4/30/2018 | Listed for sale | $289,900+31.8%$108/sqft |
Source: PRITCHETT MOORE REAL ESTATE #126891 Report a problem | ||
| 8/29/2014 | Sold | $220,000$82/sqft |
Source: | ||
Public tax history
| Year | Property taxes | Tax assessment |
|---|---|---|
| 2025 | $875 +7.4% | $34,160 +7% |
| 2024 | $815 | $31,940 |
| 2023 | $815 +15.6% | $31,940 |
| 2022 | $705 +9.2% | -- |
| 2021 | $646 -3.9% | -- |
| 2020 | $672 +9.2% | $26,620 +8.6% |
| 2019 | $615 | $24,520 +2.6% |
| 2018 | $615 +2.8% | $23,890 |
| 2017 | $598 +6.1% | -- |
| 2016 | $564 | -- |
| 2015 | $564 | -- |
| 2014 | $564 -53.8% | $22,610 |
| 2013 | $1,221 +113.3% | -- |
| 2012 | $572 | -- |
| 2011 | $572 | -- |
| 2010 | $572 | -- |
| 2009 | $572 +9.6% | -- |
| 2008 | $522 | $210,700 |
| 2007 | $522 +2.1% | $210,700 |
| 2006 | $512 | $210,700 |
| 2005 | $512 +11.9% | $210,700 +10.8% |
| 2004 | $457 | $190,100 +5% |
| 2001 | -- | $181,100 |
| 2000 | $433 | $181,100 |
Find assessor info on the county website
Monthly payment
Est. payment
Payment breakdown
Explore the cost of this home by adjusting the details. Changes won't be saved.Climate risks
Neighborhood: 35405
Nearby schools
Schools provided by the listing agent
- Elementary: Englewood
- Middle: Hillcrest
- High: Hillcrest
Source: GALMLS. This data may not be complete. We recommend contacting the local school district to confirm school assignments for this home.