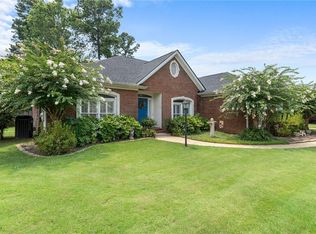
Make this listing at 467 Camille Lane your New Address! This beautifully maintained 4-bedroom, 2-bath full brick home offers a contemporary kitchen with granite countertops, gas cooktop, double ovens, and cozy breakfast nook. Host gatherings in the open-concept formal dining area and spacious family room, highlighted by tray ceilings and hardwood flooring. Retreat to the primary suite featuring an en-suite bath complete with tub, separate shower, and walk-in closet. There are three guest bedrooms, a full guest bath, and a laundry room with utility sink. Enjoy moments in the sunroom with access from the kitchen and primary suite. Step outside to relax or entertain under the covered patio overlooking the fenced backyard. Additional features includes 2-car garage with additional storage.
For sale
$355,000
467 Camille Ln, Tuscaloosa, AL 35405
4beds
2,183sqft
:
Get pre-qualified$2,072/mo
Single Family Residence
Built in 2003
5,227 Square Feet Lot
$350,800 Zestimate®
$163/sqft
$22/mo HOA
What's special
Fenced backyardCozy breakfast nookWalk-in closetDouble ovensGas cooktopHardwood flooringOpen-concept formal dining area
- 36 days |
- 178 |
- 12 |
Zillow last checked:
Listing updated:
Listed by:
Kinya Winn 205-393-9524,
Jimmy Hamner RE Eastern Branch
Source: GALMLS,MLS#: 21458008
Facts & features
Interior
Bedrooms & bathrooms
- Bedrooms: 4
- Bathrooms: 2
- Full bathrooms: 2
Rooms
- Room types: Bedroom, Bathroom, Kitchen, Master Bedroom
Primary bedroom
- Level: First
Bedroom 1
- Level: First
Bedroom 2
- Level: First
Bedroom 3
- Level: First
Bathroom 1
- Level: First
Kitchen
- Features: Stone Counters
- Level: First
Living room
- Level: First
Basement
- Area: 0
Heating
- Central
Cooling
- Electric
Appliances
- Included: Gas Cooktop, Microwave, Electric Oven, Double Oven, Tankless Water Heater
- Laundry: Electric Dryer Hookup, Sink, Washer Hookup, Main Level, Laundry Room, Laundry (ROOM), Yes
Features
- Recessed Lighting, High Ceilings, Crown Molding, Smooth Ceilings, Tray Ceiling(s), Separate Shower, Walk-In Closet(s)
- Flooring: Carpet, Hardwood, Tile
- Attic: Pull Down Stairs,Yes
- Has fireplace: Yes
- Fireplace features: Family Room, Gas
Interior area
- Total interior livable area: 2,183 sqft
- Finished area above ground: 2,183
- Finished area below ground: 0
Video & virtual tour
Property
Parking
- Total spaces: 2
- Parking features: Attached, Driveway, On Street, Garage Faces Front
- Attached garage spaces: 2
- Has uncovered spaces: Yes
Features
- Levels: One
- Stories: 1
- Patio & porch: Covered, Open (PATIO), Patio
- Pool features: None
- Has spa: Yes
- Spa features: Bath
- Fencing: Fenced
- Has view: Yes
- View description: None
- Waterfront features: No
Lot
- Size: 5,227 Square Feet
Details
- Parcel number: 3606240001003.037
- Special conditions: N/A
Construction
Type & style
- Home type: SingleFamily
- Property subtype: Single Family Residence
Materials
- Brick
- Foundation: Slab
Condition
- Year built: 2003
Utilities & green energy
- Water: Public
- Utilities for property: Sewer Connected, Underground Utilities
Community & HOA
Community
- Subdivision: Hinton Gardens
HOA
- Has HOA: Yes
- Services included: Maintenance Grounds
- HOA fee: $260 annually
Location
- Region: Tuscaloosa
Financial & listing details
- Price per square foot: $163/sqft
- Tax assessed value: $274,800
- Annual tax amount: $542
- Price range: $355K - $355K
- Date on market: 7/3/2026
Estimated market value
$350,800
$333,000 - $368,000
$1,908/mo
Price history
| Date | Event | Price |
|---|---|---|
| 7/1/2026 | Listed for sale | $355,000$163/sqft |
Source:  WAMLS #176139 Report a problem WAMLS #176139 Report a problem | ||
Public tax history
| Year | Property taxes | Tax assessment |
|---|---|---|
| 2024 | $542 -1.1% | $27,480 -1.1% |
| 2023 | $548 +12.4% | $27,780 |
| 2022 | $488 +7.4% | -- |
| 2021 | $454 -0.4% | -- |
| 2020 | $456 +1.5% | $23,280 +1.4% |
| 2019 | $450 | $22,960 -50% |
| 2018 | $450 | $45,900 |
| 2017 | $450 +5.2% | -- |
| 2016 | $428 -1.9% | -- |
| 2015 | $436 | -- |
| 2014 | $436 -22.9% | $44,540 |
| 2013 | $565 +4.8% | -- |
| 2012 | $539 | -- |
| 2011 | $539 | -- |
| 2010 | $539 | -- |
| 2009 | $539 +11% | -- |
| 2008 | $486 | $197,300 |
| 2007 | $486 +2.1% | $197,300 |
| 2006 | $476 | $197,300 |
| 2005 | $476 -46.1% | $197,300 +18.4% |
| 2004 | $884 | $166,700 |
Find assessor info on the county website
Monthly payment
Est. payment
Payment breakdown
Explore the cost of this home by adjusting the details. Changes won't be saved.Climate risks
Neighborhood: 35405
Nearby schools
GreatSchools rating
- 2/10Taylorville Primary SchoolGrades: PK-2Distance: 0.1 mi
- 4/10Hillcrest Middle SchoolGrades: 6-8Distance: 0.7 mi
- 5/10Hillcrest High SchoolGrades: 9-12Distance: 0.5 mi
Schools provided by the listing agent
- Elementary: Englewood
- Middle: Hillcrest
- High: Hillcrest
Source: GALMLS. This data may not be complete. We recommend contacting the local school district to confirm school assignments for this home.
- $333,1004 bd2 ba2.3k sqft473 Camille Ln, Tuscaloosa, AL 35405Off Market

- $315,9003 bd1 ba2k sqft461 Camille Ln, Tuscaloosa, AL 35405Off Market
- $323,6003 bd1 ba1.9k sqft477 Camille Ln, Tuscaloosa, AL 35405Off Market
- $377,0003 bd3 ba2.2k sqft480 Camille Ln, Tuscaloosa, AL 35405Sold

- $290,8003 bd2 ba2k sqft460 Camille Ln, Tuscaloosa, AL 35405Sold
- $350,0003 bd2 ba2k sqft454 Camille Ln, Tuscaloosa, AL 35405Off Market
- $298,0003 bd3 ba2k sqft483 Camille Ln, Tuscaloosa, AL 35405Sold
- $355,0003 bd2 ba2.1k sqft445 Camille Ln, Tuscaloosa, AL 35405Sold
A local agent can set up tours, give advice and negotiate with sellers.
A local lender can help you make sure your offer is ready when you are.
Similar homes
- $379,9004 bd3 ba2.8k sqft8717 Waverly Dr, Tuscaloosa, AL 35405For Sale
 MLS ID #175751, Julie Brand, Carrie Fitts Real Estate. WAMLS
 - $419,9004 bd3 ba2.6k sqft1177 Auxford Ave, Tuscaloosa, AL 35405For Sale
 MLS ID #176650, Donna Terry, Keller Williams Tuscaloosa. WAMLS
 - $375,0003 bd3 ba2.6k sqft7701 Drake Cir, Tuscaloosa, AL 35405For Sale
 MLS ID #176521, Alice Maxwell, Keller Williams Tuscaloosa. WAMLS
 - $349,9004 bd3 ba2.2k sqft10221 Magnolia Springs Cir, Tuscaloosa, AL 35405For Sale
 MLS ID #174727, LeMona Stacy, ELITE SIGNATURE PROPERTIES. WAMLS
 - $332,5003 bd3 ba2.3k sqft1420 Inverness Pkwy, Tuscaloosa, AL 35405For SaleMLS ID #175914, Cole Smitherman, Keller Williams Tuscaloosa. WAMLS
- $385,0004 bd3 ba2.8k sqft7625 Pintail Ln, Tuscaloosa, AL 35405For Sale
 MLS ID #21447079, Alice Maxwell, Keller Williams Tuscaloosa. GALMLS
 - $299,9004 bd2 ba1.7k sqft1276 Maxwell Cir, Tuscaloosa, AL 35405For SaleMLS ID #176160, Lisa Smalley, Harwood Real Estate LLC. WAMLS
- $410,0004 bd5 ba2.5k sqft14188 Phares Hinton Rd, Tuscaloosa, AL 35405For SaleMLS ID #21447626, Jason Patton, ARC Realty Vestavia. GALMLS
- $439,9004 bd3 ba3.1k sqft814 Amberwood Dr, Tuscaloosa, AL 35405For SaleMLS ID #175709, Joan Ashcraft, HAMNER REAL ESTATE. WAMLS
- $289,9003 bd3 ba1.9k sqft550 Shelby Cir, Tuscaloosa, AL 35405For SaleMLS ID #175442, Plychette Montgomery, ELITE SIGNATURE PROPERTIES. WAMLS
- $329,9004 bd3 ba2.4k sqft7311 Red Maple Cir, Tuscaloosa, AL 35405For SaleMLS ID #175353, Lugenia Morgan, August Real Estate. WAMLS
- $268,0003 bd2 ba1.7k sqft305 Grazing Field Dr, Tuscaloosa, AL 35405For SaleMLS ID #174930, Deborah Derrick, RE/MAX PREMIERE GROUP. WAMLS
- from $329,9004 bd2 ba1.9k sqftWren A Plan, Havenridge, Tuscaloosa, AL 35405New ConstructionNewcastle Homes
- from $329,9004 bd2 ba1.9k sqftWren B Plan, Havenridge, Tuscaloosa, AL 35405New ConstructionNewcastle Homes
- $279,9003 bd2 ba1.6k sqft2138 Waterford Cir, Tuscaloosa, AL 35405For SaleMLS ID #176191, LeMona Stacy, ELITE SIGNATURE PROPERTIES. WAMLS
- from $384,9004 bd4 ba2.3k sqftJacob Plan, Havenridge, Tuscaloosa, AL 35405New ConstructionNewcastle Homes
- $339,0003 bd2 ba2.3k sqftVarious, Tuscaloosa, AL 35406For SaleMLS ID #21461452, Scott Currier, RE/MAX Premiere Group. GALMLS
- $279,9004 bd3 ba2.5k sqft1980 Idlewood Dr, Tuscaloosa, AL 35405For SaleMLS ID #21458128, Loren Thomley, Keller Williams Tuscaloosa. GALMLS
- $269,9003 bd2 ba1.5k sqft7141 Hud Ln, Tuscaloosa, AL 35405For SaleMLS ID #21458398, Kaysi Snyder, Legacy Lane Homes Group LLC. GALMLS
- from $399,9005 bd4 ba2.7k sqftCarolina A Plan, Havenridge, Tuscaloosa, AL 35405New ConstructionNewcastle Homes
