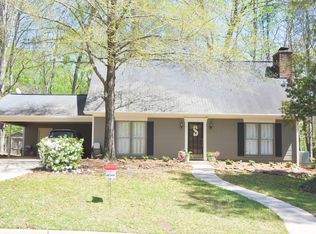
A DIAMOND AMONG THE GEMS! Nestled on a quiet cul-de-sac off New Watermelon Rd., this charming 2-story home boasts 3 bedrooms and 2 baths in 2300 square feet of living space. Entering the home, you'll find a large family room, accented by a brick fireplace, board and batten walls, and luxury vinyl plank flooring throughout the main living space. The kitchen is highlighted with elegant quartz countertops, and the breakfast room is ideal for morning coffee, and a separate formal dining room for family and friends. The primary bedroom is located on the main floor for privacy and convenience. Upstairs, you'll find two additional bedrooms and a full bath. The large, fenced-in backyard provides plenty of space for entertaining, highlighted by a deck and a freshly sodded backyard. Zoned for Rock Quarry and Northridge schools. YOUR HOME IS CALLING YOU FOR A SNEAK PEEK!
For sale
$339,000
6219 37th Ct NE, Tuscaloosa, AL 35406
3beds
2,330sqft
:
Get pre-qualified$1,958/mo
Single Family Residence
Built in 1988
0.33 Acres Lot
$329,100 Zestimate®
$145/sqft
$-- HOA
What's special
Brick fireplaceQuiet cul-de-sacFreshly sodded backyardBoard and batten wallsLarge family room
- 1 day |
- 155 |
- 5 |
Zillow last checked:
Listing updated:
Listed by:
Scott Currier 205-296-1088,
RE/MAX Premiere Group
Source: GALMLS,MLS#: 21461452
Facts & features
Interior
Bedrooms & bathrooms
- Bedrooms: 3
- Bathrooms: 2
- Full bathrooms: 2
Rooms
- Room types: Bedroom, Breakfast Room (ROOM), Den/Family (ROOM), Dining Room, Bathroom, Kitchen, Master Bathroom, Master Bedroom
Primary bedroom
- Level: First
Bedroom 1
- Level: Second
Bedroom 2
- Level: Second
Primary bathroom
- Level: First
Bathroom 1
- Level: Second
Dining room
- Level: First
Family room
- Level: First
Kitchen
- Features: Stone Counters, Eat-in Kitchen
- Level: First
Basement
- Area: 0
Heating
- Central, Electric
Cooling
- Central Air, Electric
Appliances
- Included: Dishwasher, Microwave, Electric Oven, Stove-Electric, Electric Water Heater
- Laundry: Electric Dryer Hookup, Laundry Chute, Main Level, Laundry Room, Laundry (ROOM), Yes
Features
- Recessed Lighting, Split Bedroom, Smooth Ceilings, Shared Bath, Split Bedrooms, Tub/Shower Combo, Walk-In Closet(s)
- Flooring: Carpet, Laminate, Stone
- Attic: Pull Down Stairs,Yes
- Number of fireplaces: 1
- Fireplace features: Brick (FIREPL), Family Room, Gas
Interior area
- Total interior livable area: 2,330 sqft
- Finished area above ground: 2,330
- Finished area below ground: 0
Video & virtual tour
Property
Parking
- Total spaces: 2
- Parking features: Attached, Driveway, Parking (MLVL), Garage Faces Front
- Attached garage spaces: 2
- Has uncovered spaces: Yes
Features
- Levels: 2+ story
- Patio & porch: Open (PATIO), Patio, Porch, Open (DECK), Deck
- Pool features: None
- Fencing: Fenced
- Has view: Yes
- View description: None
- Waterfront features: No
Lot
- Size: 0.33 Acres
- Features: Cul-De-Sac
Details
- Parcel number: 2108283001001.022
- Special conditions: N/A
Construction
Type & style
- Home type: SingleFamily
- Property subtype: Single Family Residence
Materials
- Vinyl Siding
- Foundation: Slab
Condition
- Year built: 1988
Utilities & green energy
- Water: Public
- Utilities for property: Sewer Connected
Community & HOA
Community
- Subdivision: Tuscaloosa
Location
- Region: Tuscaloosa
Financial & listing details
- Price per square foot: $145/sqft
- Tax assessed value: $229,300
- Annual tax amount: $1,134
- Price range: $339K - $339K
- Date on market: 8/7/2026
Estimated market value
$329,100
$313,000 - $346,000
$2,408/mo
Price history
| Date | Event | Price |
|---|---|---|
| 8/7/2026 | Listed for sale | $339,000+21.1%$145/sqft |
Source:  WAMLS #176765 Report a problem WAMLS #176765 Report a problem | ||
| 6/30/2023 | Sold | $280,000-6.6%$120/sqft |
Source:  GALMLS #1354616 Report a problem GALMLS #1354616 Report a problem | ||
| 6/9/2023 | Contingent | $299,900$129/sqft |
Source: GALMLS #1354616 Report a problem | ||
| 6/9/2023 | Pending sale | $299,900$129/sqft |
Source: WAMLS #156957 Report a problem | ||
| 5/18/2023 | Listed for sale | $299,900+18.8%$129/sqft |
Source: WAMLS #156957 Report a problem | ||
| 12/8/2021 | Sold | $252,500+1%$108/sqft |
Source: WAMLS #146486 Report a problem | ||
| 11/2/2021 | Pending sale | $249,900$107/sqft |
Source: WAMLS #146486 Report a problem | ||
| 10/27/2021 | Price change | $249,900-3.8%$107/sqft |
Source: WAMLS #146486 Report a problem | ||
| 10/12/2021 | Listed for sale | $259,900-10.3%$112/sqft |
Source: WAMLS #146486 Report a problem | ||
| 10/8/2021 | Listing removed | -- |
Source: WAMLS #145580 Report a problem | ||
| 10/4/2021 | Price change | $289,900-3.3%$124/sqft |
Source: WAMLS #145580 Report a problem | ||
| 8/16/2021 | Price change | $299,900-5.1%$129/sqft |
Source: WAMLS #145580 Report a problem | ||
| 7/16/2021 | Price change | $315,900+5.3%$136/sqft |
Source: Owner Report a problem | ||
| 7/15/2021 | Listed for sale | $299,900+160.8%$129/sqft |
Source: Owner Report a problem | ||
| 11/12/1999 | Sold | $115,000$49/sqft |
Source: Agent Provided Report a problem | ||
Public tax history
| Year | Property taxes | Tax assessment |
|---|---|---|
| 2024 | $1,134 -48.2% | $22,940 -46% |
| 2023 | $2,189 +127.4% | $42,500 |
| 2022 | $962 +8% | -- |
| 2021 | $891 +8.1% | -- |
| 2020 | $824 +3.2% | $16,920 +3% |
| 2019 | $799 | $16,420 +0.1% |
| 2018 | $799 | $16,410 |
| 2017 | $799 +14.3% | -- |
| 2016 | $699 | -- |
| 2015 | $699 | -- |
| 2014 | $699 | $14,470 |
| 2013 | $699 -1.5% | -- |
| 2012 | $709 | -- |
| 2011 | $709 | -- |
| 2010 | $709 | -- |
| 2009 | $709 +9.4% | -- |
| 2008 | $648 | $134,900 |
| 2007 | $648 | $134,900 |
| 2006 | $648 | $134,900 |
| 2005 | $648 +14.8% | $134,900 +13.6% |
| 2004 | $565 | $118,700 +15.4% |
| 2001 | -- | $102,900 |
| 2000 | -- | $102,900 |
Find assessor info on the county website
Monthly payment
Est. payment
Payment breakdown
Explore the cost of this home by adjusting the details. Changes won't be saved.Climate risks
Neighborhood: 35406
Nearby schools
GreatSchools rating
- 10/10Rock Quarry Elementary SchoolGrades: PK-5Distance: 1.5 mi
- 7/10Northridge Middle SchoolGrades: 6-8Distance: 2.7 mi
- 8/10Northridge High SchoolGrades: 9-12Distance: 3 mi
Schools provided by the listing agent
- Elementary: Rock Quarry
- Middle: Northridge
- High: Northridge
Source: GALMLS. This data may not be complete. We recommend contacting the local school district to confirm school assignments for this home.
- $260,3003 bd0 ba1.5k sqft6301 37th Ct NE, Tuscaloosa, AL 35406Off Market
- $320,1003 bd2 ba1.8k sqft6211 37th Ct NE, Tuscaloosa, AL 35406Off Market
- $419,9001.14 acres64 Stardust Dr, Tuscaloosa, AL 35406Sold
- $291,7004 bd2 ba1.7k sqft6309 37th Ct NE, Tuscaloosa, AL 35406Off Market
- $274,4003 bd2 ba1.5k sqft6220 37th Ct NE, Tuscaloosa, AL 35406Off Market
- $302,9003 bd2 ba1.5k sqft6302 37th Ct NE, Tuscaloosa, AL 35406Off Market
- $263,5003 bd2 ba1.4k sqft3729 64th St NE, Tuscaloosa, AL 35406Off Market
- $259,5003 bd0 ba1.5k sqft6203 37th Ct NE, Tuscaloosa, AL 35406Off Market
A local agent can set up tours, give advice and negotiate with sellers.
A local lender can help you make sure your offer is ready when you are.
Similar homes
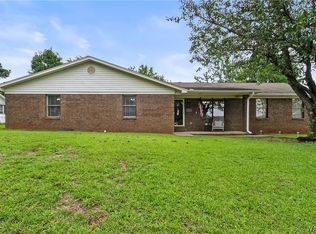
- $329,9003 bd2 ba1.6k sqft3501 17th Ave NE, Tuscaloosa, AL 35406For Sale
 MLS ID #175845, Lisa Smalley, Harwood Real Estate LLC. WAMLS
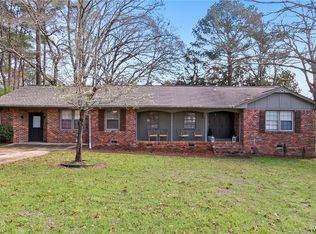
 - $329,9003 bd2 ba2k sqft1429 Heritage Dr, Tuscaloosa, AL 35406For Sale
 MLS ID #173841, Jennifer Hamner, HAMNER REAL ESTATE. WAMLS
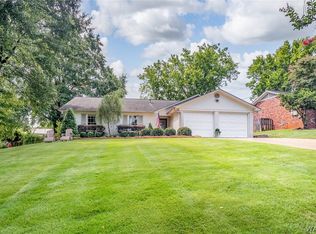
 - $399,9003 bd2 ba1.8k sqft1025 Heritage Ln, Tuscaloosa, AL 35406For Sale
 MLS ID #176581, Tanner Summerlin, HAMNER REAL ESTATE. WAMLS
 - $349,9004 bd3 ba2.5k sqft4434 Plumtree Ln, Tuscaloosa, AL 35405For Sale
 MLS ID #176642, Tanner Summerlin, HAMNER REAL ESTATE. WAMLS
 - $305,0003 bd3 ba3k sqft4122 Brookhill Rd, Tuscaloosa, AL 35404For SaleMLS ID #176541, Lauren Stewart, Keller Williams Tuscaloosa. WAMLS
- $349,9004 bd2 ba2k sqft728 Jennifer Dr E, Tuscaloosa, AL 35404For SaleMLS ID #173920, Melissa Christian, Keller Williams Tuscaloosa. WAMLS
- $389,9003 bd2 ba2k sqftSpectrum, Tuscaloosa, AL 35406For Sale
 MLS ID #21460067, Dana Belcher, RE/MAX on Main. GALMLS
 - $289,9003 bd3 ba1.9k sqft1511 18th St E, Tuscaloosa, AL 35404For SaleMLS ID #21457580, Tricia Gray, Keller Williams Tuscaloosa. GALMLS
- $339,9004 bd3 ba2k sqft5706 Shenandoah Dr, Northport, AL 35473For SaleMLS ID #21450568, Tricia Gray, Keller Williams Tuscaloosa. GALMLS
- $310,0003 bd2 ba1.9k sqft4716 Oneida Ave, Northport, AL 35473For SaleMLS ID #176442, Chris Miller, EXP Realty - Central. WAMLS
- $339,9003 bd2 ba1.4k sqft522 18th St, Tuscaloosa, AL 35401For SaleMLS ID #176432, John Randall, Keller Williams Tuscaloosa. WAMLS
- $269,9003 bd2 ba1.9k sqft2952 Green Grove Dr N #E, Tuscaloosa, AL 35404For SaleMLS ID #176456, Jacquail Robinson, JR Real Estate and Company. WAMLS
- $289,9003 bd3 ba1.9k sqft536 Jennifer Dr E, Tuscaloosa, AL 35404For SaleMLS ID #175813, Gerald Ross, Southern Homes of Tuscaloosa, Inc. WAMLS
- $289,0005 bd2 ba2.7k sqft3813 Norwood Ln, Tuscaloosa, AL 35405For SaleMLS ID #176471, Chelsea Jones, HAMNER REAL ESTATE. WAMLS
- $275,0003 bd2 ba1.3k sqft4222 Hillswood Ln, Tuscaloosa, AL 35404For SaleMLS ID #176647, Donna Terry, Keller Williams Tuscaloosa. WAMLS
- $349,9004 bd3 ba2.8k sqft3312 Ontario Dr, Northport, AL 35473For SaleMLS ID #174795, Ashley Creel, Corder Real Estate. WAMLS
- $332,5003 bd3 ba2.3k sqft1420 Inverness Pkwy, Tuscaloosa, AL 35405For SaleMLS ID #175914, Cole Smitherman, Keller Williams Tuscaloosa. WAMLS
- $359,9004 bd2 ba2.1k sqft12224 Tom Montgomery Rd, Northport, AL 35473For SaleMLS ID #176392, Michele Falls, Keller Williams Tuscaloosa. WAMLS
- $279,9004 bd3 ba2.5k sqft1980 Idlewood Dr, Tuscaloosa, AL 35405For SaleMLS ID #21458128, Loren Thomley, Keller Williams Tuscaloosa. GALMLS
- $239,9004 bd2 ba1.9k sqft1709 21st St E, Tuscaloosa, AL 35404For SaleMLS ID #176530, LeMona Stacy, ELITE SIGNATURE PROPERTIES. WAMLS
