Completely remodeled and truly move-in ready! The 4th bedroom is huge & would make the perfect rec room. Recent upgrades include new LVP flooring throughout, new windows, a new roof & a new HVAC system. The inviting living room features a beautiful bay window that fills the space with natural light, while the formal dining room is ideal for gatherings and entertaining. The kitchen has been thoughtfully updated with new cabinetry, granite countertops, and new appliances, creating a clean, functional, and stylish space. The primary suite includes a walk-in closet for added convenience, updated tile shower and a new vanity. Step outside to a private backyard that backs up to the woods, offering a peaceful retreat, all complemented by excellent curb appeal and a highly desirable location.
For sale
Price cut: $10.1K (6/26)
$339,900
5706 Shenandoah Dr, Northport, AL 35473
4beds
2,073sqft
:
Get pre-qualified$1,980/mo
Single Family Residence
Built in 1994
0.34 Acres Lot
$336,000 Zestimate®
$164/sqft
$17/mo HOA
What's special
Completely remodeledExcellent curb appealFormal dining roomPrimary suiteBeautiful bay windowNew appliancesNew cabinetry
- 81 days |
- 660 |
- 51 |
Zillow last checked:
Listing updated:
Listed by:
Tricia Gray 205-799-9610,
Keller Williams Tuscaloosa
Source: GALMLS,MLS#: 21450568
Facts & features
Interior
Bedrooms & bathrooms
- Bedrooms: 4
- Bathrooms: 3
- Full bathrooms: 2
- 1/2 bathrooms: 1
Rooms
- Room types: Bedroom, Dining Room, Bathroom, Half Bath (ROOM), Kitchen, Master Bathroom, Master Bedroom
Primary bedroom
- Level: Second
Bedroom 1
- Level: Second
Bedroom 2
- Level: Second
Bedroom 3
- Level: Second
Primary bathroom
- Level: Second
Bathroom 1
- Level: First
Dining room
- Level: First
Kitchen
- Level: First
Living room
- Level: First
Basement
- Area: 0
Heating
- Electric
Cooling
- Electric
Appliances
- Included: Dishwasher, Disposal, Microwave, Electric Oven, Refrigerator, Stainless Steel Appliance(s), Stove-Electric, Electric Water Heater
- Laundry: Electric Dryer Hookup, Washer Hookup, Main Level, Laundry Room, Laundry (ROOM), Yes
Features
- Recessed Lighting, Smooth Ceilings, Tub/Shower Combo, Walk-In Closet(s)
- Flooring: Vinyl
- Windows: Bay Window(s)
- Attic: Walk-In,Yes
- Number of fireplaces: 1
- Fireplace features: Brick (FIREPL), Living Room, Wood Burning
Interior area
- Total interior livable area: 2,073 sqft
- Finished area above ground: 2,073
- Finished area below ground: 0
Video & virtual tour
Property
Parking
- Total spaces: 2
- Parking features: Attached, Driveway, Parking (MLVL), Off Street, Garage Faces Side
- Attached garage spaces: 2
- Has uncovered spaces: Yes
Features
- Levels: 2+ story
- Exterior features: Lighting
- Pool features: None
- Has view: Yes
- View description: None
- Waterfront features: No
Lot
- Size: 0.34 Acres
Details
- Parcel number: 2008343001004.002
- Special conditions: N/A
Construction
Type & style
- Home type: SingleFamily
- Property subtype: Single Family Residence
Materials
- Vinyl Siding
- Foundation: Slab
Condition
- Year built: 1994
Utilities & green energy
- Water: Public
- Utilities for property: Sewer Connected, Underground Utilities
Community & HOA
Community
- Subdivision: Northwood East
HOA
- Has HOA: Yes
- Services included: Maintenance Grounds
- HOA fee: $200 annually
Location
- Region: Northport
Financial & listing details
- Price per square foot: $164/sqft
- Tax assessed value: $228,200
- Annual tax amount: $832
- Price range: $339.9K - $339.9K
- Date on market: 5/21/2026
Estimated market value
$336,000
$319,000 - $353,000
$2,303/mo
Price history
| Date | Event | Price |
|---|---|---|
| 6/26/2026 | Price change | $339,900-2.9%$164/sqft |
Source:  WAMLS #174762 Report a problem WAMLS #174762 Report a problem | ||
| 4/21/2026 | Listed for sale | $350,000+95.3%$169/sqft |
Source: WAMLS #174762 Report a problem | ||
| 11/30/2006 | Sold | $179,184$86/sqft |
Source: Public Record Report a problem | ||
Public tax history
| Year | Property taxes | Tax assessment |
|---|---|---|
| 2024 | $832 +0.6% | $22,820 +0.5% |
| 2023 | $827 +9.4% | $22,700 |
| 2022 | $756 +3.8% | -- |
| 2021 | $728 -0.2% | -- |
| 2020 | $730 -2.2% | $20,180 -2% |
| 2019 | $746 | $20,600 |
| 2018 | $746 | $20,600 |
| 2017 | $746 +18.3% | -- |
| 2016 | $631 | -- |
| 2015 | $631 | -- |
| 2014 | $631 -3.1% | $17,590 |
| 2013 | $651 -1.6% | -- |
| 2012 | $661 | -- |
| 2011 | $661 | -- |
| 2010 | $661 | -- |
| 2009 | $661 +9% | -- |
| 2008 | $607 | $169,800 |
| 2007 | $607 +1.4% | $169,800 |
| 2006 | $598 | $169,800 |
| 2005 | $598 +12.7% | $169,800 +11.7% |
| 2004 | $531 | $152,000 +10.1% |
| 2001 | -- | $138,100 |
| 2000 | $478 | $138,100 |
Find assessor info on the county website
Monthly payment
Est. payment
Payment breakdown
Explore the cost of this home by adjusting the details. Changes won't be saved.Climate risks
Neighborhood: 35473
Nearby schools
GreatSchools rating
- 9/10Faucett-Vestavia Elementary SchoolGrades: PK-4Distance: 1.1 mi
- 4/10Echols Middle SchoolGrades: 7-8Distance: 2 mi
- 5/10Sipsey Valley High SchoolGrades: 9-12Distance: 10.5 mi
Schools provided by the listing agent
- Elementary: Faucett - Vestavia
- Middle: Collins - Riverside
- High: Tuscaloosa County
Source: GALMLS. This data may not be complete. We recommend contacting the local school district to confirm school assignments for this home.
- $312,1004 bd3 ba2k sqft5702 Shenandoah Dr, Northport, AL 35473Off Market

- $335,8005 bd3 ba2.4k sqft5710 Shenandoah Dr, Northport, AL 35473Off Market
- $386,5004 bd1 ba3k sqft5610 Shenandoah Dr, Northport, AL 35473Off Market
- $299,3003 bd3 ba2k sqft1209 56th Ct, Northport, AL 35473Off Market
- $300,2004 bd1 ba2k sqft5701 Shenandoah Dr, Northport, AL 35473Off Market
- $261,4004 bd1 ba2.1k sqft1212 56th Ct, Northport, AL 35473Off Market
- $373,7004 bd2 ba2.5k sqft5507 Shenandoah Dr, Northport, AL 35473Off Market
- $311,2004 bd0 ba2.3k sqft1208 56th Ct, Northport, AL 35473Off Market
A local agent can set up tours, give advice and negotiate with sellers.
A local lender can help you make sure your offer is ready when you are.
Similar homes
- $340,0005 bd4 ba2.5k sqft1005 Princeton Pl, Northport, AL 35473For Sale
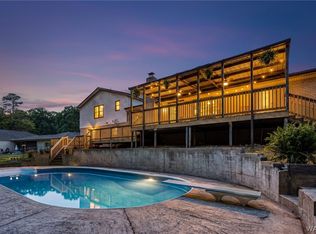 MLS ID #174561, Janea Evans, McCarron Real Estate. WAMLS
 - $299,9004 bd3 ba2.3k sqft4902 Lakehurst Dr, Northport, AL 35473For Sale
 MLS ID #174264, Kimberly Moore, Keller Williams Tuscaloosa. WAMLS
 - $339,0003 bd2 ba2.3k sqftVarious, Tuscaloosa, AL 35406For Sale

 MLS ID #21461452, Scott Currier, RE/MAX Premiere Group. GALMLS
 - $324,9004 bd3 ba2.4k sqft2762 Lily Cir, Northport, AL 35473For Sale
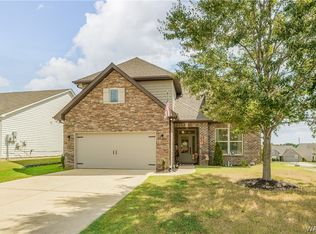 MLS ID #176495, John Randall, Keller Williams Tuscaloosa. WAMLS
 - $309,0004 bd2 ba1.4k sqft4507 Cypress Grove Ln, Northport, AL 35473For SaleMLS ID #586958, Chandler Taylor, Corwin Realty Group. MAAR
- $322,0005 bd3 ba2.5k sqft7224 Trestle Pl, Northport, AL 35473For SaleMLS ID #21445020, Daniel Hadwin, eXp Realty, LLC Central. GALMLS
- $399,9004 bd3 ba2.2k sqft13525 Vineyard Way, Northport, AL 35475For SaleMLS ID #176056, Barbie Perry, LAH - Homewood. WAMLS
- $399,9004 bd3 ba3k sqft13552 Trailing Vine Way, Northport, AL 35475For SaleMLS ID #176217, Abby Pate, Keller Williams Hoover. WAMLS
- $329,9003 bd2 ba1.6k sqft3501 17th Ave NE, Tuscaloosa, AL 35406For SaleMLS ID #175845, Lisa Smalley, Harwood Real Estate LLC. WAMLS
- $375,0003 bd3 ba1.4k sqft2505 5th St, Northport, AL 35476For SaleMLS ID #21440612, Jason Patton, ARC Realty Vestavia. GALMLS
- $349,9004 bd3 ba2.5k sqft4434 Plumtree Ln, Tuscaloosa, AL 35405For SaleMLS ID #176642, Tanner Summerlin, HAMNER REAL ESTATE. WAMLS
- $460,0004 bd3 ba2.3k sqft4203 Northwood Estates Dr, Northport, AL 35473For SaleMLS ID #176610, Luke Williams, Keller Williams Realty Vestavi. WAMLS
- $279,0004 bd2 ba1.7k sqft2807 Trestle Square Pass, Northport, AL 35473For SaleMLS ID #21453940, Alexandria Pickle, Sweet HOMElife Real Estate. GALMLS
- $359,0003 bd2 ba1.7k sqft15262 Loblolly Ct, Northport, AL 35476For SaleMLS ID #175961, Kaleb Young, Keller Williams Tuscaloosa. WAMLS
- $350,0004 bd2 ba1.7k sqft432 27th St, Tuscaloosa, AL 35401For SaleMLS ID #176004, Sheila Vaughn, Attollo, LLC. WAMLS
- $490,0004 bd2 ba2.2k sqft13392 Lakewood Loop, Northport, AL 35473For SaleMLS ID #172547, Chris Hewett, Keller Williams Tuscaloosa. WAMLS
- $399,9003 bd2 ba1.8k sqft1025 Heritage Ln, Tuscaloosa, AL 35406For SaleMLS ID #176581, Tanner Summerlin, HAMNER REAL ESTATE. WAMLS
- $349,9004 bd2 ba2k sqft728 Jennifer Dr E, Tuscaloosa, AL 35404For SaleMLS ID #173920, Melissa Christian, Keller Williams Tuscaloosa. WAMLS
- $394,9003 bd3 ba2.1k sqft1005 Belle Meade Blvd, Northport, AL 35475For SaleMLS ID #176638, Michael Sparks, Pritchett Moore Real Estate. WAMLS
- $463,0004 bd3 ba2.6k sqft4313 Carroll St, Northport, AL 35475For SaleMLS ID #21454790, Sue Isenhower, Realty One Group Legends. GALMLS
