Welcome to this exceptional brick home, featuring soaring ceilings and upgraded hardwood flooring throughout the main level. The kitchen offers upgraded cabinetry, granite countertops, a large island, and stainless steel appliances. A grand entryway leads to the formal dining room through elegant French doors. The spacious great room includes a cozy fireplace, creating the perfect spot for relaxing. The main-level master suite boasts a soaking tub, separate tiled shower, dual sinks, a private water closet, and a large walk-in closet. Upstairs, there are three bedrooms, a full bath, and an expansive family room. Step outside to the covered porch, which overlooks a beautifully landscaped, fenced backyard.
For sale
$324,900
2762 Lily Cir, Northport, AL 35473
4beds
2,487sqft
:
Get pre-qualified$1,908/mo
Single Family Residence
Built in 2012
6,534 Square Feet Lot
$321,000 Zestimate®
$131/sqft
$11/mo HOA
What's special
Large islandCozy fireplaceMain-level master suiteFormal dining roomSoaking tubLarge walk-in closetDual sinks
- 1 day |
- 658 |
- 27 |
Likely to sell faster than
Zillow last checked:
Listing updated:
Listed by:
John Randall 205-393-1166,
Keller Williams Tuscaloosa,
Tricia Gray 205-799-9610,
Keller Williams Tuscaloosa
Source: WAMLS,MLS#: 176495
Facts & features
Interior
Bedrooms & bathrooms
- Bedrooms: 4
- Bathrooms: 3
- Full bathrooms: 2
- 1/2 bathrooms: 1
Primary bedroom
- Description: Hardwood
- Level: First
Bedroom
- Description: Hardwood
- Level: Second
Bedroom
- Description: Carpet
- Level: Second
Bedroom
- Description: Carpet
- Level: Second
Bathroom
- Description: Ceramic Tile
- Level: First
Bathroom
- Description: Ceramic Tile
- Level: Second
Dining room
- Description: Hardwood
- Level: First
Dining room
- Description: Hardwood
- Level: First
Half bath
- Description: Ceramic Tile
- Level: First
Kitchen
- Description: Hardwood
- Level: First
Laundry
- Description: Ceramic Tile
- Level: First
Living room
- Description: Hardwood
- Level: First
Heating
- Electric
Cooling
- Electric
Appliances
- Included: Dishwasher, Electric Water Heater, Refrigerator
- Laundry: Main Level, Laundry Room
Features
- Breakfast Bar, Breakfast Area, Ceiling Fan(s), Separate/Formal Dining Room, Granite Counters, Kitchen Island, Pantry, Solid Surface Counters, Soaking Tub, Walk-In Closet(s)
- Flooring: Hardwood
- Has basement: No
- Has fireplace: Yes
- Fireplace features: Electric, Living Room
Interior area
- Total structure area: 2,487
- Total interior livable area: 2,487 sqft
Property
Parking
- Total spaces: 2
- Parking features: Attached, Concrete, Driveway, Garage, Two Car Garage, Garage Door Opener
- Attached garage spaces: 2
Features
- Levels: Two
- Stories: 2
- Patio & porch: Covered, Patio
- Exterior features: Rain Gutters
- Pool features: None
- Fencing: Wood
Lot
- Size: 6,534 Square Feet
- Dimensions: 110 x 37 x 35 x 85 x 62
Details
- Parcel number: 3201124001001.015
Construction
Type & style
- Home type: SingleFamily
- Architectural style: Other
- Property subtype: Single Family Residence
Materials
- Brick Veneer
- Foundation: Slab
- Roof: Composition,Shingle
Condition
- Resale
- Year built: 2012
Utilities & green energy
- Sewer: Connected
- Utilities for property: Sewer Connected
Community & HOA
Community
- Features: Gutter(s)
- Security: Smoke Detector(s)
- Subdivision: Rosewood
HOA
- HOA fee: $130 annually
Location
- Region: Northport
Financial & listing details
- Price per square foot: $131/sqft
- Tax assessed value: $263,700
- Annual tax amount: $1,006
- Date on market: 7/23/2026
- Listing terms: Cash,Conventional,FHA,VA Loan
- Road surface type: Paved
Estimated market value
$321,000
$305,000 - $337,000
$2,312/mo
Price history
| Date | Event | Price |
|---|---|---|
| 7/23/2026 | Listed for sale | $324,900+4.8%$131/sqft |
Source:  WAMLS #176495 Report a problem WAMLS #176495 Report a problem | ||
| 10/29/2024 | Listing removed | $309,900$125/sqft |
Source: WAMLS #164983 Report a problem | ||
| 9/27/2024 | Listed for sale | $309,900+19.2%$125/sqft |
Source: WAMLS #164983 Report a problem | ||
| 8/28/2020 | Sold | $259,900$105/sqft |
Source: WAMLS #138760 Report a problem | ||
| 8/26/2020 | Pending sale | $259,900$105/sqft |
Source: Keller Williams Realty Trussville #887145 Report a problem | ||
| 8/26/2020 | Listed for sale | $259,900$105/sqft |
Source: Keller Williams Realty Trussville #887145 Report a problem | ||
| 8/26/2020 | Pending sale | $259,900$105/sqft |
Source: Keller Williams Realty Trussville #887145 Report a problem | ||
| 6/11/2020 | Listed for sale | $259,900+4%$105/sqft |
Source: Keller Williams Trussville #138760 Report a problem | ||
| 12/15/2019 | Listing removed | $249,900$100/sqft |
Source: HAMNER REAL ESTATE #135113 Report a problem | ||
| 9/18/2019 | Listed for sale | $249,900+13.6%$100/sqft |
Source: HAMNER REAL ESTATE #135113 Report a problem | ||
| 9/18/2015 | Sold | $219,900$88/sqft |
Source: Public Record Report a problem | ||
Public tax history
| Year | Property taxes | Tax assessment |
|---|---|---|
| 2024 | $969 -3.7% | $26,370 -3.6% |
| 2023 | $1,006 -1.1% | $27,360 |
| 2022 | $1,017 +1.8% | -- |
| 2021 | $999 +26.7% | -- |
| 2020 | $789 -14.9% | $25,300 |
| 2019 | $927 | $25,300 +0% |
| 2018 | $927 | $25,290 |
| 2017 | $927 +19.1% | -- |
| 2016 | $778 -52.8% | -- |
| 2015 | $1,651 | -- |
| 2014 | $1,651 | $42,880 |
| 2013 | $1,651 | -- |
Find assessor info on the county website
Monthly payment
Est. payment
Payment breakdown
Explore the cost of this home by adjusting the details. Changes won't be saved.Climate risks
Neighborhood: 35473
Nearby schools
GreatSchools rating
- 7/10Flatwoods Elementary SchoolGrades: PK-4Distance: 0.9 mi
- NALloyd Wood Middle SchoolGrades: 6-7,9Distance: 3.2 mi
- 5/10Sipsey Valley High SchoolGrades: 9-12Distance: 6.4 mi
Schools provided by the listing agent
- Elementary: Flatwoods
- Middle: Collins Riverside
- High: Tuscaloosa County
Source: WAMLS. This data may not be complete. We recommend contacting the local school district to confirm school assignments for this home.
- $272,0003 bd1 ba1.6k sqft2760 Lily Cir, Northport, AL 35473Off Market
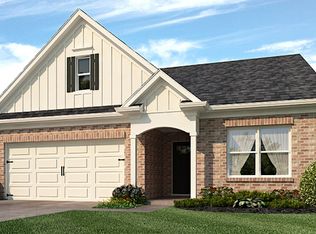
- $384,0005 bd1 ba2.8k sqft7532 Daisy Ln, Northport, AL 35473Off Market
- $259,9004 bd2 ba1.7k sqft2758 Lily Cir, Northport, AL 35473Sold

- $298,0004 bd2 ba1.7k sqft7530 Daisy Ln, Northport, AL 35473Off Market
- $282,2003 bd2 ba1.5k sqft2752 Lily Cir, Northport, AL 35473Off Market
- $359,4005 bd4 ba2.5k sqft2603 Lily Way, Northport, AL 35473Off Market
- $291,0004 bd2 ba1.8k sqft2746 Lily Cir, Northport, AL 35473Sold
- $283,2004 bd1 ba1.8k sqft2761 Lily Cir, Northport, AL 35473Off Market
A local agent can set up tours, give advice and negotiate with sellers.
Similar homes
- $320,0003 bd2 ba1.9k sqft4716 Oneida Ave, Northport, AL 35473For Sale
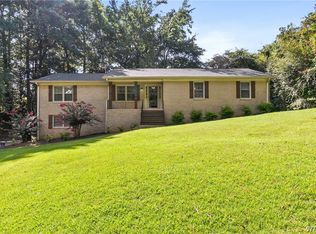 MLS ID #176442, Chris Miller, EXP Realty - Central. WAMLS
 - $334,9905 bd3 ba2.5k sqft2712 Trestle Park Cir, Northport, AL 35473For Sale
 MLS ID #172577, Trey Sippial, Statewide Realty Group. WAMLS
 - $359,9004 bd2 ba2.1k sqft12224 Tom Montgomery Rd, Northport, AL 35473For Sale
 MLS ID #176392, Michele Falls, Keller Williams Tuscaloosa. WAMLS
 - $299,9003 bd2 ba1.4k sqft4055 Macon Cir, Northport, AL 35473For Sale
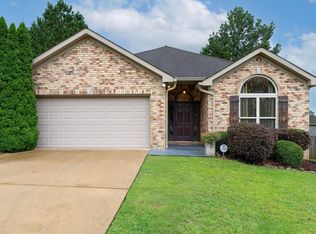
 MLS ID #21456427, Tricia Gray, Keller Williams Tuscaloosa. GALMLS
 - $289,0004 bd2 ba1.8k sqft2709 Lily Cir, Northport, AL 35473For SaleMLS ID #175983, Courtney August, August Real Estate. WAMLS
- $295,0003 bd3 ba2.1k sqft7124 Tulip Trestle Ct, Northport, AL 35473For SaleMLS ID #175519, Marana Payne, August Real Estate. WAMLS
- $310,0003 bd2 ba1.5k sqft4508 1st Ave, Northport, AL 35473For SaleMLS ID #176498, Traci Taft, Keller Williams Tuscaloosa. WAMLS
- $349,9004 bd3 ba2.8k sqft3312 Ontario Dr, Northport, AL 35473For SaleMLS ID #174795, Ashley Creel, Corder Real Estate. WAMLS
- $284,9003 bd2 ba1.3k sqft6207 Concord Pl, Northport, AL 35473For SaleMLS ID #176189, Danita Mims, Corder Real Estate. WAMLS
- $374,9004 bd3 ba2.4k sqft2516 Shoal Pl, Northport, AL 35473For SaleMLS ID #172529, Madelyn Sanford, Keller Williams Tuscaloosa. WAMLS
- $309,9003 bd2 ba1.5k sqft5515 Moores Cir, Northport, AL 35473For SaleMLS ID #175217, Deb Grimsley, Pritchett Moore Real Estate. WAMLS
- $325,0004 bd3 ba1.6k sqft3509 Magnolia Hills Dr, Northport, AL 35473For SaleMLS ID #174142, Stephanie McCullar, NextHome Legacy Group. WAMLS
- $399,0003 bd3 ba2.4k sqft7808 Lake Sherwood Cir, Northport, AL 35473For SaleMLS ID #174353, Kimberly Davis, Re/Max Achievers. WAMLS
- $399,9004 bd3 ba2.7k sqft13674 Randa Pkwy, Northport, AL 35473For SaleMLS ID #175573, Doug Johnson, RE/MAX PREMIERE GROUP. WAMLS
- $299,9003 bd2 ba1.6k sqft3300 24th St, Northport, AL 35476For SaleMLS ID #175307, Vikki Grodner, Keller Williams Tuscaloosa. WAMLS
- $359,0003 bd2 ba1.7k sqft15262 Loblolly Ct, Northport, AL 35476For SaleMLS ID #175961, Kaleb Young, Keller Williams Tuscaloosa. WAMLS
- $339,9003 bd2 ba1.7k sqft13987 Knoll Pointe Dr, Northport, AL 35475For SaleMLS ID #174581, Heather Speed, PARAMOUNT PROPERTIES. WAMLS
- $269,9003 bd2 ba1.9k sqft2952 Green Grove Dr N #E, Tuscaloosa, AL 35404For SaleMLS ID #176456, Jacquail Robinson, JR Real Estate and Company. WAMLS
- $424,9004 bd4 ba3.5k sqft6700 Barnes Settlement Rd, Northport, AL 35473For SaleMLS ID #175818, Melinda Payne, Keller Williams Tuscaloosa. WAMLS
- $404,9004 bd3 ba3k sqft13552 Trailing Vine Way, Northport, AL 35475For SaleMLS ID #176217, Abby Pate, Keller Williams Hoover. WAMLS
