Welcome to this beautiful home situated in a great location. This residence offers over 2000 square feet of welcoming space. The main level offers a separate dining or office space, an open concept living and kitchen space. The kitchen has stone countertops, a large island, walk-in pantry, and stainless appliances. Upstairs features three nice sized bedrooms. Two bedrooms share a full bath aside from the Owner's suite. The spacious Owner's Suite offers a large walk-in closet, a soaking tub, and separate shower. The home also has an upstairs laundry room that makes doing laundry so convenient. Outside is a patio within a fenced backyard great for entertaining. Come see this great home today.
For sale
$295,000
7124 Tulip Trestle Ct, Northport, AL 35473
3beds
2,190sqft
Single Family Residence
Built in 2021
6,098 Square Feet Lot
$291,900 Zestimate®
$135/sqft
$-- HOA
What's special
Three nice sized bedroomsLarge islandSoaking tubStone countertopsLarge walk-in closetUpstairs laundry roomStainless appliances
- 88 days |
- 165 |
- 12 |
Zillow last checked:
Listing updated:
Listed by:
Marana Payne 205-292-0402,
August Real Estate
Source: WAMLS,MLS#: 175519
Facts & features
Interior
Bedrooms & bathrooms
- Bedrooms: 3
- Bathrooms: 3
- Full bathrooms: 2
- 1/2 bathrooms: 1
Bedroom
- Description: Carpet
- Level: Second
Bedroom
- Description: Carpet
- Level: Second
Bedroom
- Description: Carpet
- Level: Second
Bathroom
- Description: Vinyl
- Level: First
Bathroom
- Description: Vinyl
- Level: Second
Bathroom
- Description: Vinyl
- Level: Second
Dining room
- Description: Luxury Vinyl Plank
- Level: First
Kitchen
- Description: Luxury Vinyl Plank
- Level: First
Living room
- Description: Luxury Vinyl Plank
- Level: First
Heating
- Central
Cooling
- Central Air
Appliances
- Included: Electric Water Heater
- Laundry: Laundry Room
Features
- Separate/Formal Dining Room
- Has basement: No
- Has fireplace: No
- Fireplace features: None
Interior area
- Total structure area: 2,190
- Total interior livable area: 2,190 sqft
Property
Parking
- Parking features: Attached, Concrete, Driveway, Garage
- Has attached garage: Yes
Features
- Levels: Two
- Stories: 2
- Pool features: None
Lot
- Size: 6,098 Square Feet
Details
- Parcel number: 3201124001001.153
Construction
Type & style
- Home type: SingleFamily
- Architectural style: Other
- Property subtype: Single Family Residence
Materials
- Cement Siding
- Roof: Composition,Shingle
Condition
- Resale
- Year built: 2021
Utilities & green energy
- Water: Public
Community & HOA
Community
- Subdivision: Trestle Square
Location
- Region: Northport
Financial & listing details
- Price per square foot: $135/sqft
- Tax assessed value: $356,000
- Annual tax amount: $1,166
- Date on market: 5/29/2026
- Cumulative days on market: 246 days
- Listing terms: Cash,Conventional,FHA,VA Loan
- Road surface type: Paved
Estimated market value
$291,900
$277,000 - $306,000
$1,956/mo
Price history
| Date | Event | Price |
|---|---|---|
| 5/29/2026 | Listed for sale | $295,000+6.3%$135/sqft |
Source:  WAMLS #175519 Report a problem WAMLS #175519 Report a problem | ||
| 12/30/2021 | Listing removed | -- |
Source:  DR Horton Report a problem DR Horton Report a problem | ||
| 11/23/2021 | Pending sale | $277,395$127/sqft |
Source: DR Horton Report a problem | ||
| 10/30/2021 | Price change | $277,395+0.7%$127/sqft |
Source: DR Horton Report a problem | ||
| 10/8/2021 | Price change | $275,395+1.5%$126/sqft |
Source: DR Horton Report a problem | ||
| 9/9/2021 | Price change | $271,395+0.4%$124/sqft |
Source: DR Horton Report a problem | ||
| 8/31/2021 | Listed for sale | $270,395$123/sqft |
Source: DR Horton Report a problem | ||
Public tax history
| Year | Property taxes | Tax assessment |
|---|---|---|
| 2025 | $1,166 +7.3% | $31,500 +7% |
| 2024 | $1,086 -52.4% | $29,440 -50.3% |
| 2023 | $2,282 +78.6% | $59,260 |
| 2022 | $1,277 | -- |
Find assessor info on the county website
Monthly payment
Est. payment
Payment breakdown
Explore the cost of this home by adjusting the details. Changes won't be saved.Climate risks
Neighborhood: 35473
Nearby schools
GreatSchools rating
- 7/10Flatwoods Elementary SchoolGrades: PK-4Distance: 0.6 mi
- 3/10Sipsey Valley High SchoolGrades: 9-12Distance: 6.7 mi
Schools provided by the listing agent
- Elementary: Flatwoods
- Middle: Collins Riverside
- High: Tuscaloosa County
Source: WAMLS. This data may not be complete. We recommend contacting the local school district to confirm school assignments for this home.
- $319,9005 bd3 ba2.6k sqft7206 Tulip Trestle Ct, Northport, AL 35473Sold

- $336,200-- bd2 ba2.6k sqft7114 Tulip Trestle Ct, Northport, AL 35473Off Market
- $282,3004 bd3 ba1.6k sqft7117 Dowery Dell Way #58, Northport, AL 35743Off Market

- $311,0003 bd3 ba2.1k sqft7216 Tulip Trestle Ct, Northport, AL 35473Off Market
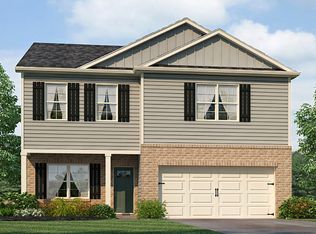
- $260,3004 bd3 ba1.6k sqft7117 Dowery Dell Way, Northport, AL 35473Off Market
- $334,7005 bd3 ba2.6k sqft7115 Tulip Trestle Ct, Northport, AL 35473Off Market
- $331,700-- bd2 ba2.5k sqft7125 Tulip Trestle Ct, Northport, AL 35473Off Market
- $332,700-- bd2 ba2.5k sqft7226 Tulip Trestle Ct, Northport, AL 35473Off Market
A local agent can set up tours, give advice and negotiate with sellers.
Similar homes
- $289,0004 bd2 ba1.8k sqft2709 Lily Cir, Northport, AL 35473For Sale
 MLS ID #175983, Courtney August, August Real Estate. WAMLS
 - $280,0004 bd2 ba1.7k sqft7218 Dowery Dell Way, Northport, AL 35473For Sale
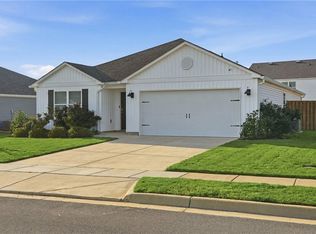 MLS ID #175926, Brandi Feagin, Norluxe Realty Birmingham. WAMLS
 - $324,9005 bd3 ba2.5k sqft2712 Trestle Park Cir, Northport, AL 35473For Sale
 MLS ID #172577, Trey Sippial, Statewide Realty Group. WAMLS
 - $298,0003 bd3 ba2.5k sqft4914 Highway 43 Hwy N, Northport, AL 35473For Sale
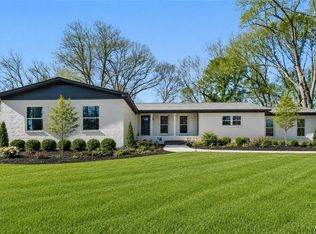 MLS ID #172570, Zak Holman, Pritchett Moore Real Estate. WAMLS
 - $325,0003 bd3 ba2.3k sqft3808 Veranda Ct, Northport, AL 35473For SaleMLS ID #176721, Tricia Gray, Keller Williams Tuscaloosa. WAMLS
- $370,0004 bd4 ba2.8k sqft3502 Mayberry Landing Dr, Northport, AL 35473For SaleMLS ID #177034, Micah Hill, Keller Williams Tuscaloosa. WAMLS
- $299,9993 bd2 ba1.5k sqft4508 1st Ave, Northport, AL 35473For SaleMLS ID #176498, Traci Taft, Keller Williams Tuscaloosa. WAMLS
- $289,5004 bd2 ba1.4k sqft4501 Cottonwood Ct, Northport, AL 35473For SaleMLS ID #176511, Joseph Givens, Realty One Group Legends. WAMLS
- $279,5003 bd2 ba1.6k sqft3300 24th St, Northport, AL 35476For SaleMLS ID #175307, Vikki Grodner, Keller Williams Tuscaloosa. WAMLS
- $319,9003 bd2 ba2.2k sqft2133 Fox Ridge Rd, Tuscaloosa, AL 35406For SaleMLS ID #176945, Russell Olive, RE/MAX PREMIERE GROUP. WAMLS
- $256,5003 bd2 ba1.5k sqft4427 20th St, Northport, AL 35476For SaleMLS ID #176614, Daphne Curtis, Prominence Real Estate Tuscalo. WAMLS
- $325,0004 bd3 ba1.6k sqft3509 Magnolia Hills Dr, Northport, AL 35473For SaleMLS ID #174142, Stephanie McCullar, NextHome Legacy Group. WAMLS
- $224,9003 bd2 ba1.2k sqft12945 Garden Creek Ln, Northport, AL 35473For SaleMLS ID #176026, Carol Jackson, REALTYSOUTH-TUSCALOOSA. WAMLS
- $289,9004 bd2 ba2.3k sqft1318 Montrose Dr, Tuscaloosa, AL 35405For SaleMLS ID #176883, Doug Johnson, RE/MAX PREMIERE GROUP. WAMLS
- $299,0005 bd3 ba2.5k sqft11629 Linna Ln, Moundville, AL 35474For SaleMLS ID #177047, Stephanie McCullar, NextHome Legacy Group. WAMLS
- $339,9003 bd2 ba1.6k sqft12694 Hickory Dr, Northport, AL 35475For SaleMLS ID #176862, Alice Maxwell, Keller Williams Tuscaloosa. WAMLS
- $355,0004 bd2 ba2.2k sqft11297 Ash Rd, Northport, AL 35475For SaleMLS ID #175802, Lacie Price, Southern Homes of Tuscaloosa, Inc. WAMLS
- $290,0003 bd2 ba1.8k sqft2029 Collier Way, Tuscaloosa, AL 35401For SaleMLS ID #175977, Daphne Curtis, Prominence Real Estate Tuscalo. WAMLS
- $289,9003 bd2 ba1.8k sqft7101 Sandy Ridge Cir, Tuscaloosa, AL 35405For SaleMLS ID #175435, WES YORK, HAMNER REAL ESTATE. WAMLS
- $245,0003 bd2 ba1.3k sqft13889 Smokey Hollow Rd, Northport, AL 35475For SaleMLS ID #176618, Lacie Price, Southern Homes of Tuscaloosa, Inc. WAMLS
