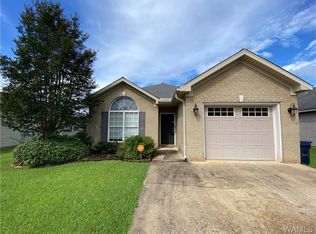
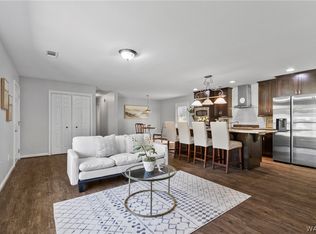
Welcome home to this beautiful refreshed 3 bedroom 2 bathroom featuring a fresh, modern color palette. Newly painted on the inside, this move in ready home for its new owner. Step inside you will find hardwood flooring in the foyer and formal dining room adding warmth and elegance. The functional floor plan offers spacious living areas. The primary suite features double walk-in closets, separate soaking tub and shower and double vanity. Two additional bedroom provide flexibility for family, guests or a home office. Outside, you’ll enjoy the low maintenance lifestyle with a cover patio that makes Garden homes desirable. This home a few more recent updates such as the HVAC being 3 years old, the roof replaced in 2025 and the water heater just 4 years old. Also this neighborhood has some amenities that you may enjoy such as the neighborhood pool, the clubhouse and the neighborhood lake. Set your appointment today!
For sale
Price cut: $3.4K (8/21)
$256,500
4427 20th St, Northport, AL 35476
3beds
1,516sqft
Single Family Residence
Built in 2006
4,791 Square Feet Lot
$-- Zestimate®
$169/sqft
$35/mo HOA
What's special
Fresh modern color palettePrimary suiteDouble walk-in closetsDouble vanityLow maintenance lifestyle
- 77 days
- 230
- 28
Zillow last checked:
Listing updated:
Listed by:
Daphne Curtis 205-887-2605,
Prominence Real Estate Tuscalo
Source: WAMLS,MLS#: 176614
Facts & features
Interior
Bedrooms & bathrooms
- Bedrooms: 3
- Bathrooms: 2
- Full bathrooms: 2
Heating
- Has Heating (Unspecified Type)
Cooling
- 1 Unit
Appliances
- Included: Gas Water Heater
- Laundry: Laundry Room
Features
- Separate/Formal Dining Room, Open Concept
- Has basement: No
- Has fireplace: Yes
- Fireplace features: Gas Log
Interior area
- Total structure area: 1,516
- Total interior livable area: 1,516 sqft
Property
Parking
- Total spaces: 2
- Parking features: Concrete, Driveway, Garage, Two Car Garage
- Garage spaces: 2
Features
- Levels: One
- Stories: 1
- Exterior features: Rain Gutters
- Pool features: None
Lot
- Size: 4,791 Square Feet
Details
- Parcel number: 3104171001002.026
Construction
Type & style
- Home type: SingleFamily
- Architectural style: Garden Home
- Property subtype: Single Family Residence
Materials
- Brick Veneer
- Roof: Composition,Shingle
Condition
- Resale
- Year built: 2006
Utilities & green energy
- Sewer: Connected
- Utilities for property: Sewer Connected
Community & HOA
Community
- Features: Gutter(s)
- Subdivision: Harper Creek
HOA
- HOA fee: $105 quarterly
Location
- Region: Northport
Financial & listing details
- Price per square foot: $169/sqft
- Tax assessed value: $218,600
- Annual tax amount: $795
- Date on market: 7/29/2026
- Cumulative days on market: 223 days
- Listing terms: Cash,Conventional,FHA,VA Loan
Estimated market value
Not available
Estimated sales range
Not available
$1,904/mo
Price history
| Date | Event | Price |
|---|---|---|
| 8/21/2026 | Price change | $256,500-1.3%$169/sqft |
Source:  WAMLS #176614 Report a problem WAMLS #176614 Report a problem | ||
| 7/29/2026 | Listed for sale | $259,900+1.1%$171/sqft |
Source: WAMLS #176614 Report a problem | ||
| 7/8/2026 | Listing removed | $257,000$170/sqft |
Source:  GALMLS #21443416 Report a problem GALMLS #21443416 Report a problem | ||
| 2/12/2026 | Listed for sale | $257,000+77%$170/sqft |
Source: WAMLS #173307 Report a problem | ||
| 8/2/2016 | Sold | $145,200-5.1%$96/sqft |
Source: Public Record Report a problem | ||
| 12/7/2009 | Sold | $152,925+5.4%$101/sqft |
Source: Public Record Report a problem | ||
| 9/29/2006 | Sold | $145,150$96/sqft |
Source: Public Record Report a problem | ||
Public tax history
| Year | Property taxes | Tax assessment |
|---|---|---|
| 2025 | $795 +2.8% | $21,860 +2.7% |
| 2024 | $773 -2.2% | $21,290 -2.1% |
| 2023 | $791 +5.3% | $21,750 |
| 2022 | $751 -0.2% | -- |
| 2021 | $752 +14.5% | -- |
| 2020 | $657 +12.8% | $18,280 +11.9% |
| 2019 | $582 | $16,340 -52.6% |
| 2018 | $582 -5.5% | $34,440 |
| 2017 | $616 -42.8% | -- |
| 2016 | $1,076 | -- |
| 2015 | $1,076 | -- |
| 2014 | $1,076 -2.5% | $27,960 |
| 2013 | $1,104 -1.4% | -- |
| 2012 | $1,120 | -- |
| 2011 | $1,120 +118.3% | -- |
| 2010 | $513 | -- |
| 2009 | $513 +1.4% | -- |
| 2008 | $506 +2.3% | $143,500 +2.1% |
| 2007 | $494 | $140,500 |
Find assessor info on the county website
Monthly payment
Est. payment
Payment breakdown
Explore the cost of this home by adjusting the details. Changes won't be saved.Climate risks
Neighborhood: 35476
Nearby schools
Schools provided by the listing agent
- Elementary: Crestmont
- Middle: Echols
- High: Tuscaloosa County
Source: WAMLS. This data may not be complete. We recommend contacting the local school district to confirm school assignments for this home.
Similar homes
- $249,9003 bd2 ba1.4k sqft2318 43rd Ave, Northport, AL 35476For Sale
 MLS ID #177337, Russell Olive, RE/MAX PREMIERE GROUP. WAMLS
 - $275,0003 bd2 ba1.6k sqft3401 21st St, Northport, AL 35476For Sale
 MLS ID #177773, Kaysi Snyder, NextHome Legacy Group. WAMLS
 - $249,9003 bd2 ba1.4k sqft2108 18th St, Northport, AL 35476For Sale
 MLS ID #176167, Michelle Zambrano, Keller Williams Tuscaloosa. WAMLS
 - $239,0003 bd2 ba1.3k sqft13889 Smokey Hollow Rd, Northport, AL 35475For Sale
 MLS ID #177992, Lacie Price, Southern Homes of Tuscaloosa, Inc. WAMLS
 - $264,9003 bd2 ba1.3k sqft3474 Joyce Lewis Ave, Tuscaloosa, AL 35401For Sale
 MLS ID #21464937, Tricia Gray, Keller Williams Tuscaloosa. GALMLS
