Welcome home to this beautifully designed 4-bedroom, 2-bath residence in the desirable Trestle Square community! Thoughtfully designed living space featuring an open-concept floor plan that seamlessly connects the kitchen, dining area, and great room, perfect for entertaining family and friends. Schedule your showing today!
For sale
$290,000
7218 Dowery Dell Way, Northport, AL 35473
4beds
1,798sqft
:
Get pre-qualified$1,740/mo
Single Family Residence
Built in 2023
6,098 Square Feet Lot
$288,600 Zestimate®
$161/sqft
$46/mo HOA
What's special
Open-concept floor plan
- 41 days |
- 292 |
- 28 |
Zillow last checked:
Listing updated:
Listed by:
Brandi Feagin 205-739-3574,
Norluxe Realty Birmingham
Source: WAMLS,MLS#: 175926
Facts & features
Interior
Bedrooms & bathrooms
- Bedrooms: 4
- Bathrooms: 2
- Full bathrooms: 2
Primary bedroom
- Description: Carpet
- Level: First
Bedroom
- Description: Carpet
- Level: First
Bedroom
- Description: Carpet
- Level: First
Bedroom
- Description: Carpet
- Level: First
Bathroom
- Description: Ceramic Tile
- Level: First
Bathroom
- Description: Ceramic Tile,Hardwood
- Level: First
Kitchen
- Description: Hardwood,Laminate
- Level: First
Laundry
- Description: Hardwood
- Level: First
Living room
- Description: Hardwood
- Level: First
Heating
- Central
Cooling
- Central Air, 1 Unit
Appliances
- Included: Dryer, Dishwasher, Electric Oven, Electric Range, Electric Water Heater, Microwave, Refrigerator, Washer
- Laundry: Laundry Room
Features
- Breakfast Bar, Breakfast Area, Kitchen Island
- Windows: Blinds
- Has basement: No
- Has fireplace: No
- Fireplace features: None
Interior area
- Total structure area: 1,798
- Total interior livable area: 1,798 sqft
Property
Parking
- Parking features: Attached, Concrete, Driveway, Garage
- Has attached garage: Yes
Features
- Levels: One
- Stories: 1
- Patio & porch: Covered, Patio
- Pool features: Community, Pool
- Fencing: Wood
Lot
- Size: 6,098 Square Feet
Details
- Parcel number: 3201124001001.283
Construction
Type & style
- Home type: SingleFamily
- Architectural style: Garden Home
- Property subtype: Single Family Residence
Materials
- Vinyl Siding
- Roof: Shingle,Wood
Condition
- Resale
- Year built: 2023
Utilities & green energy
- Sewer: Other
Community & HOA
Community
- Features: Pool
- Subdivision: Trestle Square
HOA
- HOA fee: $550 annually
Location
- Region: Northport
Financial & listing details
- Price per square foot: $161/sqft
- Annual tax amount: $1,021
- Date on market: 6/21/2026
- Cumulative days on market: 43 days
- Listing terms: Cash,Conventional,FHA,VA Loan
- Road surface type: Paved
Estimated market value
$288,600
$274,000 - $303,000
$1,928/mo
Price history
| Date | Event | Price |
|---|---|---|
| 6/21/2026 | Listed for sale | $290,000+16%$161/sqft |
Source:  WAMLS #175926 Report a problem WAMLS #175926 Report a problem | ||
| 12/14/2023 | Sold | $249,900$139/sqft |
Source: WAMLS #156731 Report a problem | ||
| 11/17/2023 | Pending sale | $249,900$139/sqft |
Source: WAMLS #156731 Report a problem | ||
| 10/17/2023 | Price change | $249,900-2%$139/sqft |
Source: WAMLS #156731 Report a problem | ||
| 10/7/2023 | Price change | $254,900-1.9%$142/sqft |
Source: WAMLS #156731 Report a problem | ||
| 8/18/2023 | Price change | $259,900-3.7%$145/sqft |
Source: WAMLS #156731 Report a problem | ||
| 5/4/2023 | Listed for sale | $269,900$150/sqft |
Source:  DR Horton Report a problem DR Horton Report a problem | ||
Public tax history
Tax history is unavailable.
Monthly payment
Est. payment
Payment breakdown
Explore the cost of this home by adjusting the details. Changes won't be saved.Climate risks
Neighborhood: 35473
Nearby schools
GreatSchools rating
- 7/10Flatwoods Elementary SchoolGrades: PK-4Distance: 0.6 mi
- NALloyd Wood Middle SchoolGrades: 6-7,9Distance: 2.8 mi
- 5/10Sipsey Valley High SchoolGrades: 9-12Distance: 6.7 mi
Schools provided by the listing agent
- Elementary: Flatwoods
- Middle: Collins Riverside
- High: Tuscaloosa County
Source: WAMLS. This data may not be complete. We recommend contacting the local school district to confirm school assignments for this home.
- $205,0003 bd2 ba1.2k sqft7228 Dowery Dell Way, Northport, AL 35473Pending
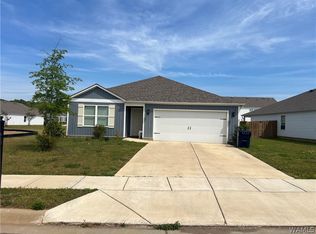
- $292,0004 bd2 ba1.7k sqft7116 Dowery Dell Way, Northport, AL 35473Sold

- $284,4004 bd3 ba1.6k sqft7117 Dowery Dell Way #58, Northport, AL 35743Off Market

- $331,300-- bd2 ba2.5k sqft7300 Dowery Dell Way, Northport, AL 35473Off Market
- $326,3005 bd3 ba2.5k sqft7300 Dowery Dell Way #78, Northport, AL 35473Off Market
- $316,000-- bd1 ba2.6k sqft7301 Dowery Dell Way, Northport, AL 35473Off Market
- $329,4005 bd3 ba2.6k sqft7301 Dowery Dell Way #63, Northport, AL 35473Off Market
- $257,000-- bd1 ba1.7k sqft7310 Dowery Dell Way, Northport, AL 35473Off Market
A local agent can set up tours, give advice and negotiate with sellers.
Similar homes
- $289,0004 bd2 ba1.8k sqft2709 Lily Cir, Northport, AL 35473For Sale
 MLS ID #175983, Courtney August, August Real Estate. WAMLS
 - $295,0003 bd3 ba2.1k sqft7124 Tulip Trestle Ct, Northport, AL 35473For Sale
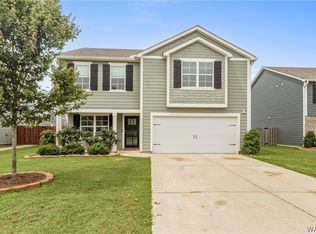 MLS ID #175519, Marana Payne, August Real Estate. WAMLS
 - $284,9003 bd2 ba1.3k sqft6207 Concord Pl, Northport, AL 35473For Sale
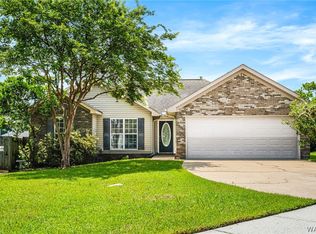 MLS ID #176189, Danita Mims, Corder Real Estate. WAMLS
 - $324,9005 bd3 ba2.5k sqft2712 Trestle Park Cir, Northport, AL 35473For Sale
 MLS ID #172577, Trey Sippial, Statewide Realty Group. WAMLS
 - $295,0004 bd2 ba1.4k sqft4501 Cottonwood Ct, Northport, AL 35473For SaleMLS ID #176511, Joseph Givens, Realty One Group Legends. WAMLS
- $222,9003 bd2 ba1.2k sqft7711 Findleys St, Northport, AL 35473For SaleMLS ID #176466, Jodi Caroline Falls, HAMNER REAL ESTATE. WAMLS
- $349,9004 bd3 ba2.1k sqft3815 Magnolia Hills Dr, Northport, AL 35473New ConstructionMLS ID #176592, Terence McClure, DHI Realty of Alabama - Tuscal. WAMLS
- $294,5003 bd2 ba1.6k sqft3300 24th St, Northport, AL 35476For SaleMLS ID #175307, Vikki Grodner, Keller Williams Tuscaloosa. WAMLS
- $329,9003 bd3 ba2.5k sqft4914 Highway 43 Hwy N, Northport, AL 35473For SaleMLS ID #172570, Zak Holman, Pritchett Moore Real Estate. WAMLS
- $359,9004 bd2 ba2.1k sqft12224 Tom Montgomery Rd, Northport, AL 35473For SaleMLS ID #176392, Michele Falls, Keller Williams Tuscaloosa. WAMLS
- $275,0003 bd2 ba1.4k sqft4710 Revere Way, Northport, AL 35475For SaleMLS ID #176543, Gabby Woodward, Newcastle Homes, Inc. WAMLS
- $369,9004 bd3 ba2.6k sqft3904 Blackberry Ln, Northport, AL 35473For SaleMLS ID #176428, Jennifer Hamner, HAMNER REAL ESTATE. WAMLS
- $325,0004 bd3 ba1.6k sqft3509 Magnolia Hills Dr, Northport, AL 35473For SaleMLS ID #174142, Stephanie McCullar, NextHome Legacy Group. WAMLS
- $389,9004 bd3 ba2.2k sqft4316 Owen Pkwy, Northport, AL 35473New ConstructionMLS ID #176594, Terence McClure, DHI Realty of Alabama - Tuscal. WAMLS
- $229,9003 bd2 ba1.2k sqft12945 Garden Creek Ln, Northport, AL 35473For SaleMLS ID #176026, Carol Jackson, REALTYSOUTH-TUSCALOOSA. WAMLS
- $254,9003 bd2 ba1.4k sqft2108 18th St, Northport, AL 35476For SaleMLS ID #176167, Michelle Zambrano, Keller Williams Tuscaloosa. WAMLS
- $355,0004 bd2 ba2.2k sqft11297 Ash Rd, Northport, AL 35475For SaleMLS ID #175802, Lacie Price, RE/MAX PREMIERE GROUP. WAMLS
- $307,5004 bd3 ba2k sqft16287 Sumner Brook Dr, Moundville, AL 35474For SaleMLS ID #176536, Cassie Dement, Keller Williams Tuscaloosa. WAMLS
- $299,9004 bd2 ba1.7k sqft1276 Maxwell Cir, Tuscaloosa, AL 35405For SaleMLS ID #176160, Lisa Smalley, Harwood Real Estate LLC. WAMLS
- $319,9904 bd4 ba2k sqft3117 Dragons Ln, Tuscaloosa, AL 35401For SaleMLS ID #175018, Carlos Ochoa, Corder Real Estate. WAMLS
