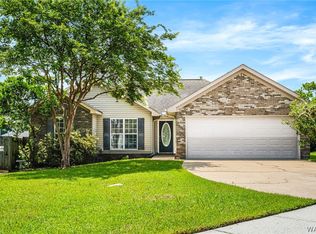
Welcome home to this charming 3-bedroom, 2-bath home in the desirable Clear Creek community of Northport! Move-in ready, this home offers peace of mind with a newer roof, HVAC system, water heater, and newer kitchen appliances. Home chefs will love the double oven stove, while the included refrigerator makes moving in even easier.
Step outside to enjoy the covered patio overlooking a flat, fully fenced backyard—for entertaining, relaxing, or giving pets and kids plenty of room to play. As part of the Clear Creek community, you'll also have access to neighborhood amenities including a playground and community pool, providing fun and recreation just steps from home.
Don't miss your opportunity to own this well-maintained home in a great location convenient to Northport, Tuscaloosa, shopping, dining, and more. Schedule your showing today!
For sale
$275,000
4710 Revere Way, Northport, AL 35475
3beds
1,479sqft
:
Get pre-qualified$1,606/mo
Single Family Residence
Built in 1998
7,840 Square Feet Lot
$274,500 Zestimate®
$186/sqft
$-- HOA
What's special
Newer roofIncluded refrigeratorFlat fully fenced backyardNewer kitchen appliancesDouble oven stoveCovered patio
- 9 days |
- 699 |
- 51 |
Likely to sell faster than
Zillow last checked:
Listing updated:
Listed by:
Gabby Woodward 205-523-2840,
Newcastle Homes, Inc
Source: WAMLS,MLS#: 176543
Facts & features
Interior
Bedrooms & bathrooms
- Bedrooms: 3
- Bathrooms: 2
- Full bathrooms: 2
Heating
- Electric
Cooling
- Electric, 1 Unit
Appliances
- Included: Dishwasher, Electric Water Heater, Microwave, Refrigerator
- Laundry: Laundry Room
Features
- Breakfast Area, Ceiling Fan(s), Vaulted Ceiling(s), Walk-In Closet(s)
- Has basement: No
- Number of fireplaces: 1
- Fireplace features: One, Gas Log, Family/Living/Great Room
Interior area
- Total structure area: 1,479
- Total interior livable area: 1,479 sqft
Property
Parking
- Total spaces: 2
- Parking features: Attached, Concrete, Driveway, Garage, Two Car Garage
- Attached garage spaces: 2
Features
- Levels: One
- Stories: 1
- Patio & porch: Covered, Patio
- Exterior features: Rain Gutters
- Pool features: Community, Association
- Fencing: Wood
Lot
- Size: 7,840 Square Feet
Details
- Parcel number: 63 20 04 20 2 001 001.022
Construction
Type & style
- Home type: SingleFamily
- Architectural style: Other
- Property subtype: Single Family Residence
Materials
- Brick Veneer, Vinyl Siding
- Roof: Composition,Shingle
Condition
- Resale
- Year built: 1998
Utilities & green energy
- Sewer: Connected
- Utilities for property: Sewer Connected
Community & HOA
Community
- Features: Gutter(s), Pool
- Subdivision: Clear Creek Colony
HOA
- Amenities included: Playground, Pool
Location
- Region: Northport
Financial & listing details
- Price per square foot: $186/sqft
- Tax assessed value: $248,400
- Annual tax amount: $909
- Date on market: 7/26/2026
- Cumulative days on market: 10 days
- Listing terms: Cash,Conventional,FHA,VA Loan
Estimated market value
$274,500
$261,000 - $288,000
$1,672/mo
Price history
| Date | Event | Price |
|---|---|---|
| 7/26/2026 | Listed for sale | $275,000+65.9%$186/sqft |
Source:  WAMLS #176543 Report a problem WAMLS #176543 Report a problem | ||
| 10/17/2005 | Sold | $165,800$112/sqft |
Source: Public Record Report a problem | ||
Public tax history
| Year | Property taxes | Tax assessment |
|---|---|---|
| 2024 | $909 +5.6% | $24,840 +5.3% |
| 2023 | $861 +12% | $23,580 |
| 2022 | $768 +11.6% | -- |
| 2021 | $688 +18.3% | -- |
| 2020 | $582 -2.1% | $16,340 -1.9% |
| 2019 | $594 | $16,660 +0.1% |
| 2018 | $594 | $16,650 |
| 2017 | $594 +15.9% | -- |
| 2016 | $513 -1.9% | -- |
| 2015 | $523 | -- |
| 2014 | $523 +3.5% | $14,340 |
| 2013 | $505 -3.4% | -- |
| 2012 | $523 | -- |
| 2011 | $523 | -- |
| 2010 | $523 | -- |
| 2009 | $523 +7.1% | -- |
| 2008 | $488 | $138,900 |
| 2007 | $488 +1.4% | $138,900 |
| 2006 | $481 | $138,900 |
| 2005 | $481 +15.1% | $138,900 +13.6% |
| 2004 | $418 | $122,300 +11.5% |
| 2001 | -- | $109,700 |
| 2000 | $370 | $109,700 |
Find assessor info on the county website
Monthly payment
Est. payment
Payment breakdown
Explore the cost of this home by adjusting the details. Changes won't be saved.Climate risks
Neighborhood: 35475
Nearby schools
GreatSchools rating
- 9/10Huntington Place Elementary SchoolGrades: 3-4Distance: 0.7 mi
- 4/10Echols Middle SchoolGrades: 7-8Distance: 4.8 mi
- 5/10Sipsey Valley High SchoolGrades: 9-12Distance: 10.5 mi
Schools provided by the listing agent
- Elementary: Huntington
- Middle: Echols
- High: Tuscaloosa County
Source: WAMLS. This data may not be complete. We recommend contacting the local school district to confirm school assignments for this home.
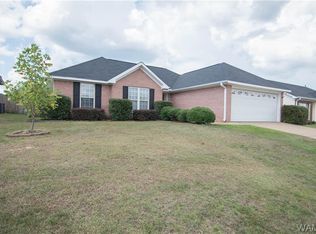
- $285,7003 bd2 ba1.5k sqft4714 Revere Way, Northport, AL 35475Off Market
- $280,0003 bd1 ba1.6k sqft4706 Revere Way, Northport, AL 35475Off Market
- $270,0003 bd2 ba1.4k sqft4701 Madison Cir, Northport, AL 35475Sold
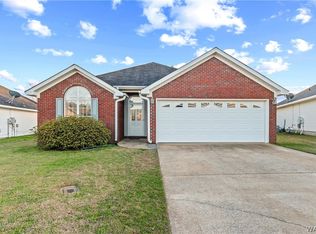
- $237,2002 bd2 ba1.2k sqft4621 Madison Cir, Northport, AL 35475Off Market

- $311,0003 bd2 ba1.7k sqft4702 Revere Way, Northport, AL 35475Sold
- $334,1003 bd2 ba1.7k sqft4718 Revere Way, Northport, AL 35475Off Market
- $249,5003 bd1 ba1.2k sqft4705 Madison Cir, Northport, AL 35475Off Market
- $259,7003 bd2 ba1.3k sqft4617 Madison Cir, Northport, AL 35475Off Market
A local agent can set up tours, give advice and negotiate with sellers.
Similar homes
- $259,0003 bd2 ba1.3k sqft13889 Smokey Hollow Rd, Northport, AL 35475For Sale
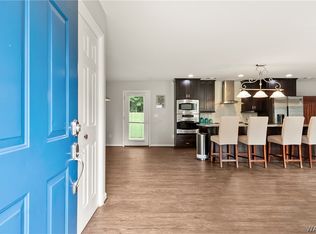 MLS ID #176618, Lacie Price, RE/MAX PREMIERE GROUP. WAMLS
 - $297,0003 bd2 ba1.6k sqft4930 Northwood Gardens Dr, Northport, AL 35473For Sale
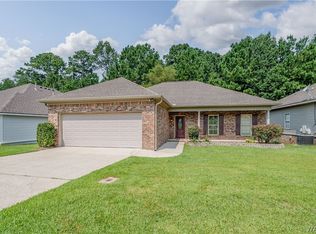 MLS ID #176658, Jami Pennington Langham, HAMNER REAL ESTATE. WAMLS
 - $315,0003 bd2 ba1.7k sqft13007 Brookview Way, Northport, AL 35473For Sale
 MLS ID #176694, Adrian Kasey Jones, Keller Williams Tuscaloosa. WAMLS
 - $284,9003 bd2 ba1.3k sqft6207 Concord Pl, Northport, AL 35473For Sale
 MLS ID #176189, Danita Mims, Corder Real Estate. WAMLS
 - $259,9003 bd2 ba1.5k sqft4427 20th St, Northport, AL 35476For SaleMLS ID #176614, Daphne Curtis, Prominence Real Estate Tuscalo. WAMLS
- $339,9003 bd2 ba1.7k sqft13987 Knoll Pointe Dr, Northport, AL 35475For SaleMLS ID #174581, Heather Speed, PARAMOUNT PROPERTIES. WAMLS
- $219,9003 bd1 ba1k sqft11299 Kindling Dr, Northport, AL 35475For SaleMLS ID #176164, Phil Duke Jr, EXP Realty - Central. WAMLS
- $355,0004 bd2 ba2.2k sqft11297 Ash Rd, Northport, AL 35475For SaleMLS ID #175802, Lacie Price, RE/MAX PREMIERE GROUP. WAMLS
- $359,9004 bd2 ba2.1k sqft12224 Tom Montgomery Rd, Northport, AL 35473For SaleMLS ID #176392, Michele Falls, Keller Williams Tuscaloosa. WAMLS
- $229,9003 bd2 ba1.2k sqft12945 Garden Creek Ln, Northport, AL 35473For SaleMLS ID #176026, Carol Jackson, REALTYSOUTH-TUSCALOOSA. WAMLS
- $320,0003 bd2 ba1.9k sqft4716 Oneida Ave, Northport, AL 35473For SaleMLS ID #176442, Chris Miller, EXP Realty - Central. WAMLS
- $294,5003 bd2 ba1.6k sqft3300 24th St, Northport, AL 35476For SaleMLS ID #175307, Vikki Grodner, Keller Williams Tuscaloosa. WAMLS
- $254,9003 bd2 ba1.4k sqft2108 18th St, Northport, AL 35476For SaleMLS ID #176167, Michelle Zambrano, Keller Williams Tuscaloosa. WAMLS
- $255,0003 bd2 ba1.2k sqft12807 Northside Rd, Northport, AL 35475For SaleMLS ID #175349, Chris Miller, EXP Realty - Central. WAMLS
- $310,0003 bd2 ba1.5k sqft4508 1st Ave, Northport, AL 35473For SaleMLS ID #176498, Traci Taft, Keller Williams Tuscaloosa. WAMLS
- $359,0003 bd2 ba1.7k sqft15262 Loblolly Ct, Northport, AL 35476For SaleMLS ID #175961, Kaleb Young, Keller Williams Tuscaloosa. WAMLS
- $222,9003 bd2 ba1.2k sqft7711 Findleys St, Northport, AL 35473For SaleMLS ID #176466, Jodi Caroline Falls, HAMNER REAL ESTATE. WAMLS
- $280,0004 bd2 ba1.7k sqft7218 Dowery Dell Way, Northport, AL 35473For SaleMLS ID #175926, Brandi Feagin, Norluxe Realty Birmingham. WAMLS
- $259,0003 bd2 ba1.6k sqft708 Weatherby Dr, Tuscaloosa, AL 35405For SaleMLS ID #176579, Tricia Gray, Keller Williams Tuscaloosa. WAMLS
- $295,0003 bd3 ba2.1k sqft7124 Tulip Trestle Ct, Northport, AL 35473For SaleMLS ID #175519, Marana Payne, August Real Estate. WAMLS
