Located in Trestle Square, this well-maintained home offers stylish finishes and comfortable living spaces throughout. The interior features LVP flooring, plantation shutters throughout, and ceiling fans added in the bedrooms for added comfort. The kitchen is designed for both functionality and entertaining with granite countertops, stainless steel appliances, a large island with breakfast bar seating, and a spacious walk-in pantry. The primary suite includes a walk-in closet and a private bath with dual vanities and Corian countertops. Enjoy outdoor living on the covered patio overlooking the backyard, which now features a newly installed fence. Additional highlights include a two-car garage and a washer and dryer that will remain with the home for added convenience.
Sold for $292,000
$292,000
7116 Dowery Dell Way, Northport, AL 35473
4beds
1,798sqft
Single Family Residence
Built in 2023
6,534 Square Feet Lot
$293,900 Zestimate®
$162/sqft
$1,929 Estimated rent
Home value
$293,900
$253,000 - $341,000
$1,929/mo
Zestimate® history
Owner options
List your home for rent
$1,929/mo
Rent Zestimate®
Find your next renter with Zillow Rental Manager. Plus, with online applications, you can quickly screen prospective tenants – for free.
$1,929/mo
Rent Zestimate®
Refinance and save
$1,855/mo
Est. payment
Refinancing to a lower rate could help reduce your monthly payments and save thousands over the life of the loan.
$1,855/mo
Est. payment
Explore your selling options
Work with a Zillow partner agent
Leverage their expertise and Zillow's premium Showcase listings to get your home seen by more buyers.
Get startedList with your own agent
Get your home in front of millions of buyers by listing it on Zillow.
Learn how to do itSell it yourself
Take full control of how buyers see your home on Zillow by listing For Sale by Owner (FSBO).
List your homeWhat's special
Two-car garageStylish finishesPrimary suiteCorian countertopsWalk-in closetNewly installed fencePlantation shutters throughout
Zillow last checked:
Listing updated:
Listed by:
Hunter Gillenwater 812-431-7562,
Keller Williams Tuscaloosa,
Tricia Gray 205-799-9610,
Keller Williams Tuscaloosa
Bought with:
Carol Jackson, 058891
REALTYSOUTH-TUSCALOOSA
Source: WAMLS,MLS#: 174588
Facts & features
Interior
Bedrooms & bathrooms
- Bedrooms: 4
- Bathrooms: 2
- Full bathrooms: 2
Bedroom
- Description: Carpet,Sheetrock
- Level: First
Bedroom
- Description: Carpet,Sheetrock
- Level: First
Bedroom
- Description: Carpet,Sheetrock
- Level: First
Bedroom
- Description: Carpet,Sheetrock
- Level: First
Bathroom
- Description: Luxury Vinyl Plank,Sheetrock
- Level: First
Bathroom
- Description: Luxury Vinyl Plank,Sheetrock
- Level: First
Kitchen
- Description: Luxury Vinyl Plank,Sheetrock
- Level: First
Laundry
- Description: Luxury Vinyl Plank,Sheetrock
- Level: First
Living room
- Description: Luxury Vinyl Plank,Sheetrock
- Level: First
Heating
- Electric
Cooling
- Electric, 1 Unit
Appliances
- Included: Dryer, Dishwasher, Electric Oven, Electric Range, Electric Water Heater, Microwave, Water Heater, Washer
- Laundry: Inside, Main Level, Laundry Room
Features
- Breakfast Bar, Ceiling Fan(s), Granite Counters, Kitchen Island, Open Concept, Pantry, Solid Surface Counters, Cable TV, Walk-In Closet(s)
- Windows: Blinds, Double Pane Windows, Plantation Shutters
- Has basement: No
- Has fireplace: No
- Fireplace features: None
Interior area
- Total structure area: 1,798
- Total interior livable area: 1,798 sqft
Property
Parking
- Total spaces: 2
- Parking features: Attached, Concrete, Driveway, Garage, Two Car Garage
- Attached garage spaces: 2
Features
- Levels: One
- Stories: 1
- Patio & porch: Covered, Patio
- Exterior features: Rain Gutters, Lighting
- Pool features: None
- Fencing: Wood
Lot
- Size: 6,534 Square Feet
- Dimensions: 60 x 109 x 60 x 107
- Features: Level
Details
- Parcel number: 3201124001001.280
Construction
Type & style
- Home type: SingleFamily
- Architectural style: Other
- Property subtype: Single Family Residence
Materials
- Cement Siding, Vinyl Siding
- Foundation: Slab
- Roof: Shingle,Wood
Condition
- Resale
- Year built: 2023
Utilities & green energy
- Sewer: Connected
- Water: Public
- Utilities for property: Cable Available, Sewer Connected
Community & HOA
Community
- Features: Gutter(s)
- Subdivision: Trestle Square
HOA
- Amenities included: Playground
- HOA fee: $535 annually
Location
- Region: Northport
Financial & listing details
- Price per square foot: $162/sqft
- Tax assessed value: $213,700
- Date on market: 4/13/2026
- Cumulative days on market: 7 days
- Listing terms: Cash,Conventional,FHA,VA Loan
- Road surface type: Paved
Price history
| Date | Event | Price |
|---|---|---|
| 6/5/2026 | Sold | $292,000+0.7%$162/sqft |
Source:  WAMLS #174588 Report a problem WAMLS #174588 Report a problem | ||
| 4/20/2026 | Pending sale | $290,000$161/sqft |
Source: WAMLS #174588 Report a problem | ||
| 4/13/2026 | Listed for sale | $290,000+11.6%$161/sqft |
Source: WAMLS #174588 Report a problem | ||
| 8/10/2023 | Sold | $259,900$145/sqft |
Source: WAMLS #156523 Report a problem | ||
| 7/19/2023 | Pending sale | $259,900$145/sqft |
Source: WAMLS #156523 Report a problem | ||
| 6/28/2023 | Price change | $259,900-3.7%$145/sqft |
Source: WAMLS #156523 Report a problem | ||
| 4/21/2023 | Listed for sale | $269,900$150/sqft |
Source: WAMLS #156523 Report a problem | ||
Public tax history
| Year | Property taxes | Tax assessment |
|---|---|---|
| 2024 | -- | $21,370 +434.3% |
| 2023 | $154 | $4,000 |
Find assessor info on the county website
Neighborhood: 35473
Nearby homes
- $281,0004 bd3 ba1.6k sqft7117 Dowery Dell Way #58, Northport, AL 35743Off Market

- $280,0004 bd2 ba1.7k sqft7218 Dowery Dell Way, Northport, AL 35473For Sale
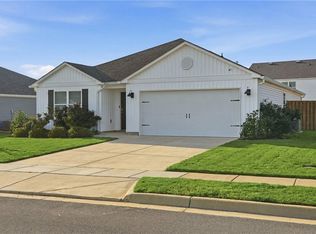
- $279,0004 bd2 ba1.7k sqft2807 Trestle Square Pass, Northport, AL 35473For Sale

- $205,0003 bd2 ba1.2k sqft7228 Dowery Dell Way, Northport, AL 35473Pending
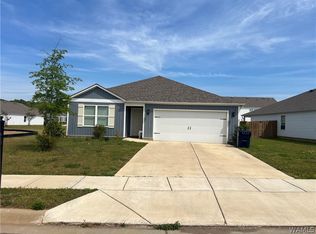
- $318,900-- bd2 ba2.6k sqft7114 Tulip Trestle Ct, Northport, AL 35473Off Market
- $295,0003 bd3 ba2.1k sqft7124 Tulip Trestle Ct, Northport, AL 35473For Sale
- $319,9005 bd3 ba2.6k sqft7206 Tulip Trestle Ct, Northport, AL 35473Sold
- $305,0003 bd3 ba2.1k sqft7216 Tulip Trestle Ct, Northport, AL 35473Off Market
Nearby schools
GreatSchools rating
- 7/10Flatwoods Elementary SchoolGrades: PK-4Distance: 0.6 mi
- NALloyd Wood Middle SchoolGrades: 6-7,9Distance: 2.8 mi
- 5/10Sipsey Valley High SchoolGrades: 9-12Distance: 6.7 mi
Schools provided by the listing agent
- Elementary: Flatwoods
- Middle: Collins Riverside
- High: Tuscaloosa County
Source: WAMLS. This data may not be complete. We recommend contacting the local school district to confirm school assignments for this home.


Get pre-qualified for a loan
At Zillow Home Loans, we can pre-qualify you in as little as 5 minutes with no impact to your credit score.An equal housing lender. NMLS #10287.
- Alabama
- Tuscaloosa County
- Northport
- 35473
- 7116 Dowery Dell Way
Nearby cities
Nearby zip codes
Other Northport Topics
