This floor plan features 3 bedrooms and 2 bathrooms in 1,272 square feet, all on one level, along with a two-car garage. The kitchen includes an oversized island and pantry and opens to the dining area and living room. The primary bedroom has a private bathroom with a walk-in shower, double vanities, and a large walk-in closet. The two additional bedrooms each have good closet space. A laundry room and linen closet are also included. The home is built with quality materials and attention to detail throughout.
Pending
$205,000
7228 Dowery Dell Way, Northport, AL 35473
3beds
1,272sqft
:
Get pre-qualified$1,253/mo
Single Family Residence
Built in 2023
6,098 Square Feet Lot
$205,100 Zestimate®
$161/sqft
$42/mo HOA
What's special
Two-car garageLaundry roomLarge walk-in closetDouble vanitiesLinen closetWalk-in shower
- 101 days |
- 14 |
- 0 |
Likely to sell faster than
Zillow last checked:
Listing updated:
Listed by:
Ileana Jones 205-886-2829,
HAMNER REAL ESTATE,
Cathy White 256-441-3130,
RE/MAX PREMIERE GROUP
Source: WAMLS,MLS#: 174602
Facts & features
Interior
Bedrooms & bathrooms
- Bedrooms: 3
- Bathrooms: 2
- Full bathrooms: 2
Primary bedroom
- Description: Carpet
- Level: First
Bedroom
- Description: Carpet
- Level: First
Bedroom
- Description: Carpet
- Level: First
Bathroom
- Description: Vinyl
- Level: First
Bathroom
- Description: Vinyl
- Level: First
Foyer
- Level: First
Kitchen
- Level: First
Laundry
- Description: Carpet,Vinyl
- Level: First
Living room
- Level: First
Heating
- Central, Electric, Heat Pump
Cooling
- Central Air, Electric, 1 Unit
Appliances
- Included: Dishwasher, Electric Water Heater, Microwave, Oven, Water Heater
- Laundry: Main Level, Laundry Room
Features
- Breakfast Bar, Breakfast Area, Granite Counters, Kitchen Island, Open Concept, Pantry, Solid Surface Counters, Walk-In Closet(s)
- Windows: Clad, Double Pane Windows, Vinyl
- Has basement: No
- Has fireplace: No
- Fireplace features: None
Interior area
- Total structure area: 1,272
- Total interior livable area: 1,272 sqft
Property
Parking
- Total spaces: 2
- Parking features: Attached, Concrete, Driveway, Garage, Two Car Garage, Garage Door Opener
- Attached garage spaces: 2
Features
- Levels: One
- Stories: 1
- Patio & porch: Covered, Patio
- Pool features: None
Lot
- Size: 6,098 Square Feet
Details
- Parcel number: 633201124001001.284
Construction
Type & style
- Home type: SingleFamily
- Architectural style: Other
- Property subtype: Single Family Residence
Materials
- Brick, Vinyl Siding
- Foundation: Slab
- Roof: Composition,Shingle
Condition
- Resale
- Year built: 2023
Utilities & green energy
- Sewer: Connected
- Water: Public
- Utilities for property: Sewer Connected
Community & HOA
Community
- Security: Smoke Detector(s)
- Subdivision: Trestle Square
HOA
- Amenities included: Playground
- HOA fee: $500 annually
Location
- Region: Northport
Financial & listing details
- Price per square foot: $161/sqft
- Date on market: 4/14/2026
- Cumulative days on market: 98 days
- Listing terms: Cash,Conventional,FHA
- Road surface type: Paved
Estimated market value
$205,100
$195,000 - $215,000
$1,622/mo
Price history
| Date | Event | Price |
|---|---|---|
| 4/18/2026 | Pending sale | $205,000$161/sqft |
Source:  WAMLS #174602 Report a problem WAMLS #174602 Report a problem | ||
| 4/14/2026 | Listed for sale | $205,000-6.8%$161/sqft |
Source: WAMLS #174602 Report a problem | ||
| 12/27/2023 | Listing removed | -- |
Source: Zillow Rentals Report a problem | ||
| 12/7/2023 | Listed for rent | $1,650$1/sqft |
Source: Zillow Rentals Report a problem | ||
| 10/31/2023 | Sold | $219,900$173/sqft |
Source: WAMLS #156729 Report a problem | ||
| 10/18/2023 | Pending sale | $219,900$173/sqft |
Source: WAMLS #156729 Report a problem | ||
| 10/7/2023 | Price change | $219,900-1.3%$173/sqft |
Source: WAMLS #156729 Report a problem | ||
| 8/28/2023 | Price change | $222,900-2.2%$175/sqft |
Source: WAMLS #156729 Report a problem | ||
| 8/21/2023 | Price change | $227,900-2.1%$179/sqft |
Source: WAMLS #156729 Report a problem | ||
| 8/15/2023 | Pending sale | $232,900$183/sqft |
Source: WAMLS #156729 Report a problem | ||
| 8/9/2023 | Price change | $232,900-2.9%$183/sqft |
Source: WAMLS #156729 Report a problem | ||
| 8/3/2023 | Price change | $239,900+4.3%$189/sqft |
Source: WAMLS #156729 Report a problem | ||
| 7/23/2023 | Listed for sale | $229,900$181/sqft |
Source: WAMLS #156729 Report a problem | ||
| 7/17/2023 | Pending sale | $229,900$181/sqft |
Source: WAMLS #156729 Report a problem | ||
| 7/11/2023 | Price change | $229,900-5.4%$181/sqft |
Source: WAMLS #156729 Report a problem | ||
| 5/4/2023 | Listed for sale | $242,900$191/sqft |
Source:  DR Horton Report a problem DR Horton Report a problem | ||
Public tax history
Tax history is unavailable.
Monthly payment
Est. payment
Payment breakdown
Explore the cost of this home by adjusting the details. Changes won't be saved.Climate risks
Neighborhood: 35473
Nearby schools
GreatSchools rating
- 7/10Flatwoods Elementary SchoolGrades: PK-4Distance: 0.6 mi
- NALloyd Wood Middle SchoolGrades: 6-7,9Distance: 2.8 mi
- 5/10Sipsey Valley High SchoolGrades: 9-12Distance: 6.7 mi
Schools provided by the listing agent
- Elementary: Flatwoods
- Middle: Collins Riverside
- High: Tuscaloosa County
Source: WAMLS. This data may not be complete. We recommend contacting the local school district to confirm school assignments for this home.
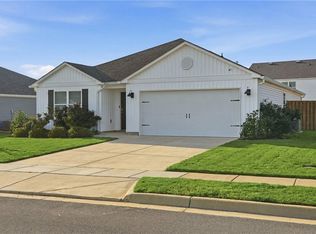
- $290,0004 bd2 ba1.7k sqft7218 Dowery Dell Way, Northport, AL 35473For Sale
- $328,700-- bd2 ba2.5k sqft7300 Dowery Dell Way, Northport, AL 35473Off Market
- $327,4005 bd3 ba2.5k sqft7300 Dowery Dell Way #78, Northport, AL 35473Off Market

- $251,300-- bd1 ba1.7k sqft7310 Dowery Dell Way, Northport, AL 35473Off Market
- $306,500-- bd1 ba2.6k sqft7301 Dowery Dell Way, Northport, AL 35473Off Market
- $330,2005 bd3 ba2.6k sqft7301 Dowery Dell Way #63, Northport, AL 35473Off Market
- $284,4004 bd3 ba1.6k sqft7117 Dowery Dell Way #58, Northport, AL 35743Off Market
- $292,0004 bd2 ba1.7k sqft7116 Dowery Dell Way, Northport, AL 35473Sold
A local agent can set up tours, give advice and negotiate with sellers.
Similar homes
- $222,9003 bd2 ba1.2k sqft7711 Findleys St, Northport, AL 35473For Sale
 MLS ID #176466, Jodi Caroline Falls, HAMNER REAL ESTATE. WAMLS
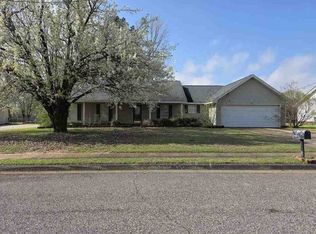
 - $--3 bd2 ba1.6k sqft3608 Diamondhead Ln, Northport, AL 35473Auction
 ServiceLink Auction
 - $239,9003 bd2 ba1.2k sqft12945 Garden Creek Ln, Northport, AL 35473For Sale
 MLS ID #176026, Carol Jackson, REALTYSOUTH-TUSCALOOSA. WAMLS
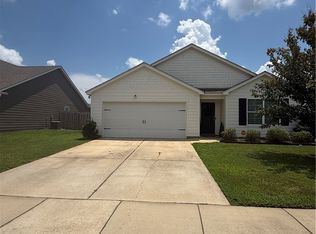
 - $289,0004 bd2 ba1.8k sqft7423 Dowery Dell Way, Northport, AL 35473For Sale
 MLS ID #176170, Ann Marie Hall, Newcastle Homes, Inc. WAMLS
 - $290,0004 bd2 ba1.7k sqft7218 Dowery Dell Way, Northport, AL 35473For SaleMLS ID #175926, Brandi Feagin, Norluxe Realty Birmingham. WAMLS
- $289,0004 bd2 ba1.8k sqft2709 Lily Cir, Northport, AL 35473For SaleMLS ID #175983, Courtney August, August Real Estate. WAMLS
- $214,9003 bd2 ba1.1k sqft17773 George Hartin Rd, Buhl, AL 35446For SaleMLS ID #176464, Jodi Caroline Falls, HAMNER REAL ESTATE. WAMLS
- $199,9003 bd2 ba1.5k sqft2740 Sumner Pl, Tuscaloosa, AL 35401For SaleMLS ID #176061, Abby Pate, Keller Williams Hoover. WAMLS
- $199,9003 bd2 ba1.5k sqft2717 Sumner Pl, Tuscaloosa, AL 35401For SaleMLS ID #176023, Abby Pate, Keller Williams Hoover. WAMLS
- $199,9003 bd2 ba1.5k sqft2724 Sumner Pl, Tuscaloosa, AL 35401For SaleMLS ID #176058, Abby Pate, Keller Williams Hoover. WAMLS
- $129,9003 bd2 ba1.5k sqft5301 Candlewood Dr, Northport, AL 35473For SaleMLS ID #176089, Felisa Hicks, Southern Homes of Tuscaloosa, Inc. WAMLS
- $205,9003 bd2 ba1.1k sqft16406 Ramsey Dr, Fosters, AL 35463For SaleMLS ID #175913, RAD PRUETT, Pruett Real Estate Investments. WAMLS
- $225,0003 bd2 ba1.2k sqft4529 Barretts Trace Blvd, Tuscaloosa, AL 35405For Sale
 MLS ID #21460150, Brit Mayes, Keller Williams Realty Vestavia. GALMLS
 - $--3 bd2 ba1.4k sqft6642 Cooperstown Cir, Cottondale, AL 35453AuctionServiceLink Auction
- $209,9003 bd2 ba1.1k sqft318 Short 25th Ave E, Tuscaloosa, AL 35404New ConstructionMLS ID #176015, Shelley Andoe, HERS REAL ESTATE. WAMLS
- $255,0003 bd2 ba1.5k sqft12599 Oak Ridge Rd, Northport, AL 35475For SaleMLS ID #171089, Iris Hinton, Re/Max Achievers. WAMLS
- $--3 bd2 ba1.4k sqft1501 Spencer Dr, Tuscaloosa, AL 35405AuctionAuction.com 2
- $--3 bd-- ba1.4k sqft181 Wexford Way, Tuscaloosa, AL 35405AuctionAuction.com 2
- $234,9003 bd2 ba1.4k sqft14452 Lock 9 Rd, Fosters, AL 35463For SaleMLS ID #176390, DeEldra Alford, EXIT Capstone Realty. WAMLS
- $--3 bd2 ba1.2k sqft147 Maple Leaf Ln, Moundville, AL 35474AuctionXome
