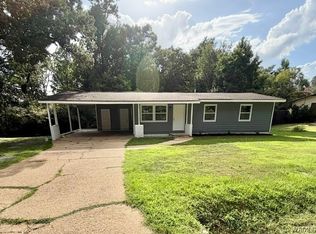
NEW CONSTRUCTION conveniently located near downtown Tuscaloosa and UofA, short term rental approved. 3 bedroom 2 bath home with an eat in breakfast nook, stainless steel appliances, solid surface flooring in all common and wet areas, large laundry room, kitchen pantry, vaulted ceilings in the living area and primary bedroom, primary bedroom w/ walk in closet and connected bathroom, 6' privacy fence for secluded backyard. Completion date 07/31.
New construction
$209,900
318 Short 25th Ave E, Tuscaloosa, AL 35404
3beds
1,150sqft
:
Get pre-qualified$1,241/mo
Single Family Residence
Built in 2026
0.3 Acres Lot
$210,000 Zestimate®
$183/sqft
$-- HOA
What's special
Eat in breakfast nookLarge laundry roomKitchen pantryStainless steel appliances
- 37 days |
- 507 |
- 39 |
Zillow last checked:
Listing updated:
Listed by:
Shelley Andoe 205-233-1276,
HERS REAL ESTATE
Source: WAMLS,MLS#: 176015
Facts & features
Interior
Bedrooms & bathrooms
- Bedrooms: 3
- Bathrooms: 2
- Full bathrooms: 2
Primary bedroom
- Description: Luxury Vinyl Plank,Painted,Sheetrock
- Level: First
Bedroom
- Description: Carpet,Luxury Vinyl Plank,Painted,Sheetrock
- Level: First
Bathroom
- Description: Luxury Vinyl Plank,Painted,Sheetrock
- Level: First
Family room
- Description: Luxury Vinyl Plank,Painted,Sheetrock
- Level: First
Kitchen
- Description: Luxury Vinyl Plank,Painted,Sheetrock
- Level: First
Heating
- Central, Dual System, Electric, Heat Pump
Cooling
- Central Air, Dual, Electric, Heat Pump, 1 Unit
Appliances
- Included: Dishwasher, Electric Oven, Electric Range, Electric Water Heater, Disposal, Microwave, Range Hood, Water Heater
- Laundry: Common Area, Inside, Main Level, Laundry Room
Features
- Breakfast Area, Ceiling Fan(s), Primary Downstairs, Open Concept, Pantry, Vaulted Ceiling(s), Walk-In Closet(s)
- Windows: Blinds, Double Pane Windows, Shutters, Vinyl
- Basement: Concrete
- Has fireplace: No
- Fireplace features: None
Interior area
- Total structure area: 1,150
- Total interior livable area: 1,150 sqft
Property
Parking
- Parking features: Concrete, Driveway, No Garage
Features
- Levels: One
- Stories: 1
- Patio & porch: Covered, Porch
- Pool features: None
- Fencing: Wood
Lot
- Size: 0.3 Acres
- Dimensions: 50 x 124
- Residential vegetation: None
Details
- Parcel number: 3004173021011.000
Construction
Type & style
- Home type: SingleFamily
- Architectural style: Other
- Property subtype: Single Family Residence
Materials
- Frame, Vinyl Siding
- Foundation: Basement, Slab
- Roof: Composition,Shingle
Condition
- Under Construction
- New construction: Yes
- Year built: 2026
Utilities & green energy
- Sewer: Connected, Sewer Tap Paid
- Water: Not Connected (at lot), Public
- Utilities for property: Sewer Connected
Community & HOA
Community
- Security: Smoke Detector(s)
- Subdivision: Pines
HOA
- Amenities included: None
Location
- Region: Tuscaloosa
Financial & listing details
- Price per square foot: $183/sqft
- Tax assessed value: $4,200
- Annual tax amount: $43
- Date on market: 6/25/2026
- Cumulative days on market: 36 days
- Listing terms: Cash,Conventional,FHA,VA Loan
- Road surface type: Paved
Estimated market value
$210,000
$200,000 - $221,000
$1,476/mo
Price history
| Date | Event | Price |
|---|---|---|
| 6/25/2026 | Listed for sale | $209,900+1999%$183/sqft |
Source:  WAMLS #176015 Report a problem WAMLS #176015 Report a problem | ||
| 9/1/2023 | Listing removed | -- |
Source:  Exit Realty Report a problem Exit Realty Report a problem | ||
| 10/7/2022 | Listed for sale | $10,000-35.5%$9/sqft |
Source: WAMLS #152778 Report a problem | ||
| 4/22/2014 | Sold | $15,500+933.3%$13/sqft |
Source: Public Record Report a problem | ||
| 8/3/2012 | Sold | $1,500$1/sqft |
Source: Public Record Report a problem | ||
Public tax history
| Year | Property taxes | Tax assessment |
|---|---|---|
| 2024 | $43 | $840 |
| 2023 | $43 | $840 |
| 2022 | $43 | -- |
| 2021 | $43 | -- |
| 2020 | $43 | $840 |
| 2019 | $43 | $840 |
| 2018 | $43 | $840 |
| 2017 | $43 | -- |
| 2016 | $43 | -- |
| 2015 | $43 | -- |
| 2014 | $43 -58.8% | $840 |
| 2011 | $105 | -- |
| 2010 | $105 | -- |
| 2009 | $105 +13.6% | -- |
| 2008 | $92 | $25,200 |
| 2007 | $92 | $25,200 |
| 2006 | $92 | $25,200 |
| 2005 | $92 +18.5% | $25,200 +14.5% |
| 2004 | $78 | $22,000 +5.3% |
| 2001 | -- | $20,900 |
| 2000 | $74 | $20,900 |
Find assessor info on the county website
Monthly payment
Est. payment
Payment breakdown
Explore the cost of this home by adjusting the details. Changes won't be saved.Climate risks
Neighborhood: 35404
Nearby schools
GreatSchools rating
- 7/10The Alberta School of Performing ArtsGrades: PK-8Distance: 0.7 mi
- 8/10Northridge High SchoolGrades: 9-12Distance: 2.3 mi
- 7/10Northridge Middle SchoolGrades: 6-8Distance: 2.7 mi
Schools provided by the listing agent
- Elementary: Alberta
- Middle: Northridge
- High: Northridge
Source: WAMLS. This data may not be complete. We recommend contacting the local school district to confirm school assignments for this home.
- $219,9003 bd2 ba1.1k sqft2131 5th St E, Tuscaloosa, AL 35404Sold
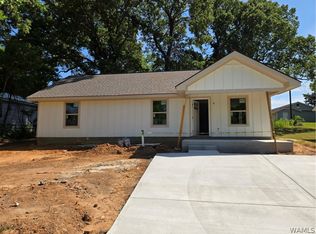
- $199,9003 bd2 ba1.1k sqft2132 4th St E, Tuscaloosa, AL 35404New Construction

- $209,9003 bd2 ba1.1k sqft108 22nd Ave NE, Tuscaloosa, AL 35404Sold
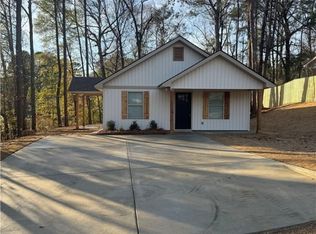
- $400,0003 bd2 ba1.1k sqft2134 4th St E, Tuscaloosa, AL 35404New Construction

- $81,3003 bd0 ba1k sqft2118 1st St NE, Tuscaloosa, AL 35404Off Market
- $13,0000.43 Acres22nd Ave NE, Tuscaloosa, AL 35404Sold
- $153,100-- bd-- ba684 sqft22ND East Park, Ave, AL 35404Off Market
- $266,600-- bd-- ba-- sqft22nd Ave E, Tuscaloosa, AL 35404Off Market
A local agent can set up tours, give advice and negotiate with sellers.
Similar homes
- $275,0003 bd2 ba1.3k sqft4222 Hillswood Ln, Tuscaloosa, AL 35404For Sale
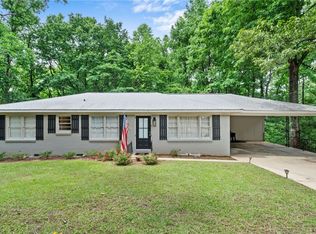 MLS ID #176647, Donna Terry, Keller Williams Tuscaloosa. WAMLS
 - $219,0003 bd2 ba1k sqft13014 Highway 216, Cottondale, AL 35453For Sale
 MLS ID #176578, Melissa Christian, Keller Williams Tuscaloosa. WAMLS
 - $199,9002 bd1 ba953 sqft2204 Forest Lake Dr, Tuscaloosa, AL 35401For Sale
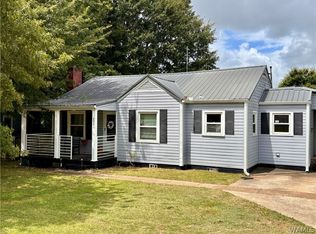 MLS ID #176447, Lillian Anderton, Carrie Fitts Real Estate. WAMLS
 - $199,9003 bd2 ba1k sqft2538 Cottondale Ln, Cottondale, AL 35453For Sale
 MLS ID #176088, Sissy Sullivan, Pritchett Moore Real Estate. WAMLS
 - $159,9003 bd2 ba1k sqft4402 Virginia Dr, Tuscaloosa, AL 35404For SaleMLS ID #175362, Alice Maxwell, Keller Williams Tuscaloosa. WAMLS
- $215,0003 bd2 ba1.2k sqft3109 28th St, Northport, AL 35476For Sale
 MLS ID #21458999, Loren Thomley, Keller Williams Tuscaloosa. GALMLS
 - $249,9003 bd2 ba1.4k sqft2319 Loop Rd, Tuscaloosa, AL 35405For SaleMLS ID #176263, Holli Wilson, HAMNER REAL ESTATE. WAMLS
- $174,9003 bd2 ba1.3k sqft22 Lakeview, Tuscaloosa, AL 35401For SaleMLS ID #175907, John Randall, Keller Williams Tuscaloosa. WAMLS
- $239,9003 bd2 ba1.4k sqft2401 McGee Rd, Cottondale, AL 35453For SaleMLS ID #176095, Danita Mims, Corder Real Estate. WAMLS
- $174,9002 bd1 ba953 sqft113 Circlewood, Tuscaloosa, AL 35405For SaleMLS ID #176223, Amber Rockwell, Corder Real Estate. WAMLS
- $229,9003 bd2 ba1.3k sqft9415 Cotton Fields Cir, Tuscaloosa, AL 35405For SaleMLS ID #176046, Labarron Collins, Keller Williams Realty Vestavi. WAMLS
- $169,9003 bd2 ba1.1k sqft139 Circlewood, Tuscaloosa, AL 35405For SaleMLS ID #174938, Blake Corder, Corder Real Estate. WAMLS
- $255,0003 bd2 ba1.3k sqft326 38th St, Tuscaloosa, AL 35405For SaleMLS ID #176233, Alice Maxwell, Keller Williams Tuscaloosa. WAMLS
- $220,0003 bd2 ba1.4k sqft3302 Royal Oak Cir, Northport, AL 35473For SaleMLS ID #176283, Derrick Seay, DSEAYCOM. WAMLS
- $145,0002 bd1 ba1.1k sqft4204 20th St NE, Tuscaloosa, AL 35404For SaleMLS ID #175322, Ben Davis, Spartan Realty LLC. WAMLS
- $125,0002 bd1 ba960 sqft3117 E 7th St, Tuscaloosa, AL 35404For SaleMLS ID #175392, Iris Riggs, ELITE SIGNATURE PROPERTIES. WAMLS
- $259,0003 bd2 ba1.6k sqft708 Weatherby Dr, Tuscaloosa, AL 35405For SaleMLS ID #176579, Tricia Gray, Keller Williams Tuscaloosa. WAMLS
- $164,9003 bd1 ba1k sqft142 Circlewood, Tuscaloosa, AL 35405For SaleMLS ID #175137, Blake Corder, Corder Real Estate. WAMLS
- $214,9003 bd2 ba1.1k sqft17773 George Hartin Rd, Buhl, AL 35446For SaleMLS ID #176464, Jodi Caroline Falls, HAMNER REAL ESTATE. WAMLS
- $222,9003 bd2 ba1.2k sqft7711 Findleys St, Northport, AL 35473For SaleMLS ID #176466, Jodi Caroline Falls, HAMNER REAL ESTATE. WAMLS
