Skip main navigation
Pending
  • $400,000

    2134 4th St E, Tuscaloosa, AL 35404

    3beds
    1,150sqft
    : 
    Loading
    Get pre-qualified
    Single Family Residence
    Built in 2026
    0.3 Acres Lot
    $400,400 Zestimate®
    $348/sqft
    $-- HOA

    What's special

    Eat in breakfast nookLarge laundry roomKitchen pantryStainless steel appliances
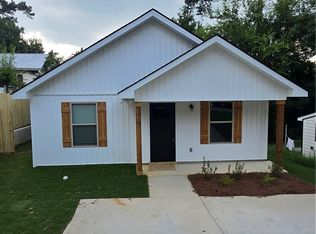
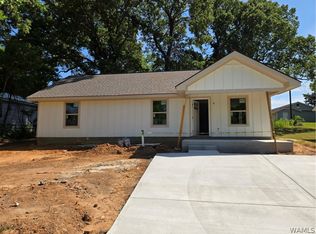
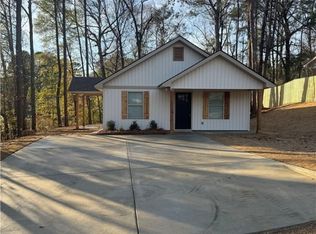
    INVESTOR SPECIAL!! TWO NEW CONSTRUCTION HOMES conveniently located near downtown Tuscaloosa and UofA. Short term rental approved. Discounted as a multihome purchase. Both homes are 3 bedroom 2 bath home with an eat in breakfast nook, stainless steel appliances, solid surface flooring in all common and wet areas, large laundry room, kitchen pantry, vaulted ceilings in the living area and primary bedroom, primary bedroom w/ walk in closet and connected bathroom. 2nd home has a 6/30 completion date.
    29 days
    |
    61
    |
    4
    |

    Zillow last checked:

    Listing updated:

    Listed by:

    Shelley Andoe 205-233-1276,

    HERS REAL ESTATE

    Source: WAMLS,MLS#: 175832MLS Logo

      Facts & features

      Interior

      Bedrooms & bathrooms
      • Bedrooms: 3
      • Bathrooms: 2
      • Full bathrooms: 2
      Primary bedroom
      • Description: Luxury Vinyl Plank,Painted,Sheetrock
      • Level: First
      Bedroom
      • Description: Carpet,Luxury Vinyl Plank,Painted,Sheetrock
      • Level: First
      Bathroom
      • Description: Luxury Vinyl Plank,Painted,Sheetrock
      • Level: First
      Family room
      • Description: Luxury Vinyl Plank,Painted,Sheetrock
      • Level: First
      Kitchen
      • Description: Luxury Vinyl Plank,Painted,Sheetrock
      • Level: First
      Heating
      • Central, Dual System, Electric, Heat Pump
      Cooling
      • Central Air, Dual, Electric, Heat Pump, 1 Unit
      Appliances
      • Included: Dishwasher, Electric Oven, Electric Range, Electric Water Heater, Disposal, Microwave, Range Hood, Water Heater
      • Laundry: Common Area, Inside, Main Level, Laundry Room
      Features
      • Breakfast Area, Ceiling Fan(s), Primary Downstairs, Open Concept, Pantry, Vaulted Ceiling(s), Walk-In Closet(s)
      • Windows: Blinds, Double Pane Windows, Vinyl
      • Basement: Concrete
      • Has fireplace: No
      • Fireplace features: None
      Interior area
      • Total structure area: 1,150
      • Total interior livable area: 1,150 sqft

      Property

      Parking
      • Parking features: Concrete, Driveway, No Garage
      Features
      • Levels: One
      • Stories: 1
      • Patio & porch: Covered, Porch
      • Pool features: None
      Lot
      • Size: 0.3 Acres
      • Dimensions: 88 x 144
      • Features: Cleared, Trees
      • Residential vegetation: Wooded
      Details
      • Parcel number: 3004184017020.000

      Construction

      Type & style
      • Home type: SingleFamily
      • Architectural style: Other
      • Property subtype: Single Family Residence
      Materials
      • Frame, Vinyl Siding
      • Foundation: Basement, Slab
      • Roof: Composition,Shingle
      Condition
      • Under Construction
      • New construction: Yes
      • Year built: 2026

      Utilities & green energy

      • Sewer: Connected, Sewer Tap Paid
      • Water: Not Connected (at lot)
      • Utilities for property: Sewer Connected

      Community & HOA

      Community
      • Security: Smoke Detector(s)
      • Subdivision: Warrior Addition
      HOA
      • Amenities included: None
      Location
      • Region: Tuscaloosa

      Financial & listing details

      • Price per square foot: $348/sqft
      • Annual tax amount: $42
      • Date on market: 6/16/2026
      • Cumulative days on market: 29 days
      • Listing terms: Cash,Conventional,FHA,VA Loan
      • Road surface type: Paved

        Estimated market value

        $400,400

        $380,000 - $420,000

        $1,518/mo

        Price history

        DateEventPrice
        6/19/2026Pending sale$400,000$348/sqft
        Source: WAMLS #175832 Report a problem
        6/16/2026Listed for sale$400,000$348/sqft
        Source: WAMLS #175832 Report a problem

        Public tax history

        Tax history is unavailable.

        Monthly payment

        Est. payment

        Payment breakdown

        Explore the cost of this home by adjusting the details. Changes won't be saved.
        All calculations are estimates and provided by Zillow, Inc. for informational purposes only. Actual amounts may vary.
        HOA fees may include property taxes on listings classified as Co-Ops. Contact the listing agent and/or owner for fee details.
        Mortgage interest rates are dependent on a number of factors, including credit score, down payment, and repayment length. Interest rate data provided by Zillow Group Marketplace, Inc. as of 1/1/1970 from various mortgage lenders with which we have lead or other similar arrangements; the Estimated Payment is an average of those rates.
        See how much you could borrow to make a competitive offer.

        Climate risks

        Neighborhood: 35404

        Getting around

        5 / 100
        Car-Dependent
        14 / 100
        Somewhat Bikeable

        Nearby schools

        GreatSchools rating
        Schools provided by the listing agent
        • Elementary: Alberta
        • Middle: Northridge
        • High: Northridge

        Source: WAMLS. This data may not be complete. We recommend contacting the local school district to confirm school assignments for this home.

        A local agent can set up tours, give advice and negotiate with sellers.

        Browse local experts

        Similar homes