Don't miss your opportunity to own this beautifully remodeled home in the Brookwood School District. Step inside and discover a beautifully remodeled 3-bed, 2-bath home. Move-in-ready! New roof, hot water heater, appliances, flooring and paint , among many other updates . The spacious living area flows seamlessly into the kitchen, complete with granite countertops, creating the perfect space for entertaining. Both bathrooms have been tastefully updated, while the generously sized bedrooms provide comfort and versatility. Outside, you'll enjoy a spacious, covered patio with a fenced in backyard for privacy. Conveniently located with easy access to Tuscaloosa, Brookwood, and Birmingham this home offers the perfect balance of peaceful country living and everyday convenience. Seller offering $5,000 in buyers concessions!!!
For sale
Price cut: $5K (8/28)
$209,000
13014 Highway 216, Cottondale, AL 35453
3beds
1,092sqft
Single Family Residence
Built in 2006
0.25 Acres Lot
$207,100 Zestimate®
$191/sqft
$-- HOA
What's special
New roofGenerously sized bedroomsGranite countertopsSpacious covered patio
- 30 days
- 428
- 39
Zillow last checked:
Listing updated:
Listed by:
Kristie Wyatt 205-792-7888,
Keller Williams Tuscaloosa
Source: GALMLS,MLS#: 21464474
Facts & features
Interior
Bedrooms & bathrooms
- Bedrooms: 3
- Bathrooms: 2
- Full bathrooms: 2
Rooms
- Room types: Bedroom, Bathroom, Kitchen, Living/Dining (ROOM), Master Bathroom, Master Bedroom
Primary bedroom
- Level: First
Bedroom 1
- Level: First
Bedroom 2
- Level: First
Primary bathroom
- Level: First
Bathroom 1
- Level: First
Kitchen
- Features: Stone Counters
- Level: First
Basement
- Area: 0
Heating
- Heat Pump
Cooling
- Heat Pump
Appliances
- Included: Electric Cooktop, Microwave, Electric Oven, Electric Water Heater
- Laundry: Electric Dryer Hookup, Washer Hookup, Main Level, Laundry Room, Laundry (ROOM), Yes
Features
- None, Tray Ceiling(s), Tub/Shower Combo, Walk-In Closet(s)
- Flooring: Carpet, Vinyl
- Attic: Pull Down Stairs,Yes
- Has fireplace: No
Interior area
- Total interior livable area: 1,092 sqft
- Finished area above ground: 1,092
- Finished area below ground: 0
Video & virtual tour
Property
Parking
- Total spaces: 1
- Parking features: Driveway, Garage Faces Side
- Garage spaces: 1
- Has uncovered spaces: Yes
Features
- Levels: One
- Stories: 1
- Patio & porch: Covered, Patio, Porch
- Pool features: None
- Fencing: Fenced
- View description: None
- Waterfront features: No
Lot
- Size: 0.25 Acres
Details
- Parcel number: 2903070002013001
- Special conditions: N/A
Construction
Type & style
- Home type: SingleFamily
- Property subtype: Single Family Residence
Materials
- Vinyl Siding
- Foundation: Slab
Condition
- Year built: 2006
Utilities & green energy
- Sewer: Septic Tank
- Water: Public
Community & HOA
Community
- Subdivision: Peterson
Location
- Region: Cottondale
Financial & listing details
- Price per square foot: $191/sqft
- Tax assessed value: $151,700
- Annual tax amount: $819
- Price range: $209K - $209K
- Date on market: 9/9/2026
Estimated market value
$207,100
$197,000 - $217,000
$1,411/mo
Price history
| Date | Event | Price |
|---|---|---|
| 8/28/2026 | Price change | $209,000-2.3%$191/sqft |
Source:  WAMLS #176578 Report a problem WAMLS #176578 Report a problem | ||
| 8/10/2026 | Price change | $214,000-2.3%$196/sqft |
Source: WAMLS #176578 Report a problem | ||
| 7/28/2026 | Listed for sale | $219,000+305.6%$201/sqft |
Source: WAMLS #176578 Report a problem | ||
| 11/4/2015 | Sold | $54,000-9.8%$49/sqft |
Source: WAMLS #101345 Report a problem | ||
| 8/26/2015 | Price change | $59,900-7.7%$55/sqft |
Source: DSEAYCOM B'ham Branch #630032 Report a problem | ||
| 8/4/2015 | Price change | $64,900-7.2%$59/sqft |
Source: DSEAYCOM B'ham Branch #630032 Report a problem | ||
| 7/3/2015 | Price change | $69,900-6.7%$64/sqft |
Source: DSEAYCOM B'ham Branch #630032 Report a problem | ||
| 5/28/2015 | Price change | $74,900-6.3%$69/sqft |
Source: DSEAYCOM B'ham Branch #630032 Report a problem | ||
| 4/24/2015 | Listed for sale | $79,900-19.2%$73/sqft |
Source: DSEAYCOM B'ham Branch #630032 Report a problem | ||
| 6/20/2006 | Sold | $98,900$91/sqft |
Source: Public Record Report a problem | ||
Public tax history
| Year | Property taxes | Tax assessment |
|---|---|---|
| 2025 | $819 +10.9% | $30,340 +10.9% |
| 2024 | $739 +3% | $27,360 +3% |
| 2023 | $717 +3.4% | $26,560 |
| 2022 | $693 +9.5% | -- |
| 2021 | $633 +0.9% | -- |
| 2020 | $627 +10.7% | $23,240 +10.7% |
| 2019 | $567 | $21,000 |
| 2018 | $567 | $21,000 |
| 2017 | $567 +7.3% | -- |
| 2016 | $529 +143% | -- |
| 2015 | $218 | -- |
| 2014 | $218 -1.7% | $9,790 |
| 2013 | $221 -1.4% | -- |
| 2012 | $225 | -- |
| 2011 | $225 | -- |
| 2010 | $225 | -- |
| 2009 | $225 +11.8% | -- |
| 2008 | $201 | $91,800 |
| 2007 | $201 | $91,800 |
Find assessor info on the county website
Monthly payment
Est. payment
Payment breakdown
Explore the cost of this home by adjusting the details. Changes won't be saved.Climate risks
Neighborhood: 35453
Nearby schools
Schools provided by the listing agent
- Elementary: Brookwood
- Middle: Brookwood
- High: Brookwood
Source: GALMLS. This data may not be complete. We recommend contacting the local school district to confirm school assignments for this home.

Similar homes
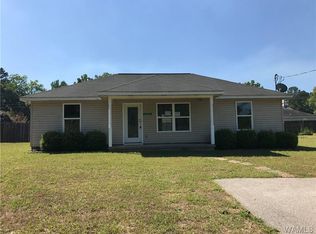
- $237,0002 bd2 ba1.1k sqft12978 Mary Lee Ave, Cottondale, AL 35453For Sale
 MLS ID #176399, Kathy Acker, Pritchett Moore Real Estate. WAMLS
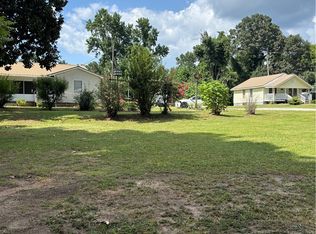
 - $189,9003 bd2 ba1.2k sqft2400 Buttermilk Rd, Cottondale, AL 35453For Sale
 MLS ID #21461489, Tricia Gray, Keller Williams Tuscaloosa. GALMLS
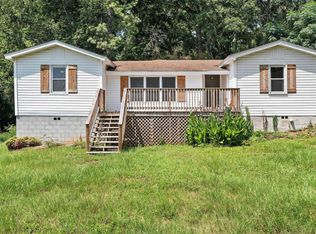
 - $179,9003 bd2 ba1.2k sqft1914 Garber St, Tuscaloosa, AL 35404For Sale
 MLS ID #177517, Doug Johnson, RE/MAX PREMIERE GROUP. WAMLS
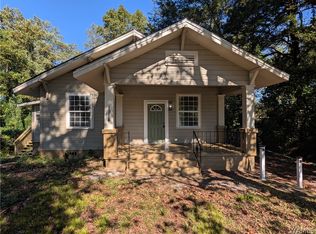
 - $229,8003 bd2 ba1.2k sqftComcast, Cottondale, AL 35453For Sale
 MLS ID #21458983, Ken Olive, RE/MAX Premiere Group. GALMLS
 - $219,0003 bd2 ba1.2k sqft15553 Don Anderson Pkwy, Brookwood, AL 35444For SaleMLS ID #21457272, Becky Sadberry, SADBERRY REAL ESTATE LLC. GALMLS
- $209,9003 bd2 ba1.1k sqft16155 Stone Ridge Pkwy, Brookwood, AL 35444For SaleMLS ID #21453869, Tricia Gray, Keller Williams Tuscaloosa. GALMLS
- $254,9003 bd2 ba1.5k sqft4412 2nd Ave E, Northport, AL 35473For SaleMLS ID #21463911, Tricia Gray, Keller Williams Tuscaloosa. GALMLS
- $215,0003 bd2 ba1.4k sqft12693 Charles Taylor Rd, Vance, AL 35490For SaleMLS ID #21457672, Tricia Gray, Keller Williams Tuscaloosa. GALMLS
