7415 Huntland Drive, Cottondale, AL, built in 2021, offers modern living with an exceptional layout! This home features 3 bedrooms, 2 full baths, and a seamless open-concept common area. The kitchen boasts stainless appliances, ample countertops, extensive cabinet storage, and a pantry. High-traffic zones feature luxury vinyl plank flooring for effortless maintenance. Both the living area and primary suite elevate the space with tray ceilings. The primary includes a walk-in closet and an en-suite bath with a double sink vanity, soaking tub, and shower. There are 2 additional spacious bedrooms and a full hall bath. There are also hall closets and a laundry room with shelving for storage. Outside, enjoy a covered patio, fenced backyard, and attached 2-car garage with storage.
For sale
Price cut: $3K (7/12)
$246,900
7415 Huntland Dr, Cottondale, AL 35453
3beds
1,422sqft
:
Get pre-qualified$1,459/mo
Single Family Residence
Built in 2021
4,791 Square Feet Lot
$246,600 Zestimate®
$174/sqft
$-- HOA
What's special
Fenced backyardSoaking tubAmple countertopsFull hall bathHall closetsSeamless open-concept common areaExtensive cabinet storage
- 73 days |
- 183 |
- 10 |
Zillow last checked:
Listing updated:
Listed by:
Kinya Winn 205-393-9524,
Jimmy Hamner RE Eastern Branch
Source: GALMLS,MLS#: 21453624
Facts & features
Interior
Bedrooms & bathrooms
- Bedrooms: 3
- Bathrooms: 2
- Full bathrooms: 2
Rooms
- Room types: Bedroom, Kitchen, Living/Dining (ROOM), Master Bathroom, Master Bedroom
Primary bedroom
- Level: First
Bedroom 1
- Level: First
Bedroom 2
- Level: First
Primary bathroom
- Level: First
Kitchen
- Features: Laminate Counters, Pantry
- Level: First
Basement
- Area: 0
Heating
- Central
Cooling
- Central Air
Appliances
- Included: Dishwasher, Microwave, Electric Oven, Electric Water Heater
- Laundry: Electric Dryer Hookup, Washer Hookup, Main Level, Laundry Room, Laundry (ROOM), Yes
Features
- Recessed Lighting, Split Bedroom, Tray Ceiling(s), Soaking Tub, Separate Shower, Split Bedrooms, Tub/Shower Combo, Walk-In Closet(s)
- Flooring: Carpet, Vinyl
- Attic: Other,Yes
- Has fireplace: No
Interior area
- Total interior livable area: 1,422 sqft
- Finished area above ground: 1,422
- Finished area below ground: 0
Video & virtual tour
Property
Parking
- Total spaces: 2
- Parking features: Attached, Garage Faces Front
- Attached garage spaces: 2
Features
- Levels: One
- Stories: 1
- Patio & porch: Covered, Open (PATIO), Patio, Porch
- Pool features: None
- Fencing: Fenced
- Has view: Yes
- View description: None
- Waterfront features: No
Lot
- Size: 4,791 Square Feet
Details
- Parcel number: 3706140001001.004
- Special conditions: N/A
Construction
Type & style
- Home type: SingleFamily
- Property subtype: Single Family Residence
- Attached to another structure: Yes
Materials
- 1 Side Brick, Vinyl Siding
- Foundation: Slab
Condition
- Year built: 2021
Utilities & green energy
- Water: Public
- Utilities for property: Sewer Connected, Underground Utilities
Community & HOA
Community
- Subdivision: Huntland Gardens
Location
- Region: Cottondale
Financial & listing details
- Price per square foot: $174/sqft
- Tax assessed value: $217,700
- Annual tax amount: $2,242
- Price range: $246.9K - $246.9K
- Date on market: 5/20/2026
Estimated market value
$246,600
$234,000 - $259,000
$1,905/mo
Price history
| Date | Event | Price |
|---|---|---|
| 7/12/2026 | Price change | $246,900-1.2%$174/sqft |
Source:  WAMLS #175360 Report a problem WAMLS #175360 Report a problem | ||
| 6/6/2026 | Price change | $249,900-2%$176/sqft |
Source: WAMLS #175360 Report a problem | ||
| 5/20/2026 | Listed for sale | $254,900+18.6%$179/sqft |
Source:  GALMLS #21453624 Report a problem GALMLS #21453624 Report a problem | ||
| 10/18/2021 | Sold | $214,900$151/sqft |
Source: GALMLS #1291940 Report a problem | ||
| 9/27/2021 | Pending sale | $214,900$151/sqft |
Source: WAMLS #144978 Report a problem | ||
| 9/14/2021 | Price change | $214,900-6.2%$151/sqft |
Source: GALMLS #1291940 Report a problem | ||
| 8/17/2021 | Price change | $229,000-4.5%$161/sqft |
Source: WAMLS #144978 Report a problem | ||
| 7/13/2021 | Listed for sale | $239,900+1099.5%$169/sqft |
Source: WAMLS #144978 Report a problem | ||
| 3/30/2021 | Sold | $20,000+33.3%$14/sqft |
Source: Public Record Report a problem | ||
| 8/4/2012 | Listing removed | $15,000$11/sqft |
Source: Vflyer Homes #79077 Report a problem | ||
| 3/9/2012 | Listed for sale | $15,000$11/sqft |
Source: CENTURY 21 Patty Snell & Associates #79077 Report a problem | ||
Public tax history
| Year | Property taxes | Tax assessment |
|---|---|---|
| 2024 | $2,242 +14.3% | $43,540 +14.3% |
| 2023 | $1,961 +12.9% | $38,080 |
| 2022 | $1,737 +574.4% | -- |
| 2021 | $258 | -- |
| 2020 | $258 | $5,000 |
| 2019 | $258 | $5,000 |
| 2018 | $258 | $5,000 |
| 2017 | $258 | -- |
| 2016 | $258 | -- |
| 2015 | $258 | -- |
| 2014 | $258 | $5,000 |
Find assessor info on the county website
Monthly payment
Est. payment
Payment breakdown
Explore the cost of this home by adjusting the details. Changes won't be saved.Climate risks
Neighborhood: 35453
Nearby schools
GreatSchools rating
- 4/10Cottondale Elementary SchoolGrades: PK-5Distance: 3.5 mi
- 3/10Davis-Emerson Middle SchoolGrades: 6-8Distance: 4.1 mi
- 2/10Holt High SchoolGrades: 9-12Distance: 5.9 mi
Schools provided by the listing agent
- Elementary: Woodland Forrest
- Middle: Eastwood
- High: Bryant
Source: GALMLS. This data may not be complete. We recommend contacting the local school district to confirm school assignments for this home.
- $319,9000.35 Acres7415 Huntland Dr, Cottondale, AL 35453Sold
- $237,5003 bd2 ba1.3k sqft7413 Huntland Dr, Cottondale, AL 35453Off Market

- $25,000-- bd-- ba-- sqft7417 Huntland Dr, Cottondale, AL 35453Off Market
- $249,9006,969 Square Feet7426 Huntland Dr, Cottondale, AL 35453Sold
- $232,2003 bd2 ba1.3k sqft7411 Huntland Dr, Cottondale, AL 35453Off Market
- $--1.047 AcresHargrove Rd E, Tuscaloosa, AL 35405Off Market
- $228,4003 bd2 ba1.3k sqft7421 Huntland Dr, Cottondale, AL 35453Off Market
- $210,0003 bd2 ba1.3k sqft7405 Huntland Dr, Cottondale, AL 35453Sold
A local agent can set up tours, give advice and negotiate with sellers.
A local lender can help you make sure your offer is ready when you are.
Similar homes
- $259,9003 bd2 ba1.3k sqft6573 Cooperstown Cir, Cottondale, AL 35453For Sale
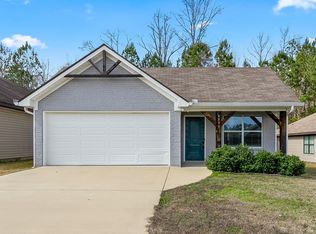
 MLS ID #21444532, Melanie Foster, Keller Williams Tuscaloosa. GALMLS
 - $249,9003 bd2 ba1.3k sqft4959 Easton Pl, Tuscaloosa, AL 35405For Sale
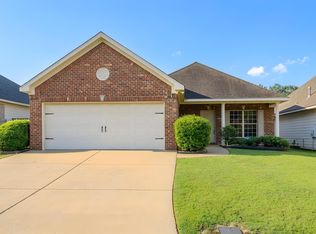 MLS ID #21456648, Rosalind Skanes, B & B Realty Group. GALMLS
 - $239,9003 bd2 ba1.4k sqft2401 McGee Rd, Cottondale, AL 35453For Sale
 MLS ID #176095, Danita Mims, Corder Real Estate. WAMLS
 - $245,0003 bd2 ba1.4k sqft10514 Rolling Valley Dr, Coaling, AL 35453For Sale
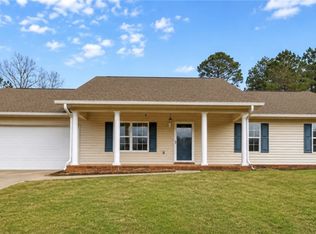 MLS ID #176545, Timi Hughes, August Real Estate. WAMLS
 - $225,0003 bd2 ba1.2k sqft4529 Barretts Trace Blvd, Tuscaloosa, AL 35405For SaleMLS ID #21460150, Brit Mayes, Keller Williams Realty Vestavia. GALMLS
- $239,9004 bd2 ba1.9k sqft1709 21st St E, Tuscaloosa, AL 35404For SaleMLS ID #176530, LeMona Stacy, ELITE SIGNATURE PROPERTIES. WAMLS
- $239,0003 bd2 ba1.3k sqft4545 Barretts Trace Blvd, Tuscaloosa, AL 35405For SaleMLS ID #175791, Angela Hunter, EXIT Capstone Realty. WAMLS
- $234,9003 bd2 ba1.4k sqft5621 Barretts Trace Ln, Tuscaloosa, AL 35405For SaleMLS ID #175336, Sara Tolleson, HAMNER REAL ESTATE. WAMLS
- $229,9003 bd2 ba1.3k sqft9415 Cotton Field Cir, Tuscaloosa, AL 35405For SaleMLS ID #21457458, Labarron Collins, Keller Williams Realty Vestavia. GALMLS
- $239,9003 bd2 ba1.4k sqft4254 Heathersage Cir, Tuscaloosa, AL 35405For SaleMLS ID #173252, Debbie Lee, HAMNER REAL ESTATE. WAMLS
- $279,9003 bd2 ba1.4k sqft13937 Roanoke Dr, Cottondale, AL 35453For SaleMLS ID #175338, Kate Hall, Keller Williams Tuscaloosa. WAMLS
- $275,0003 bd2 ba1.6k sqft8 Stine Pl, Tuscaloosa, AL 35405For SaleMLS ID #21460064, Jason Patton, ARC Realty Vestavia. GALMLS
- $229,9003 bd2 ba1.3k sqft9415 Cotton Fields Cir, Tuscaloosa, AL 35405For SaleMLS ID #176046, Labarron Collins, Keller Williams Realty Vestavi. WAMLS
- $269,0003 bd2 ba1.6k sqft11453 Cedar Glades Dr, Vance, AL 35490For SaleMLS ID #176528, Alice Maxwell, Keller Williams Tuscaloosa. WAMLS
- $269,9003 bd2 ba1.5k sqft7141 Hud Ln, Tuscaloosa, AL 35405For SaleMLS ID #21458398, Kaysi Snyder, Legacy Lane Homes Group LLC. GALMLS
- $289,9003 bd3 ba1.9k sqft1511 18th St E, Tuscaloosa, AL 35404For SaleMLS ID #21457580, Tricia Gray, Keller Williams Tuscaloosa. GALMLS
- $239,9003 bd2 ba1.5k sqft334 Old Bridge Rd, Tuscaloosa, AL 35405For SaleMLS ID #174673, LeMona Stacy, ELITE SIGNATURE PROPERTIES. WAMLS
- $258,0003 bd2 ba1.5k sqft9429 Cotton Field Cir, Tuscaloosa, AL 35405For SaleMLS ID #174847, DiDi Henry, Keller Williams Tuscaloosa. WAMLS
- $249,5003 bd2 ba1.4k sqft11573 Cedar Glades Dr, Vance, AL 35490For SaleMLS ID #21459939, Ian Rohrer, ARC Realty Vestavia. GALMLS
- $239,9003 bd2 ba1.6k sqft9618 Empress Blvd, Tuscaloosa, AL 35405For SaleMLS ID #176000, Shanna Killings, REALTYSOUTH-TUSCALOOSA. WAMLS
