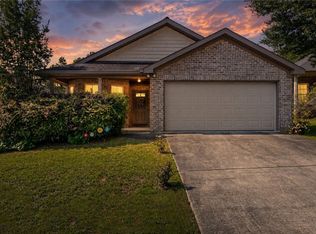
Welcome home to this beautifully updated one-level brick home in the desirable Barrett's Trace subdivision! Featuring new laminate hardwood flooring throughout, this move-in ready home offers a bright, open feel with modern finishes. The kitchen has been refreshed with granite countertops, brand-new stainless steel appliances, and ample cabinet space for everyday living and entertaining. Enjoy the warmth of the gas fireplace in the spacious living area, while new lighting throughout adds a fresh, contemporary touch. A brand-new roof provides added peace of mind. Step outside to a fully fenced backyard with a patio, perfect for grilling, relaxing, or letting pets play. Conveniently located near shopping, dining, schools, and more, this home is ready for its next owner!
For sale
Price cut: $5K (8/6)
$219,999
4529 Barretts Trace Blvd, Tuscaloosa, AL 35405
3beds
1,225sqft
Single Family Residence
Built in 2008
-- sqft lot
$-- Zestimate®
$180/sqft
$-- HOA
What's special
Brand-new roofAmple cabinet spaceNew lighting throughoutBrand-new stainless steel appliances
- 21 days |
- 678 |
- 51 |
Zillow last checked:
Listing updated:
Listed by:
Brit Mayes 256-577-8894,
Keller Williams Realty Vestavia
Source: GALMLS,MLS#: 21460150
Facts & features
Interior
Bedrooms & bathrooms
- Bedrooms: 3
- Bathrooms: 2
- Full bathrooms: 2
Rooms
- Room types: Bedroom, Bathroom, Kitchen, Master Bathroom, Master Bedroom
Primary bedroom
- Level: First
Bedroom 1
- Level: First
Bedroom 2
- Level: First
Primary bathroom
- Level: First
Bathroom 1
- Level: First
Kitchen
- Features: Stone Counters
- Level: First
Living room
- Level: First
Basement
- Area: 0
Heating
- Central
Cooling
- Central Air
Appliances
- Included: Dishwasher, Microwave, Electric Oven, Stainless Steel Appliance(s), Electric Water Heater
- Laundry: Electric Dryer Hookup, Washer Hookup, Main Level, Laundry Room, Yes
Features
- None, Smooth Ceilings, Tub/Shower Combo
- Flooring: Laminate, Tile
- Attic: Other,Yes
- Number of fireplaces: 1
- Fireplace features: Tile (FIREPL), Gas Log, Living Room, Gas
Interior area
- Total interior livable area: 1,225 sqft
- Finished area above ground: 1,225
- Finished area below ground: 0
Video & virtual tour
Property
Parking
- Total spaces: 2
- Parking features: Driveway, Garage Faces Front
- Garage spaces: 2
- Has uncovered spaces: Yes
Features
- Levels: One
- Stories: 1
- Patio & porch: Open (PATIO), Patio
- Pool features: None
- Fencing: Fenced
- Has view: Yes
- View description: None
- Waterfront features: No
Details
- Parcel number: 3702044001010.027
- Special conditions: N/A
Construction
Type & style
- Home type: SingleFamily
- Property subtype: Single Family Residence
- Attached to another structure: Yes
Materials
- 3 Sides Brick, Vinyl Siding
- Foundation: Slab
Condition
- Year built: 2008
Utilities & green energy
- Water: Public
- Utilities for property: Sewer Connected
Community & HOA
Community
- Subdivision: Barretts Trace
Location
- Region: Tuscaloosa
Financial & listing details
- Price per square foot: $180/sqft
- Tax assessed value: $210,300
- Annual tax amount: $1,037
- Price range: $220K - $220K
- Date on market: 7/24/2026
Estimated market value
Not available
Estimated sales range
Not available
$1,611/mo
Price history
| Date | Event | Price |
|---|---|---|
| 8/6/2026 | Price change | $219,999-2.2%$180/sqft |
Source:  GALMLS #21460150 Report a problem GALMLS #21460150 Report a problem | ||
| 7/24/2026 | Listed for sale | $225,000+49.2%$184/sqft |
Source: GALMLS #21460150 Report a problem | ||
| 5/28/2026 | Sold | $150,800-16.7%$123/sqft |
Source: Public Record Report a problem | ||
| 11/19/2025 | Sold | $180,960-18.1%$148/sqft |
Source: Public Record Report a problem | ||
| 3/15/2024 | Sold | $221,000+2.8%$180/sqft |
Source: GALMLS #21375946 Report a problem | ||
| 2/15/2024 | Contingent | $214,900$175/sqft |
Source: GALMLS #21375946 Report a problem | ||
| 2/1/2024 | Listed for sale | $214,900+0.9%$175/sqft |
Source: GALMLS #21375946 Report a problem | ||
| 11/30/2023 | Listing removed | -- |
Source: GALMLS #1363344 Report a problem | ||
| 10/19/2023 | Price change | $212,900-0.9%$174/sqft |
Source: GALMLS #1363344 Report a problem | ||
| 8/30/2023 | Listed for sale | $214,900+7.4%$175/sqft |
Source: GALMLS #1363344 Report a problem | ||
| 4/7/2022 | Sold | $200,050+8.1%$163/sqft |
Source: GALMLS #1312314 Report a problem | ||
| 3/9/2022 | Contingent | $185,000$151/sqft |
Source: GALMLS #1312314 Report a problem | ||
| 3/5/2022 | Listed for sale | $185,000+39.3%$151/sqft |
Source: GALMLS #1312314 Report a problem | ||
| 5/7/2010 | Sold | $132,800$108/sqft |
Source: Public Record Report a problem | ||
Public tax history
| Year | Property taxes | Tax assessment |
|---|---|---|
| 2024 | $1,037 +14.8% | $21,030 +14.1% |
| 2023 | $903 +6.4% | $18,430 |
| 2022 | $848 +1.7% | -- |
| 2021 | $834 +11.9% | -- |
| 2020 | $745 -1.8% | $15,380 -1.7% |
| 2019 | $758 | $15,640 -50% |
| 2018 | $758 | $31,280 |
| 2017 | $758 +10.5% | -- |
| 2016 | $686 | -- |
| 2015 | $686 | -- |
| 2014 | $686 | $28,480 |
| 2013 | $686 -1.5% | -- |
| 2012 | $697 | -- |
| 2011 | $697 -53.2% | -- |
| 2010 | $1,487 +48.3% | -- |
| 2009 | $1,003 | -- |
Find assessor info on the county website
Monthly payment
Est. payment
Payment breakdown
Explore the cost of this home by adjusting the details. Changes won't be saved.Climate risks
Neighborhood: 35405
Nearby schools
GreatSchools rating
- 5/10Woodland Forrest Elementary SchoolGrades: PK-5Distance: 1.4 mi
- 4/10Eastwood Middle SchoolGrades: 6-8Distance: 1.3 mi
- 2/10Paul W Bryant High SchoolGrades: 9-12Distance: 1.3 mi
Schools provided by the listing agent
- Elementary: Woodland Forrest
- Middle: Eastwood
- High: Bryant
Source: GALMLS. This data may not be complete. We recommend contacting the local school district to confirm school assignments for this home.
- $231,7003 bd1 ba1.3k sqft4525 Barretts Trace Blvd, Tuscaloosa, AL 35405Off Market
- $211,7003 bd0 ba1.2k sqft4533 Barretts Trace Blvd, Tuscaloosa, AL 35405Off Market
- $215,7003 bd2 ba1.2k sqft4533 Barretts Trace, Tuscaloosa, AL 35405Off Market
- $225,4003 bd1 ba1.3k sqft4517 Barretts Trace Blvd, Tuscaloosa, AL 35405Off Market
- $212,5003 bd0 ba1.2k sqft4537 Barretts Trace Blvd, Tuscaloosa, AL 35405Off Market
- $221,4003 bd1 ba1.2k sqft4513 Barretts Trace Blvd, Tuscaloosa, AL 35405Off Market
- $214,1003 bd2 ba1.2k sqft4528 Barretts Trace Blvd, Tuscaloosa, AL 35405Sold
- $225,0003 bd1 ba1.2k sqft4509 Barretts Trace Blvd, Tuscaloosa, AL 35405Off Market
A local agent can set up tours, give advice and negotiate with sellers.
A local lender can help you make sure your offer is ready when you are.
Similar homes
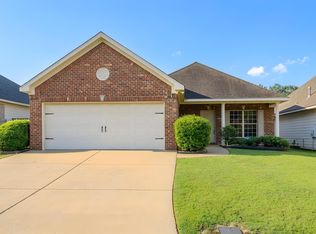
- $239,0003 bd2 ba1.3k sqft4545 Barretts Trace Blvd, Tuscaloosa, AL 35405For Sale
 MLS ID #175791, Angela Hunter, EXIT Capstone Realty. WAMLS
 - $249,9003 bd2 ba1.3k sqft4959 Easton Pl, Tuscaloosa, AL 35405For Sale
 MLS ID #21456648, Rosalind Skanes, B & B Realty Group. GALMLS
 - $224,9003 bd2 ba1.2k sqft624 James I Harrison Jr Pkwy, Tuscaloosa, AL 35405For Sale
 MLS ID #176262, Lisa Smalley, Harwood Real Estate LLC. WAMLS
 - $225,0003 bd2 ba1.4k sqftXfinity, Tuscaloosa, AL 35405For Sale
 MLS ID #21449752, CATHY MARSHALL, HomeSmart. GALMLS
 - $229,9003 bd2 ba1.3k sqft9415 Cotton Field Cir, Tuscaloosa, AL 35405For SaleMLS ID #21457458, Labarron Collins, Keller Williams Realty Vestavia. GALMLS
- $219,0003 bd2 ba1.4k sqft2485 Valley View Ln, Tuscaloosa, AL 35405For SaleMLS ID #21457379, Colby Mouchette, Keller Williams Realty Hoover. GALMLS
- $249,9003 bd2 ba1.2k sqftComcast, Cottondale, AL 35453For SaleMLS ID #21458983, Ken Olive, RE/MAX Premiere Group. GALMLS
- $229,9003 bd2 ba1.3k sqft9415 Cotton Fields Cir, Tuscaloosa, AL 35405For SaleMLS ID #176046, Labarron Collins, Keller Williams Realty Vestavi. WAMLS
- $225,0003 bd2 ba1.3k sqft3440 Tamera Ave, Tuscaloosa, AL 35401For SaleMLS ID #21461486, Kim Bohannon-Moore, Keller Williams Tuscaloosa. GALMLS
- $239,9003 bd2 ba1.4k sqft454 Barn Wood Rd, Tuscaloosa, AL 35405For SaleMLS ID #176512, Julie Meggs, EXIT Capstone Realty. WAMLS
- $259,0003 bd2 ba1.6k sqft708 Weatherby Dr, Tuscaloosa, AL 35405For SaleMLS ID #176579, Tricia Gray, Keller Williams Tuscaloosa. WAMLS
- $188,9992 bd2 ba1k sqft3218 Veterans Memorial Pkwy APT 2304, Tuscaloosa, AL 35405For SaleMLS ID #176793, Cathy White, RE/MAX PREMIERE GROUP. WAMLS
- $185,0002 bd2 ba1.1k sqft2301 Veterans Memorial Pkwy APT 309, Tuscaloosa, AL 35405For SaleMLS ID #176852, Josey Drain, Keller Williams Tuscaloosa. WAMLS
- $184,9003 bd2 ba1.1k sqft6312 Covington Villas Dr, Tuscaloosa, AL 35405For SaleMLS ID #176391, Carol Jackson, REALTYSOUTH-TUSCALOOSA. WAMLS
- $239,9003 bd2 ba1.5k sqft334 Old Bridge Rd, Tuscaloosa, AL 35405For SaleMLS ID #174673, LeMona Stacy, ELITE SIGNATURE PROPERTIES. WAMLS
- $246,9003 bd2 ba1.4k sqftXifinity, Spectrum, Cottondale, AL 35453For SaleMLS ID #21453624, Kinya Winn, Jimmy Hamner RE Eastern Branch. GALMLS
- $269,9003 bd2 ba1.5k sqft7141 Hud Ln, Tuscaloosa, AL 35405For SaleMLS ID #21458398, Kaysi Snyder, Legacy Lane Homes Group LLC. GALMLS
- $199,9003 bd2 ba1.1k sqft4088 Cherrystone Cir, Tuscaloosa, AL 35401For SaleMLS ID #176655, Jacquail Robinson, JR Real Estate and Company. WAMLS
- $275,0003 bd2 ba1.6k sqft8 Stine Pl, Tuscaloosa, AL 35405For SaleMLS ID #21460064, Jason Patton, ARC Realty Vestavia. GALMLS
- $259,9003 bd2 ba1.3k sqft6573 Cooperstown Cir, Cottondale, AL 35453For SaleMLS ID #21444532, Melanie Foster, Keller Williams Tuscaloosa. GALMLS
