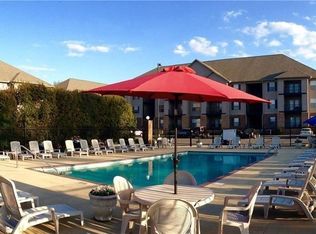
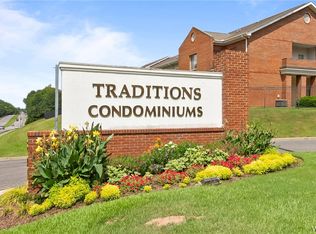
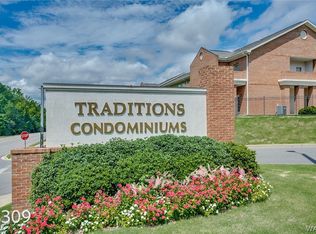
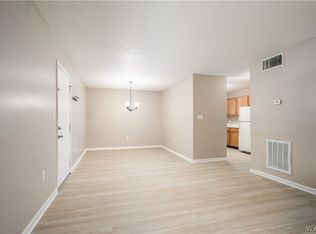
Top-floor condo less than 10 minutes from The University of Alabama campus, featuring fresh paint throughout! This 2-bedroom, 2-bathroom unit offers spacious bedrooms with large walk-in closets and private en-suite bathrooms. Enjoy vaulted ceilings, a private balcony with two storage closets, and a washer and dryer included. The gated Summit community offers a 24-hour fitness center, large pool, furnished clubhouse, and on-site management. Conveniently located near campus, restaurants, and shopping, this condo is great for students, investors, or anyone looking for low-maintenance living in a great Tuscaloosa location.
For sale
$185,000
2301 Veterans Memorial Pkwy APT 309, Tuscaloosa, AL 35405
2beds
1,120sqft
Condominium, Single Family Residence
Built in 2007
-- sqft lot
$182,400 Zestimate®
$165/sqft
$185/mo HOA
What's special
Private en-suite bathroomsFresh paint throughoutSpacious bedroomsLarge walk-in closetsWasher and dryer includedVaulted ceilings
- 13 days |
- 218 |
- 27 |
Likely to sell faster than
Zillow last checked:
Listing updated:
Listed by:
Josey Drain 205-650-9074,
Keller Williams Tuscaloosa
Source: WAMLS,MLS#: 176852
Facts & features
Interior
Bedrooms & bathrooms
- Bedrooms: 2
- Bathrooms: 2
- Full bathrooms: 2
Bedroom
- Description: Luxury Vinyl Plank,Sheetrock
Bedroom
- Description: Luxury Vinyl Plank,Sheetrock
Bathroom
- Description: Ceramic Tile,Sheetrock
Bathroom
- Description: Ceramic Tile,Sheetrock
Kitchen
- Description: Ceramic Tile,Sheetrock
Laundry
- Description: Ceramic Tile,Sheetrock
Living room
- Description: Luxury Vinyl Plank,Sheetrock
Heating
- Central, Electric
Cooling
- Central Air, Electric
Appliances
- Included: Dryer, Dishwasher, Electric Oven, Electric Range, Electric Water Heater, Microwave, Refrigerator, Washer
- Laundry: Laundry Closet
Features
- Ceiling Fan(s), Cable TV, Walk-In Closet(s)
- Windows: Blinds
- Has basement: No
- Has fireplace: No
- Fireplace features: None
Interior area
- Total structure area: 1,120
- Total interior livable area: 1,120 sqft
Property
Parking
- Parking features: Asphalt, Driveway, No Garage
Features
- Levels: One
- Stories: 1
- Patio & porch: Balcony, Covered
- Pool features: Community, In Ground, Pool, Association
Details
- Parcel number: 3009292004402.033
Construction
Type & style
- Home type: Condo
- Property subtype: Condominium, Single Family Residence
Materials
- Brick Veneer, Vinyl Siding
- Roof: Composition,Shingle
Condition
- Resale
- Year built: 2007
Utilities & green energy
- Sewer: Connected
- Utilities for property: Cable Available, Sewer Connected
Community & HOA
Community
- Features: Pool
- Security: Smoke Detector(s)
- Subdivision: Summit Condos
HOA
- Amenities included: Clubhouse, Fitness Center, Pool, Cable TV
- HOA fee: $185 monthly
Location
- Region: Tuscaloosa
Financial & listing details
- Price per square foot: $165/sqft
- Tax assessed value: $140,800
- Annual tax amount: $1,335
- Date on market: 8/12/2026
- Listing terms: Cash,Conventional
- Road surface type: Paved
Estimated market value
$182,400
$173,000 - $192,000
$1,199/mo
Price history
| Date | Event | Price |
|---|---|---|
| 8/12/2026 | Listed for sale | $185,000+8.8%$165/sqft |
Source:  WAMLS #176852 Report a problem WAMLS #176852 Report a problem | ||
| 8/27/2025 | Sold | $170,000-5.5%$152/sqft |
Source: WAMLS #169505 Report a problem | ||
| 8/17/2025 | Pending sale | $179,900$161/sqft |
Source: WAMLS #169505 Report a problem | ||
| 6/26/2025 | Listed for sale | $179,900+9%$161/sqft |
Source: WAMLS #169505 Report a problem | ||
| 3/7/2025 | Sold | $165,000-1.5%$147/sqft |
Source: WAMLS #166791 Report a problem | ||
| 2/10/2025 | Pending sale | $167,500$150/sqft |
Source: WAMLS #166791 Report a problem | ||
| 2/3/2025 | Listed for sale | $167,500+41.9%$150/sqft |
Source: WAMLS #166791 Report a problem | ||
| 8/30/2023 | Listing removed | -- |
Source: Zillow Rentals Report a problem | ||
| 8/24/2023 | Price change | $1,100-8.3%$1/sqft |
Source: Zillow Rentals Report a problem | ||
| 7/18/2023 | Price change | $1,200+4.3%$1/sqft |
Source: Zillow Rentals Report a problem | ||
| 7/5/2023 | Listed for rent | $1,150$1/sqft |
Source: Zillow Rentals Report a problem | ||
| 8/7/2018 | Sold | $118,000-1.6%$105/sqft |
Source: WAMLS #127564 Report a problem | ||
| 6/11/2018 | Listed for sale | $119,900$107/sqft |
Source: Keller Williams #127564 Report a problem | ||
Public tax history
| Year | Property taxes | Tax assessment |
|---|---|---|
| 2025 | $1,428 +6.9% | $27,720 +6.9% |
| 2024 | $1,335 +11.1% | $25,920 +11.1% |
| 2023 | $1,202 +132.8% | $23,340 |
| 2022 | $516 -4.7% | -- |
| 2021 | $542 -0.6% | -- |
| 2020 | $545 | $11,500 |
| 2019 | $545 | $11,500 +3.9% |
| 2018 | $545 -52.2% | $11,070 |
| 2017 | $1,140 -5.9% | -- |
| 2016 | $1,212 | -- |
| 2015 | $1,212 | -- |
| 2014 | $1,212 | $23,540 |
| 2013 | $1,212 -1.3% | -- |
| 2012 | $1,228 -11.7% | -- |
| 2011 | $1,391 | -- |
| 2010 | $1,391 | -- |
| 2009 | $1,391 +3.1% | -- |
| 2008 | $1,349 | $131,000 |
Find assessor info on the county website
Monthly payment
Est. payment
Payment breakdown
Explore the cost of this home by adjusting the details. Changes won't be saved.Climate risks
Neighborhood: Greater Alberta
Nearby schools
GreatSchools rating
- 5/10Arcadia Elementary SchoolGrades: PK-5Distance: 1.1 mi
- 2/10Eastwood Middle SchoolGrades: 6-8Distance: 4 mi
- 3/10Paul W Bryant High SchoolGrades: 9-12Distance: 4.1 mi
Schools provided by the listing agent
- Elementary: Arcadia
- Middle: Eastwood
- High: Bryant
Source: WAMLS. This data may not be complete. We recommend contacting the local school district to confirm school assignments for this home.
- $165,0002 bd2 ba1.1k sqft2301 Veterans Memorial Pkwy APT 521, Tuscaloosa, AL 35405Sold

- $175,0002 bd2 ba1k sqft2301 Veterans Memorial Pkwy APT 405, Tuscaloosa, AL 35405Sold

- $160,0002 bd2 ba1.1k sqft2301 Veterans Memorial Pkwy APT 408, Tuscaloosa, AL 35405Sold

- $132,5001 bd1 ba922 sqft2301 Veterans Memorial Pkwy #310, Tuscaloosa, AL 35405Sold
- $157,5002 bd2 ba1.1k sqft2301 Veterans Memorial Pkwy APT 313, Tuscaloosa, AL 35405Sold
- $185,0002 bd2 ba1.1k sqft2301 Veterans Memorial Pkwy APT 219, Tuscaloosa, AL 35404Sold
- $169,4002 bd2 ba1.1k sqft2301 Veterans Memorial Pkwy APT 617, Tuscaloosa, AL 35405Off Market
- $170,6002 bd2 ba1.1k sqft2301 Veterans Memorial Pkwy APT 407, Tuscaloosa, AL 35405Off Market
A local agent can set up tours, give advice and negotiate with sellers.
Similar homes
- $188,9992 bd2 ba1k sqft3218 Veterans Memorial Pkwy APT 2304, Tuscaloosa, AL 35405For Sale
 MLS ID #176793, Cathy White, RE/MAX PREMIERE GROUP. WAMLS
 - $189,9002 bd2 ba995 sqft210 15th St E APT 36, Tuscaloosa, AL 35401For Sale
 MLS ID #176940, Morgan Smyth, Keller Williams Tuscaloosa. WAMLS
 - $179,5002 bd2 ba1k sqft3218 Veterans Memorial Pkwy APT 3309, Tuscaloosa, AL 35404For Sale
 MLS ID #176274, Ileana Jones, HAMNER REAL ESTATE. WAMLS
 - $147,5002 bd2 ba1k sqft2515 Veterans Memorial Pkwy APT 321, Tuscaloosa, AL 35404For Sale
 MLS ID #176952, John Randall, Keller Williams Tuscaloosa. WAMLS
 - $190,0002 bd2 ba1.2k sqft6505 Covington Villas Dr, Tuscaloosa, AL 35405For SaleMLS ID #176811, Kim Harwood, Harwood Real Estate LLC. WAMLS
- $249,9003 bd2 ba1.1k sqft303 Helen Keller Blvd APT A111, Tuscaloosa, AL 35404For SaleMLS ID #177082, John Randall, Keller Williams Tuscaloosa. WAMLS
- $179,9002 bd2 ba894 sqft1813 Hackberry Ln APT 10, Tuscaloosa, AL 35401For Sale
 MLS ID #21456422, Jason Gray, Keller Williams Tuscaloosa. GALMLS
 - $142,5002 bd2 ba1k sqft2515 Veterans Memorial Pkwy APT 123, Tuscaloosa, AL 35404For SaleMLS ID #21449293, Jason Gray, Keller Williams Tuscaloosa. GALMLS
- $142,5002 bd2 ba1k sqft2515 Veterans Memorial Pkwy APT 121, Tuscaloosa, AL 35404For SaleMLS ID #21449291, Jason Gray, Keller Williams Tuscaloosa. GALMLS
- $205,0002 bd2 ba875 sqft303 Helen Keller Blvd APT B226, Tuscaloosa, AL 35404For SaleMLS ID #174311, Josey Drain, Keller Williams Tuscaloosa. WAMLS
- $194,9003 bd2 ba1.2k sqft6623 Covington Villas Ln, Tuscaloosa, AL 35405For SaleMLS ID #176876, Jenny Strickland, Pritchett Moore Real Estate. WAMLS
- $169,9003 bd2 ba1.1k sqft139 Circlewood, Tuscaloosa, AL 35405For SaleMLS ID #174938, Blake Corder, Corder Real Estate. WAMLS
- $199,9003 bd2 ba1.1k sqft3824 3rd Ave, Tuscaloosa, AL 35405For SaleMLS ID #176354, Cassius Lanier, ELITE SIGNATURE PROPERTIES. WAMLS
- $164,9003 bd1 ba1k sqft142 Circlewood, Tuscaloosa, AL 35405For SaleMLS ID #175137, Blake Corder, Corder Real Estate. WAMLS
- $195,0003 bd3 ba1.1k sqft3608 Crescent Gardens Dr, Tuscaloosa, AL 35404For SaleMLS ID #176872, Iris Riggs, ELITE SIGNATURE PROPERTIES. WAMLS
- $217,0002 bd2 ba1.5k sqft1808 Carriage Hts, Tuscaloosa, AL 35404For Sale By Owner
- $179,9003 bd2 ba1.1k sqft6312 Covington Villas Dr, Tuscaloosa, AL 35405For SaleMLS ID #176391, Carol Jackson, REALTYSOUTH-TUSCALOOSA. WAMLS
- $274,9002 bd2 ba931 sqft680 6th Ave NE APT 4407, Tuscaloosa, AL 35404For SaleMLS ID #177084, Cade Herron, Keller Williams Tuscaloosa. WAMLS
- $174,9003 bd2 ba1.3k sqft22 Lakeview, Tuscaloosa, AL 35401For SaleMLS ID #175907, John Randall, Keller Williams Tuscaloosa. WAMLS
- $230,0003 bd1 ba1.3k sqft11 Elmira Dr, Tuscaloosa, AL 35405For SaleMLS ID #176890, Adrian Kasey Jones, Keller Williams Tuscaloosa. WAMLS
