PRIME LOCATION!!! Conveniently located just MINUTES from the University of Alabama, this 2-bedroom, 2-bath condo offers low-maintenance living in a prime location. The functional floor plan features a spacious living area, well-appointed kitchen with ample cabinet space, and two bedrooms—each with its own ensuite bathroom—well-suited for students and rental use. A great opportunity for game day stays or those seeking an income-producing property. Don’t miss this opportunity for easy living near shopping, dining, and campus!
For sale
$205,000
303 Helen Keller Blvd APT B226, Tuscaloosa, AL 35404
2beds
875sqft
Condominium, Single Family Residence
Built in 2006
-- sqft lot
$202,600 Zestimate®
$234/sqft
$300/mo HOA
What's special
Ample cabinet spaceWell-appointed kitchen
- 150 days
- 281
- 15
Zillow last checked:
Listing updated:
Listed by:
Josey Drain 205-650-9074,
Keller Williams Tuscaloosa,
Tyler Bigbie 205-826-6476,
Keller Williams Tuscaloosa
Source: WAMLS,MLS#: 174311
Facts & features
Interior
Bedrooms & bathrooms
- Bedrooms: 2
- Bathrooms: 2
- Full bathrooms: 2
Heating
- Has Heating (Unspecified Type)
Cooling
- 1 Unit
Appliances
- Included: Dryer, Dishwasher, Electric Oven, Electric Range, Electric Water Heater, Microwave, Refrigerator, Washer
- Laundry: Laundry Closet
Features
- Breakfast Bar, Kitchen Island
- Has basement: No
- Has fireplace: No
- Fireplace features: None
Interior area
- Total structure area: 875
- Total interior livable area: 875 sqft
Property
Features
- Levels: One
- Stories: 1
- Pool features: Community, In Ground, Pool, Association
Details
- Parcel number: 3004183001402.070
Construction
Type & style
- Home type: Condo
- Property subtype: Condominium, Single Family Residence
Materials
- Other
- Roof: Composition,Shingle
Condition
- Resale
- Year built: 2006
Utilities & green energy
- Water: Public
Community & HOA
Community
- Features: Pool
- Subdivision: Capstone Quarters
HOA
- Amenities included: Pool
- HOA fee: $300 monthly
Location
- Region: Tuscaloosa
Financial & listing details
- Price per square foot: $234/sqft
- Tax assessed value: $201,200
- Annual tax amount: $2,072
- Date on market: 3/31/2026
- Cumulative days on market: 150 days
- Listing terms: Cash,Conventional
Estimated market value
$202,600
$192,000 - $213,000
$1,390/mo
Price history
| Date | Event | Price |
|---|---|---|
| 5/26/2026 | Price change | $205,000-1.9%$234/sqft |
Source:  WAMLS #174311 Report a problem WAMLS #174311 Report a problem | ||
| 3/31/2026 | Listed for sale | $209,000+7.2%$239/sqft |
Source: WAMLS #174311 Report a problem | ||
| 12/18/2024 | Sold | $195,000+14%$223/sqft |
Source: Public Record Report a problem | ||
| 4/5/2024 | Sold | $171,000-2.2%$195/sqft |
Source: WAMLS #160369 Report a problem | ||
| 1/18/2024 | Pending sale | $174,900$200/sqft |
Source: WAMLS #160369 Report a problem | ||
| 1/3/2024 | Listed for sale | $174,900+37.7%$200/sqft |
Source: WAMLS #160369 Report a problem | ||
| 3/6/2014 | Sold | $127,000-5.9%$145/sqft |
Source: WAMLS #94797 Report a problem | ||
| 1/17/2014 | Listed for sale | $134,900+3.8%$154/sqft |
Source: Advantage Realty Report a problem | ||
| 11/24/2009 | Sold | $130,000-12.3%$149/sqft |
Source: Public Record Report a problem | ||
| 6/19/2006 | Sold | $148,220$169/sqft |
Source: Public Record Report a problem | ||
Public tax history
| Year | Property taxes | Tax assessment |
|---|---|---|
| 2025 | $2,072 +12.7% | $40,240 +12.7% |
| 2024 | $1,839 +27% | $35,700 +27% |
| 2023 | $1,447 -5.5% | $28,100 |
| 2022 | $1,531 +15.6% | -- |
| 2021 | $1,325 +0.8% | -- |
| 2020 | $1,314 | $25,520 |
| 2019 | $1,314 | $25,520 |
| 2018 | $1,314 | $25,520 |
| 2017 | $1,314 -0.6% | -- |
| 2016 | $1,323 | -- |
| 2015 | $1,323 | -- |
| 2014 | $1,323 +100% | $25,680 |
| 2013 | $661 -1.4% | -- |
| 2012 | $671 -12.7% | -- |
| 2011 | $768 +6.5% | -- |
| 2010 | $721 | -- |
| 2009 | $721 +16.7% | -- |
| 2008 | $618 | $129,200 |
| 2007 | $618 +54.7% | $129,200 +233% |
| 2006 | $400 | $38,800 |
Find assessor info on the county website
Monthly payment
Est. payment
Payment breakdown
Explore the cost of this home by adjusting the details. Changes won't be saved.Climate risks
Neighborhood: Greater Alberta
Nearby schools
Schools provided by the listing agent
- Elementary: Alberta
- Middle: Northridge
- High: Northridge
Source: WAMLS. This data may not be complete. We recommend contacting the local school district to confirm school assignments for this home.
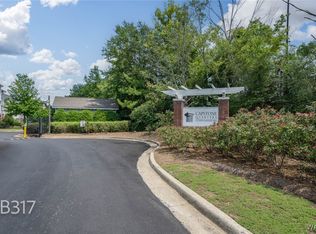
- $195,0002 bd2 ba882 sqft303 Helen Keller Blvd APT B317, Tuscaloosa, AL 35404Sold
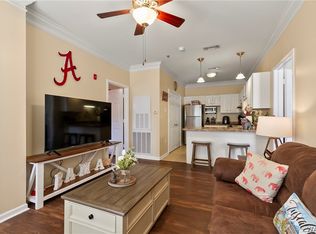
- $219,0002 bd2 ba882 sqft303 Helen Keller Blvd APT B227, Tuscaloosa, AL 35404Sold
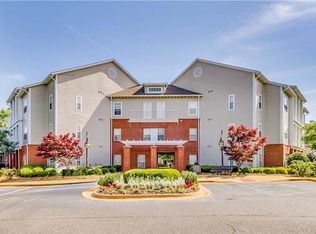
- $225,0002 bd2 ba882 sqft303 Helen Keller Blvd APT C130, Tuscaloosa, AL 35404Sold
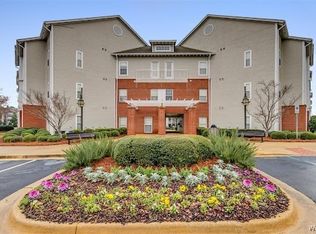
- $160,0001 bd1 ba618 sqft303 Helen Keller Blvd APT A209, Tuscaloosa, AL 35404Sold
Similar homes
- $249,9003 bd2 ba1.1k sqft303 Helen Keller Blvd APT A111, Tuscaloosa, AL 35404For Sale
 MLS ID #177082, John Randall, Keller Williams Tuscaloosa. WAMLS
 - $179,5002 bd2 ba1k sqft3218 Veterans Memorial Pkwy APT 3309, Tuscaloosa, AL 35404For Sale
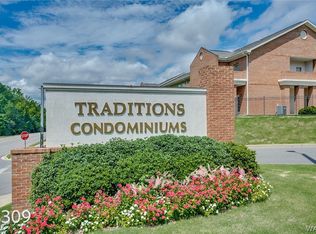 MLS ID #176274, Ileana Jones, HAMNER REAL ESTATE. WAMLS
 - $188,9992 bd2 ba1k sqft3218 Veterans Memorial Pkwy APT 2304, Tuscaloosa, AL 35405For Sale
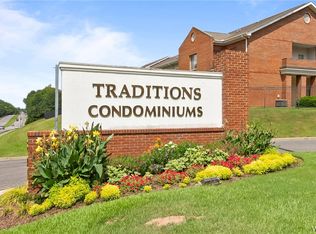 MLS ID #176793, Cathy White, RE/MAX PREMIERE GROUP. WAMLS
 - $185,0002 bd2 ba1.1k sqft2301 Veterans Memorial Pkwy APT 309, Tuscaloosa, AL 35405For Sale
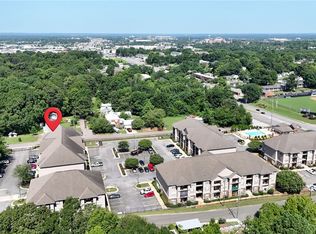 MLS ID #176852, Josey Drain, Keller Williams Tuscaloosa. WAMLS
 - $192,5002 bd2 ba963 sqft1721 Hackberry Ln APT 3, Tuscaloosa, AL 35401For Sale
 MLS ID #21457907, Jason Gray, Keller Williams Tuscaloosa. GALMLS
 - $239,9002 bd2 ba1k sqft1901 5th Ave E Unit 1215, Tuscaloosa, AL 35401For SaleMLS ID #21458897, Jason Gray, Keller Williams Tuscaloosa. GALMLS
- $142,5002 bd2 ba1k sqft2515 Veterans Memorial Pkwy APT 123, Tuscaloosa, AL 35404For SaleMLS ID #21449293, Jason Gray, Keller Williams Tuscaloosa. GALMLS
- $142,5002 bd2 ba1k sqft2515 Veterans Memorial Pkwy APT 121, Tuscaloosa, AL 35404For SaleMLS ID #21449291, Jason Gray, Keller Williams Tuscaloosa. GALMLS
- $234,9002 bd2 ba1k sqft1901 5th Ave E Unit 1103, Tuscaloosa, AL 35401For SaleMLS ID #21446810, Jason Gray, Keller Williams Tuscaloosa. GALMLS
