Conveniently located near shopping, dining, and The University of Alabama, this Emory Woods condo offers an ideal combination of comfort, convenience, and low-maintenance living. The spacious interior features LVP flooring throughout and a functional layout with plenty of room for everyday living and entertaining. The living area opens to a private covered balcony, complete with an attached storage room for added convenience. The kitchen provides ample workspace and storage, making meal preparation and entertaining a breeze. Enjoy being just minutes from Target, Home Depot, campus, and other popular Tuscaloosa destinations. Emory Woods offers a low-maintenance lifestyle with HOA dues of $195 per month, which include access to the community pool, yard maintenance, and other community amenities. Whether you're looking for a convenient place to call home or a great investment opportunity, this property is worth a look.
For sale
$147,500
2515 Veterans Memorial Pkwy APT 321, Tuscaloosa, AL 35404
2beds
1,040sqft
Condominium, Single Family Residence
Built in 1999
-- sqft lot
$144,500 Zestimate®
$142/sqft
$195/mo HOA
What's special
Private covered balconySpacious interiorAttached storage roomLvp flooring throughout
- 13 days
- 213
- 23
Likely to sell faster than
Zillow last checked:
Listing updated:
Listed by:
John Randall 205-393-1166,
Keller Williams Tuscaloosa,
JASON GRAY 205-393-3044,
Keller Williams Tuscaloosa
Source: WAMLS,MLS#: 176952
Facts & features
Interior
Bedrooms & bathrooms
- Bedrooms: 2
- Bathrooms: 2
- Full bathrooms: 2
Bedroom
- Description: Luxury Vinyl Plank,Sheetrock
- Level: First
Bedroom
- Description: Luxury Vinyl Plank,Sheetrock
- Level: First
Bathroom
- Description: Luxury Vinyl Plank,Sheetrock
- Level: First
Bathroom
- Description: Luxury Vinyl Plank,Sheetrock
- Level: First
Dining room
- Description: Luxury Vinyl Plank,Sheetrock
- Level: First
Kitchen
- Description: Luxury Vinyl Plank,Sheetrock
- Level: First
Living room
- Description: Luxury Vinyl Plank,Sheetrock
- Level: First
Heating
- Electric
Cooling
- Central Air, 1 Unit
Appliances
- Included: Dryer, Dishwasher, Electric Oven, Electric Range, Gas Water Heater, Microwave, Refrigerator, Water Heater, Washer
- Laundry: Inside, Laundry Closet, Main Level, Laundry Room
Features
- Ceiling Fan(s), Open Concept, Cable TV, Walk-In Closet(s)
- Has basement: No
- Has fireplace: No
- Fireplace features: None
Interior area
- Total structure area: 1,040
- Total interior livable area: 1,040 sqft
Property
Features
- Levels: One
- Stories: 1
- Patio & porch: Balcony, Covered
- Pool features: Community, In Ground, Pool, Association
Details
- Parcel number: 3009292003401.321
Construction
Type & style
- Home type: Condo
- Property subtype: Condominium, Single Family Residence
Materials
- Brick Veneer
- Roof: Composition,Shingle
Condition
- Resale
- Year built: 1999
Utilities & green energy
- Sewer: Connected
- Water: Public
- Utilities for property: Cable Available, Sewer Connected
Community & HOA
Community
- Features: Pool
- Security: Smoke Detector(s)
- Subdivision: Emory Woods Condominiums
HOA
- Amenities included: Pool
- HOA fee: $195 monthly
Location
- Region: Tuscaloosa
Financial & listing details
- Price per square foot: $142/sqft
- Tax assessed value: $132,800
- Annual tax amount: $1,368
- Date on market: 8/17/2026
- Listing terms: Cash,Conventional
Estimated market value
$144,500
$137,000 - $152,000
$1,200/mo
Price history
| Date | Event | Price |
|---|---|---|
| 8/17/2026 | Listed for sale | $147,500+84.4%$142/sqft |
Source:  WAMLS #176952 Report a problem WAMLS #176952 Report a problem | ||
| 1/20/2020 | Sold | $80,000-5.8%$77/sqft |
Source: WAMLS #131797 Report a problem | ||
| 12/27/2019 | Pending sale | $84,900$82/sqft |
Source: PRITCHETT MOORE REAL ESTATE #131797 Report a problem | ||
| 9/20/2019 | Price change | $84,900-8.6%$82/sqft |
Source: PRITCHETT MOORE REAL ESTATE #131797 Report a problem | ||
| 7/19/2019 | Listed for sale | $92,900$89/sqft |
Source: PRITCHETT MOORE REAL ESTATE #131797 Report a problem | ||
| 6/21/2019 | Pending sale | $92,900$89/sqft |
Source: PRITCHETT MOORE REAL ESTATE #131797 Report a problem | ||
| 2/19/2019 | Listed for sale | $92,900-15.5%$89/sqft |
Source: PRITCHETT MOORE REAL ESTATE #131797 Report a problem | ||
| 9/1/2018 | Listing removed | $110,000$106/sqft |
Source: PRITCHETT MOORE REAL ESTATE #125504 Report a problem | ||
| 2/1/2018 | Listed for sale | $110,000$106/sqft |
Source: PRITCHETT MOORE REAL ESTATE #125504 Report a problem | ||
Public tax history
| Year | Property taxes | Tax assessment |
|---|---|---|
| 2025 | $1,368 +224.7% | $26,560 +224.7% |
| 2024 | $421 | $8,180 |
| 2023 | $421 | $8,180 |
| 2022 | $421 | -- |
| 2021 | $421 -28.9% | -- |
| 2020 | $592 | $11,500 |
| 2019 | $592 | $11,500 -50% |
| 2018 | $592 | $23,000 |
| 2017 | $592 +0.5% | -- |
| 2016 | $589 | -- |
| 2015 | $589 | -- |
| 2014 | $589 | $22,860 |
| 2013 | $589 -1.5% | -- |
| 2012 | $598 | -- |
| 2011 | $598 | -- |
| 2010 | $598 -50% | -- |
| 2009 | $1,196 +12.5% | -- |
| 2008 | $1,063 | $103,200 |
| 2007 | $1,063 | $103,200 |
Find assessor info on the county website
Monthly payment
Est. payment
Payment breakdown
Explore the cost of this home by adjusting the details. Changes won't be saved.Climate risks
Neighborhood: Greater Alberta
Nearby schools
Schools provided by the listing agent
- Elementary: Arcadia
- Middle: Eastwood
- High: Bryant
Source: WAMLS. This data may not be complete. We recommend contacting the local school district to confirm school assignments for this home.
- $143,5002 bd2 ba1k sqft2515 Veterans Memorial Pkwy APT 412, Tuscaloosa, AL 35404Sold
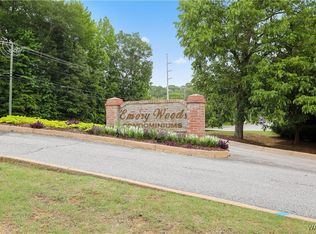
- $760,0002 bd2 ba1k sqft2515 Veterans Memorial Pkwy APT 113, Tuscaloosa, AL 35404Sold

- $148,0002 bd2 ba1k sqft2515 Veterans Memorial Pkwy APT 402, Tuscaloosa, AL 35404Sold
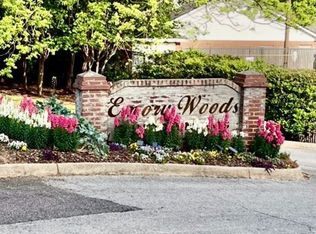
- $154,9002 bd2 ba1k sqft2515 Veterans Memorial Pkwy APT 104, Tuscaloosa, AL 35404Sold

Similar homes
- $142,5002 bd2 ba1k sqft2515 Veterans Memorial Pkwy APT 123, Tuscaloosa, AL 35404For Sale
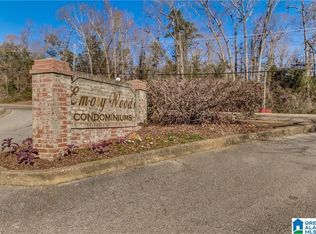
 MLS ID #21449293, Jason Gray, Keller Williams Tuscaloosa. GALMLS
 - $142,5002 bd2 ba1k sqft2515 Veterans Memorial Pkwy APT 121, Tuscaloosa, AL 35404For Sale
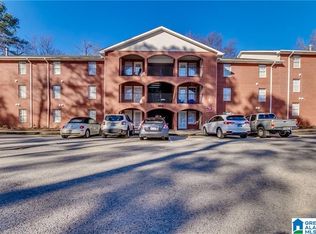 MLS ID #21449291, Jason Gray, Keller Williams Tuscaloosa. GALMLS
 - $179,5002 bd2 ba1k sqft3218 Veterans Memorial Pkwy APT 3309, Tuscaloosa, AL 35404For Sale
 MLS ID #176274, Ileana Jones, HAMNER REAL ESTATE. WAMLS
 - $185,0002 bd2 ba1.1k sqft2301 Veterans Memorial Pkwy APT 309, Tuscaloosa, AL 35405For Sale
 MLS ID #176852, Josey Drain, Keller Williams Tuscaloosa. WAMLS
