Move-in ready and beautifully renovated, this charming 3-bedroom, 1.5-bath home is just minutes from shopping, dining, and schools. Recent updates include refinished original hardwood floors, fresh interior and exterior paint, a completely renovated kitchen with new cabinetry and brand-new appliances, an updated bath with a tiled shower, and an upgraded laundry room. A spacious formal dining room offers flexibility as a home office, playroom, or second living area. The large backyard provides plenty of room to relax or entertain. Other major improvements include a 2025 roof and an HVAC system approximately six years old. Don't miss this turnkey home—schedule your private showing today! Seller holds an active Alabama real estate license.
For sale
$224,900
624 James I Harrison Jr Pkwy, Tuscaloosa, AL 35405
3beds
1,222sqft
Single Family Residence
Built in 1960
0.35 Acres Lot
$223,800 Zestimate®
$184/sqft
$-- HOA
What's special
Spacious formal dining roomBrand-new appliancesNew cabinetryUpgraded laundry roomRefinished original hardwood floorsCompletely renovated kitchen
- 42 days |
- 341 |
- 21 |
Zillow last checked:
Listing updated:
Listed by:
Lisa Smalley 205-534-0915,
Harwood Real Estate LLC
Source: WAMLS,MLS#: 176262
Facts & features
Interior
Bedrooms & bathrooms
- Bedrooms: 3
- Bathrooms: 2
- Full bathrooms: 1
- 1/2 bathrooms: 1
Bedroom
- Description: Hardwood
- Level: First
Bedroom
- Description: Hardwood
- Level: First
Bedroom
- Description: Hardwood
- Level: First
Bathroom
- Description: Luxury Vinyl Plank
- Level: First
Dining room
- Description: Hardwood
- Level: First
Half bath
- Description: Luxury Vinyl Plank
- Level: Basement
Kitchen
- Description: Luxury Vinyl Plank
- Level: First
Living room
- Description: Hardwood
- Level: First
Heating
- Natural Gas
Cooling
- Central Air, 1 Unit
Appliances
- Included: Dishwasher, Electric Oven, Electric Range, Gas Water Heater, Refrigerator, Range Hood
- Laundry: In Garage, Main Level, Laundry Room
Features
- Ceiling Fan(s), Separate/Formal Dining Room, Pantry, See Remarks, Cable TV
- Flooring: Hardwood
- Windows: Vinyl
- Has basement: No
- Has fireplace: No
- Fireplace features: None
Interior area
- Total structure area: 1,222
- Total interior livable area: 1,222 sqft
Property
Parking
- Parking features: Attached Carport, Concrete, Driveway
- Has carport: Yes
Features
- Levels: One
- Stories: 1
- Exterior features: Shed
- Pool features: None
- Fencing: None
Lot
- Size: 0.35 Acres
- Features: Level, Wooded, Trees
- Residential vegetation: Wooded
Details
- Additional structures: Shed(s)
- Parcel number: 3107354002007.000
Construction
Type & style
- Home type: SingleFamily
- Architectural style: Other
- Property subtype: Single Family Residence
Materials
- Brick, Masonite
- Roof: Composition,Shingle
Condition
- Resale
- Year built: 1960
Utilities & green energy
- Sewer: Connected
- Water: Public
- Utilities for property: Cable Available, Sewer Connected
Community & HOA
Community
- Security: Smoke Detector(s)
- Subdivision: Highland Oaks
HOA
- Amenities included: None
Location
- Region: Tuscaloosa
Financial & listing details
- Price per square foot: $184/sqft
- Tax assessed value: $128,400
- Date on market: 7/13/2026
- Cumulative days on market: 30 days
- Listing terms: Cash,Conventional,FHA,VA Loan
- Road surface type: Paved
Estimated market value
$223,800
$213,000 - $235,000
$1,320/mo
Price history
| Date | Event | Price |
|---|---|---|
| 8/3/2026 | Listed for sale | $224,900$184/sqft |
Source:  WAMLS #176262 Report a problem WAMLS #176262 Report a problem | ||
| 7/22/2026 | Pending sale | $224,900$184/sqft |
Source: WAMLS #176262 Report a problem | ||
| 7/13/2026 | Listed for sale | $224,900+95.6%$184/sqft |
Source: WAMLS #176262 Report a problem | ||
| 5/14/2026 | Sold | $115,000+36.9%$94/sqft |
Source: Public Record Report a problem | ||
| 9/23/2020 | Sold | $84,000-6.6%$69/sqft |
Source: Public Record Report a problem | ||
| 1/30/2016 | Listing removed | $89,900$74/sqft |
Source: Keller Williams - Birmingham - Vestavia #732209 Report a problem | ||
| 1/27/2016 | Pending sale | $89,900$74/sqft |
Source: Keller Williams - Birmingham - Vestavia #732209 Report a problem | ||
| 10/24/2015 | Listed for sale | $89,900-18.2%$74/sqft |
Source: Keller Williams - Birmingham - Vestavia #732209 Report a problem | ||
| 4/28/2011 | Listing removed | $109,900$90/sqft |
Source: RE/MAX Premiere Group #80112 Report a problem | ||
| 10/21/2010 | Listed for sale | $109,900+14.7%$90/sqft |
Source: RE/MAX Premiere Group #80112 Report a problem | ||
| 8/21/2007 | Sold | $95,814-21.8%$78/sqft |
Source: Public Record Report a problem | ||
| 3/13/2006 | Sold | $122,500$100/sqft |
Source: Public Record Report a problem | ||
Public tax history
| Year | Property taxes | Tax assessment |
|---|---|---|
| 2025 | -- | $8,920 +7.1% |
| 2024 | -- | $8,330 |
| 2023 | -- | $8,330 |
| 2022 | -- | -- |
| 2021 | -- | -- |
| 2020 | $334 | $7,400 |
| 2019 | $334 | $7,400 -51.3% |
| 2018 | $334 -3% | $15,180 |
| 2017 | $344 +17.2% | -- |
| 2016 | $294 | -- |
| 2015 | $294 | -- |
| 2014 | $294 | $13,240 |
| 2013 | $294 -1.7% | -- |
| 2012 | $299 | -- |
| 2011 | $299 | -- |
| 2010 | $299 | -- |
| 2009 | $299 +5.8% | -- |
| 2008 | $283 -57.1% | $63,900 |
| 2007 | $658 +146.5% | $63,900 |
| 2006 | $267 | $63,900 |
| 2005 | $267 +15.6% | $63,900 +14.3% |
| 2004 | $231 | $55,900 +7.3% |
| 2001 | -- | $52,100 |
| 2000 | $214 | $52,100 |
Find assessor info on the county website
Monthly payment
Est. payment
Payment breakdown
Explore the cost of this home by adjusting the details. Changes won't be saved.Climate risks
Neighborhood: 35405
Nearby schools
GreatSchools rating
- 5/10Skyland Elementary SchoolGrades: PK-5Distance: 1 mi
- 2/10Eastwood Middle SchoolGrades: 6-8Distance: 5.4 mi
- 3/10Paul W Bryant High SchoolGrades: 9-12Distance: 5.5 mi
Schools provided by the listing agent
- Elementary: Skyland
- Middle: Eastwood
- High: Bryant
Source: WAMLS. This data may not be complete. We recommend contacting the local school district to confirm school assignments for this home.
- $115,0003 bd2 ba1.1k sqft624 James I Harrison Pkwy E, Tuscaloosa, AL 35405Sold

- $157,400-- bd0 ba1.1k sqft618 James I Harrison Jr Pkwy, Tuscaloosa, AL 35405Off Market
- $--3 bd2 ba1.3k sqft632 James I Harrison Jr Pkwy, Tuscaloosa, AL 35405Auction
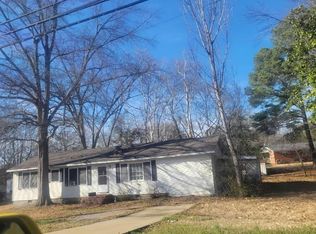
- $170,0003 bd1 ba1.2k sqft617 35th St, Tuscaloosa, AL 35405Sold
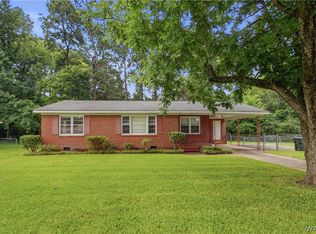
- $140,100-- bd0 ba1.2k sqft610 James I Harrison Jr Pkwy, Tuscaloosa, AL 35405Off Market
- $150,3003 bd1 ba1.3k sqft615 35th St, Tuscaloosa, AL 35405Off Market
- $149,6003 bd2 ba1.2k sqft625 35th St, Tuscaloosa, AL 35405Off Market
- $151,800-- bd-- ba1.3k sqft607 35th St, Tuscaloosa, AL 35405Off Market
A local agent can set up tours, give advice and negotiate with sellers.
Similar homes
- $230,0003 bd1 ba1.3k sqft11 Elmira Dr, Tuscaloosa, AL 35405For Sale
 MLS ID #176890, Adrian Kasey Jones, Keller Williams Tuscaloosa. WAMLS
 - $250,0003 bd2 ba1.3k sqft326 38th St, Tuscaloosa, AL 35405For Sale
 MLS ID #176233, Alice Maxwell, Keller Williams Tuscaloosa. WAMLS
 - $199,9003 bd2 ba1.1k sqft3824 3rd Ave, Tuscaloosa, AL 35405For Sale
 MLS ID #176354, Cassius Lanier, ELITE SIGNATURE PROPERTIES. WAMLS
 - $224,9003 bd2 ba1.4k sqft2319 Loop Rd, Tuscaloosa, AL 35405For Sale
 MLS ID #176263, Holli Wilson, HAMNER REAL ESTATE. WAMLS
 - $229,9003 bd1 ba1.2k sqft1301 13th St E, Tuscaloosa, AL 35404For SaleMLS ID #176931, Tanner Summerlin, HAMNER REAL ESTATE. WAMLS
- $249,0003 bd2 ba1.4k sqft65 Circlewood, Tuscaloosa, AL 35405For SaleMLS ID #176701, Jillian Phillips, Keller Williams Tuscaloosa. WAMLS
- $177,0003 bd2 ba1.6k sqft3607 3rd Ave E, Tuscaloosa, AL 35405For SaleMLS ID #176930, Joan Ashcraft, HAMNER REAL ESTATE. WAMLS
- $219,9003 bd2 ba1.4k sqft2314 Woodland Ter, Tuscaloosa, AL 35404For SaleMLS ID #176483, Debbie Puckett, Keller Williams Tuscaloosa. WAMLS
- $229,9003 bd2 ba1.3k sqft9415 Cotton Fields Cir, Tuscaloosa, AL 35405For SaleMLS ID #176046, Labarron Collins, Keller Williams Realty Vestavi. WAMLS
- $199,9003 bd2 ba1.4k sqft3022 3rd Ct E, Tuscaloosa, AL 35405For SaleMLS ID #176006, Shanna Motley, Keller Williams Tuscaloosa. WAMLS
- $299,9004 bd2 ba1.8k sqft2516 12th Ave E, Tuscaloosa, AL 35405For SaleMLS ID #176881, Melinda Corder, Corder Real Estate. WAMLS
- $205,0002 bd1 ba1k sqft4 Stine Pl, Tuscaloosa, AL 35405For SaleMLS ID #176873, Sam Harwood, Harwood Real Estate LLC. WAMLS
- $239,9003 bd2 ba1.4k sqft454 Barn Wood Rd, Tuscaloosa, AL 35405For SaleMLS ID #176512, Julie Meggs, EXIT Capstone Realty. WAMLS
- $259,0003 bd2 ba1.6k sqft708 Weatherby Dr, Tuscaloosa, AL 35405For SaleMLS ID #176579, Tricia Gray, Keller Williams Tuscaloosa. WAMLS
- $232,0003 bd2 ba1.3k sqft4545 Barretts Trace Blvd, Tuscaloosa, AL 35405For SaleMLS ID #175791, Angela Hunter, EXIT Capstone Realty. WAMLS
- $249,0002 bd2 ba1.6k sqft10 Hickory Hl, Tuscaloosa, AL 35404For SaleMLS ID #175735, JESSICA LEOPARD JOHNSON, Pritchett Moore Real Estate. WAMLS
- $275,0003 bd2 ba1.6k sqft8 Stine Pl, Tuscaloosa, AL 35405For Sale
 MLS ID #21460064, Jason Patton, ARC Realty Vestavia. GALMLS
 - $239,9003 bd2 ba1.4k sqft322 Old Bridge Rd, Tuscaloosa, AL 35405For SaleMLS ID #175744, Caitlin Tubbs Wilson, HAMNER REAL ESTATE. WAMLS
- $217,0002 bd2 ba1.5k sqft1808 Carriage Hts, Tuscaloosa, AL 35404For Sale By Owner
- $234,9003 bd2 ba1.4k sqft5621 Barretts Trace Ln, Tuscaloosa, AL 35405For SaleMLS ID #175336, Sara Tolleson, HAMNER REAL ESTATE. WAMLS
