Skip main navigation
For sale
  • $205,000

    4 Stine Pl, Tuscaloosa, AL 35405

    2beds
    1,072sqft
    : 
    $1,266/mo
    Get pre-qualified
    Single Family Residence
    Built in 1950
    7,405 Square Feet Lot
    $199,400 Zestimate®
    $191/sqft
    $-- HOA

    What's special

    New fixtures throughoutHardwood floorsMarble entryWasher and dryer remain
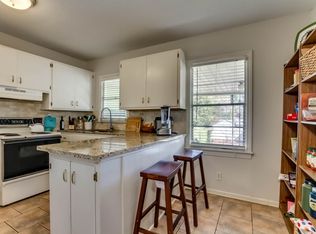
    NEW ROOF 2026! This 2 bedroom, 1 bath home packs a whole lot of character into every square foot. Step inside to a marble entry, hardwood floors, new fixtures throughout, and a beautiful marble electric fireplace with mantle and TV hookup. The custom bathroom steals the show with floor-to-ceiling tile and a glass shower. Need extra space? The bonus room is currently a large walk-in closet/dressing room but offers flexibility for a home office, gym, or potential 3rd bedroom. Major updates include HVAC (2020), electric water heater and garage door opener (2018). Washer & dryer remain. Updated where it counts, full of character, and ready for its next owner! Offered for sale for only the second time in over 40 years
    28 days
    530
    30

    Zillow last checked:

    Listing updated:

    Listed by:

    Sam Harwood 205-826-2008,

    Harwood Real Estate LLC

    Source: WAMLS,MLS#: 176873MLS Logo

      Facts & features

      Interior

      Bedrooms & bathrooms
      • Bedrooms: 2
      • Bathrooms: 1
      • Full bathrooms: 1
      Bedroom
      • Description: Hardwood
      • Level: First
      Bedroom
      • Description: Hardwood
      • Level: First
      Bathroom
      • Description: Ceramic Tile
      • Level: First
      Foyer
      • Description: Marble
      • Level: First
      Kitchen
      • Description: Vinyl
      • Level: First
      Laundry
      • Description: Vinyl
      • Level: First
      Living room
      • Description: Hardwood
      • Level: First
      Heating
      • Has Heating (Unspecified Type)
      Cooling
      • 1 Unit
      Appliances
      • Included: Dishwasher, Electric Oven, Electric Range, Electric Water Heater, Disposal, Refrigerator, Range Hood, Water Heater
      • Laundry: Laundry Closet, Main Level, Laundry Room
      Features
      • Country Kitchen, Window Treatments
      • Flooring: Hardwood
      • Windows: Drapes
      • Has basement: No
      • Has fireplace: Yes
      • Fireplace features: Electric, Insert, Family/Living/Great Room
      Interior area
      • Total structure area: 1,072
      • Total interior livable area: 1,072 sqft

      Property

      Parking
      • Total spaces: 1
      • Parking features: Attached Carport, Concrete, Driveway, Garage, One Car Garage
      • Garage spaces: 1
      • Has carport: Yes
      Features
      • Levels: One
      • Stories: 1
      • Patio & porch: None
      • Exterior features: Rain Gutters, Shed
      • Pool features: None
      • Fencing: Chain Link
      Lot
      • Size: 7,405 Square Feet
      Details
      • Additional structures: Gazebo, Shed(s)
      • Parcel number: 3009303003026.000

      Construction

      Type & style
      • Home type: SingleFamily
      • Architectural style: Other
      • Property subtype: Single Family Residence
      Materials
      • Block, Concrete
      • Roof: Composition,Shingle
      Condition
      • Resale
      • Year built: 1950

      Utilities & green energy

      • Sewer: Connected
      • Utilities for property: Sewer Available, Sewer Connected

      Community & HOA

      Community
      • Features: Gutter(s)
      • Subdivision: Stine Place
      Location
      • Region: Tuscaloosa

      Financial & listing details

      • Price per square foot: $191/sqft
      • Tax assessed value: $131,800
      • Annual tax amount: $534
      • Date on market: 8/13/2026
      • Cumulative days on market: 28 days
      • Listing terms: Cash,Conventional,FHA,VA Loan

        Estimated market value

        $199,400

        $189,000 - $209,000

        $1,220/mo

        Price history

        DateEventPrice
        8/13/2026Listed for sale$205,000+141.2%$191/sqft
        Source: WAMLS #176873 Report a problem
        3/28/2018Sold$85,000-5.5%$79/sqft
        Source: WAMLS #123877 Report a problem
        2/15/2018Pending sale$89,900$84/sqft
        Source: PRITCHETT MOORE REAL ESTATE #123877 Report a problem
        11/16/2017Listed for sale$89,900$84/sqft
        Source: PRITCHETT MOORE REAL ESTATE #123877 Report a problem
        11/8/2017Pending sale$89,900$84/sqft
        Source: PRITCHETT MOORE REAL ESTATE #123877 Report a problem
        9/11/2017Listed for sale$89,900-9.6%$84/sqft
        Source: PRITCHETT MOORE REAL ESTATE #123877 Report a problem
        7/5/2016Listing removed$99,500$93/sqft
        Source: PRITCHETT-MOORE REALTY #104647 Report a problem
        3/3/2016Listed for sale$99,500$93/sqft
        Source: PRUDENTIAL PRITCHETT-MOORE REALTY #104647 Report a problem

        Public tax history

        YearProperty taxesTax assessment
        2025$534 +7.5%$11,280 +6.8%
        2024$497 $10,560
        2023$497 +9.8%$10,560
        2022$453 --
        2021$453 +24%--
        2020$365 $8,000
        2019$365 $8,000
        2018$365 -55.7%$8,000
        2017$824 +1.4%--
        2016$813 --
        2015$813 --
        2014$813 -8.1%$15,780
        2013$885 -1.2%--
        2012$895 -3%--
        2011$923 --
        2010$923 --
        2009$923 +29.5%--
        2008$713 $69,200
        2007$713 $69,200
        2006$713 $69,200
        2005$713 +62.8%$69,200 +62.8%
        2004$438 $42,500 +10.7%
        2001-- $38,400
        2000$396 $38,400
        Find assessor info on the county website

        Monthly payment

        Est. payment

        Payment breakdown

        Explore the cost of this home by adjusting the details. Changes won't be saved.
        All calculations are estimates and provided by Zillow, Inc. for informational purposes only. Actual amounts may vary.
        HOA fees may include property taxes on listings classified as Co-Ops. Contact the listing agent and/or owner for fee details.
        See how much you could borrow to make a competitive offer.

        Climate risks

        Neighborhood: Greater Alberta

        Getting around

        32 / 100
        Car-Dependent
        30 / 100
        Somewhat Bikeable

        Nearby schools

        GreatSchools rating
        Schools provided by the listing agent
        • Elementary: Arcadia
        • Middle: Eastwood
        • High: Bryant

        Source: WAMLS. This data may not be complete. We recommend contacting the local school district to confirm school assignments for this home.

        A local agent can set up tours, give advice and negotiate with sellers.

        Browse local experts