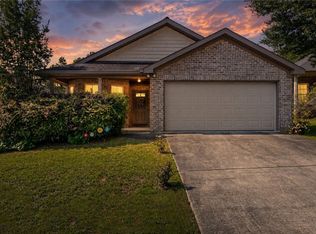
Garden home with a larger lot and side yard. This home includes three bedrooms and two full bathrooms, a fireplace in the family room in an open comfortable layout. Features include separate formal dining room, eat-in kitchen with lots of cabinets and nice pantry. Tall ceilings throughout. The primary suite offers a spacious walk-in closet located in master bathroom, along with separate shower and tub. Back yard offers a covered patio. There is a double garage with storage area. Vacant and ready for immediate occupancy.
For sale
Price cut: $10K (6/17)
$239,900
4254 Heathersage Cir, Tuscaloosa, AL 35405
3beds
1,421sqft
:
Get pre-qualifiedN/A
Single Family Residence
Built in 2002
5,662 Square Feet Lot
$239,200 Zestimate®
$169/sqft
$-- HOA
What's special
Spacious walk-in closetSeparate formal dining roomPrimary suiteSeparate shower and tubLarger lotTall ceilings throughoutNice pantry
- 177 days |
- 440 |
- 46 |
Zillow last checked:
Listing updated:
Listed by:
Debbie Lee 205-292-9188,
HAMNER REAL ESTATE
Source: WAMLS,MLS#: 173252
Facts & features
Interior
Bedrooms & bathrooms
- Bedrooms: 3
- Bathrooms: 2
- Full bathrooms: 2
Heating
- Has Heating (Unspecified Type)
Cooling
- 1 Unit
Appliances
- Included: Convection Oven, Electric Oven, Electric Range, Microwave, Refrigerator, Water Heater
- Laundry: Laundry Room
Features
- Ceiling Fan(s), Separate/Formal Dining Room, Jetted Tub, Vaulted Ceiling(s), Walk-In Closet(s)
- Flooring: Hardwood
- Has basement: No
- Number of fireplaces: 1
- Fireplace features: One, Family/Living/Great Room
Interior area
- Total structure area: 1,421
- Total interior livable area: 1,421 sqft
Property
Parking
- Parking features: Concrete, Driveway
Features
- Levels: One
- Stories: 1
- Patio & porch: Covered, Patio
- Exterior features: Rain Gutters
- Pool features: None
- Fencing: Wood
Lot
- Size: 5,662 Square Feet
- Dimensions: 100 x 111 x 161
- Features: Irregular Lot
Details
- Parcel number: 37 02 04 4 002 005.065
Construction
Type & style
- Home type: SingleFamily
- Architectural style: Garden Home
- Property subtype: Single Family Residence
Materials
- Brick, Vinyl Siding
- Foundation: Slab
- Roof: Composition,Shingle
Condition
- Resale
- Year built: 2002
Utilities & green energy
- Sewer: Connected
- Utilities for property: Sewer Connected
Community & HOA
Community
- Features: Gutter(s)
- Security: Prewired
- Subdivision: Heatherwood Gardens
HOA
- Amenities included: Water
Location
- Region: Tuscaloosa
Financial & listing details
- Price per square foot: $169/sqft
- Tax assessed value: $233,500
- Annual tax amount: $1,156
- Date on market: 2/11/2026
- Cumulative days on market: 150 days
- Listing terms: Cash,Conventional,FHA,VA Loan
Estimated market value
$239,200
$227,000 - $251,000
$1,676/mo
Price history
| Date | Event | Price |
|---|---|---|
| 6/17/2026 | Price change | $239,900-4%$169/sqft |
Source:  WAMLS #173252 Report a problem WAMLS #173252 Report a problem | ||
| 3/11/2026 | Listed for sale | $249,900$176/sqft |
Source: WAMLS #173252 Report a problem | ||
| 2/16/2026 | Pending sale | $249,900$176/sqft |
Source: WAMLS #173252 Report a problem | ||
| 2/11/2026 | Listed for sale | $249,900+1%$176/sqft |
Source: WAMLS #173252 Report a problem | ||
| 5/28/2025 | Listing removed | -- |
Source: Owner Report a problem | ||
| 2/10/2025 | Price change | $247,500-1%$174/sqft |
Source: Owner Report a problem | ||
| 1/25/2025 | Listed for sale | $250,000+56.9%$176/sqft |
Source: Owner Report a problem | ||
| 7/5/2007 | Sold | $159,300$112/sqft |
Source: Public Record Report a problem | ||
Public tax history
| Year | Property taxes | Tax assessment |
|---|---|---|
| 2024 | $1,156 +14.7% | $23,360 +14.1% |
| 2023 | $1,008 +7.5% | $20,480 |
| 2022 | $938 +1.6% | -- |
| 2021 | $923 +9% | -- |
| 2020 | $847 -1.9% | $17,360 -1.8% |
| 2019 | $864 | $17,680 -50% |
| 2018 | $864 +12.5% | $35,340 |
| 2017 | $768 -2.4% | -- |
| 2016 | $786 | -- |
| 2015 | $786 | -- |
| 2014 | $786 | $32,340 |
| 2013 | $786 -4.1% | -- |
| 2012 | $820 | -- |
| 2011 | $820 | -- |
| 2010 | $820 -1.7% | -- |
| 2009 | $835 +11.6% | -- |
| 2008 | $748 +11.2% | $154,300 +10.5% |
| 2007 | $673 -3.4% | $139,700 |
| 2006 | $696 | $139,700 |
| 2005 | $696 +10.8% | $139,700 +10.3% |
| 2004 | $628 | $126,600 |
Find assessor info on the county website
Monthly payment
Est. payment
Payment breakdown
Explore the cost of this home by adjusting the details. Changes won't be saved.Climate risks
Neighborhood: 35405
Nearby schools
GreatSchools rating
- 5/10Woodland Forrest Elementary SchoolGrades: PK-5Distance: 1.3 mi
- 4/10Eastwood Middle SchoolGrades: 6-8Distance: 1.7 mi
- 2/10Paul W Bryant High SchoolGrades: 9-12Distance: 1.6 mi
Schools provided by the listing agent
- Elementary: Woodland Forest
- Middle: Eastwood
- High: Bryant
Source: WAMLS. This data may not be complete. We recommend contacting the local school district to confirm school assignments for this home.
- $239,5003 bd1 ba1.4k sqft4260 Heathersage Cir, Tuscaloosa, AL 35405Off Market
- $259,5003 bd2 ba1.4k sqft4174 Heathersage Cir, Tuscaloosa, AL 35405Off Market
- $256,0003 bd1 ba1.4k sqft4184 Heathersage Cir, Tuscaloosa, AL 35405Off Market
- $247,7003 bd1 ba1.4k sqft4162 Heathersage Cir, Tuscaloosa, AL 35405Off Market
- $241,9003 bd1 ba1.3k sqft4266 Heathersage Cir, Tuscaloosa, AL 35405Off Market
- $263,8003 bd2 ba1.4k sqft4245 Heathersage Cir, Tuscaloosa, AL 35405Off Market
- $256,7003 bd2 ba1.4k sqft4152 Heathersage Cir, Tuscaloosa, AL 35405Off Market
- $258,1003 bd2 ba1.4k sqft4235 Heathersage Cir, Tuscaloosa, AL 35405Off Market
A local agent can set up tours, give advice and negotiate with sellers.
Similar homes
- $239,0003 bd2 ba1.3k sqft4545 Barretts Trace Blvd, Tuscaloosa, AL 35405For Sale
 MLS ID #175791, Angela Hunter, EXIT Capstone Realty. WAMLS
 - $239,9003 bd2 ba1.2k sqft6853 Cooperstown Cir, Cottondale, AL 35453For Sale
 MLS ID #176742, Tommy Banks, WARRIOR REAL ESTATE. WAMLS
 - $234,9003 bd2 ba1.4k sqft5621 Barretts Trace Ln, Tuscaloosa, AL 35405For Sale
 MLS ID #175336, Sara Tolleson, HAMNER REAL ESTATE. WAMLS
 - $259,0003 bd2 ba1.6k sqft708 Weatherby Dr, Tuscaloosa, AL 35405For Sale
 MLS ID #176579, Tricia Gray, Keller Williams Tuscaloosa. WAMLS
 - $239,9004 bd2 ba1.9k sqft1709 21st St E, Tuscaloosa, AL 35404For SaleMLS ID #176530, LeMona Stacy, ELITE SIGNATURE PROPERTIES. WAMLS
- $239,9003 bd2 ba1.5k sqft334 Old Bridge Rd, Tuscaloosa, AL 35405For SaleMLS ID #174673, LeMona Stacy, ELITE SIGNATURE PROPERTIES. WAMLS
- $225,0003 bd2 ba1.3k sqft3440 Tamera Ave, Tuscaloosa, AL 35401For Sale
 MLS ID #21461486, Kim Bohannon-Moore, Keller Williams Tuscaloosa. GALMLS
 - $252,5003 bd2 ba2k sqft715 75th St, Tuscaloosa, AL 35405For SaleMLS ID #174062, Victoria Sparks, RE/MAX PREMIERE GROUP. WAMLS
- $249,9003 bd2 ba1.4k sqft454 Barn Wood Rd, Tuscaloosa, AL 35405For SaleMLS ID #176512, Julie Meggs, EXIT Capstone Realty. WAMLS
- $235,0003 bd3 ba1.8k sqft7263 Red Maple Cir, Tuscaloosa, AL 35405For SaleMLS ID #175194, Alice Maxwell, Keller Williams Tuscaloosa. WAMLS
- $229,9003 bd2 ba1.3k sqft9415 Cotton Fields Cir, Tuscaloosa, AL 35405For SaleMLS ID #176046, Labarron Collins, Keller Williams Realty Vestavi. WAMLS
- $224,9003 bd2 ba1.4k sqft2314 Woodland Ter, Tuscaloosa, AL 35404For SaleMLS ID #176483, Debbie Puckett, Keller Williams Tuscaloosa. WAMLS
- $258,0003 bd2 ba1.5k sqft9429 Cotton Field Cir, Tuscaloosa, AL 35405For SaleMLS ID #174847, DiDi Henry, Keller Williams Tuscaloosa. WAMLS
- $275,0003 bd2 ba1.3k sqft4222 Hillswood Ln, Tuscaloosa, AL 35404For SaleMLS ID #176647, Donna Terry, Keller Williams Tuscaloosa. WAMLS
- $289,0003 bd2 ba1.8k sqft6200 Championship Dr, Tuscaloosa, AL 35405For SaleMLS ID #172593, Kimberly Davis, Re/Max Achievers. WAMLS
- $268,0003 bd2 ba1.7k sqft305 Grazing Field Dr, Tuscaloosa, AL 35405For SaleMLS ID #174930, Deborah Derrick, RE/MAX PREMIERE GROUP. WAMLS
- $265,0003 bd2 ba1.5k sqft10526 Covey Rise Cir, Tuscaloosa, AL 35405For SaleMLS ID #175482, Sheila Vaughn, Attollo, LLC. WAMLS
- $239,9003 bd2 ba1.7k sqft6205 Cottonwood Ln, Cottondale, AL 35453For SaleMLS ID #176344, Alice Maxwell, Keller Williams Tuscaloosa. WAMLS
- $239,9003 bd2 ba1.4k sqft2401 McGee Rd, Cottondale, AL 35453For SaleMLS ID #176095, Danita Mims, Corder Real Estate. WAMLS
- $249,0002 bd2 ba1.6k sqft10 Hickory Ln, Tuscaloosa, AL 35404For SaleMLS ID #175735, JESSICA LEOPARD JOHNSON, Pritchett Moore Real Estate. WAMLS
