Rare opportunity to live on the 15th fairway of Tall Pines Golf Club. This 3 bedroom, 2 full bath home features an open floor plan w/ high ceilings and fabulous view of the golf course. Family room has fireplace/gas logs, formal dining room and large eat-in kitchen. Primary bedroom suite w/ large tub, separate walk-in shower, and large walk-in closet. Access the new screened room from primary bedroom. Kitchen w/ hardwood floors, granite countertops, ceramic tile back splash, plenty of cabinet space, and two spacious pantries. Extras include tankless gas water heater, plantation shutters, and large covered deck. HOA covers lawn care, full sprinkler system, and exterior trim painting every 5 years. NEW HVAC installed in 2024, garage door motor & screened room.
For sale
Price cut: $13.9K (8/3)
$289,000
6200 Championship Dr, Tuscaloosa, AL 35405
3beds
1,836sqft
Single Family Residence
Built in 1993
7,405 Square Feet Lot
$287,400 Zestimate®
$157/sqft
$150/mo HOA
What's special
Formal dining roomLarge eat-in kitchenPlenty of cabinet spaceLarge walk-in closetTwo spacious pantriesSeparate walk-in showerLarge covered deck
- 225 days
- 435
- 30
Zillow last checked:
Listing updated:
Listed by:
Kimberly Davis 205-242-9131,
Re/Max Achievers
Source: WAMLS,MLS#: 172593
Facts & features
Interior
Bedrooms & bathrooms
- Bedrooms: 3
- Bathrooms: 2
- Full bathrooms: 2
Primary bedroom
- Description: Carpet,Sheetrock
- Level: First
Bedroom
- Description: Carpet,Sheetrock
- Level: First
Bedroom
- Description: Carpet,Sheetrock
- Level: First
Bathroom
- Description: Ceramic Tile,Sheetrock
- Level: First
Bathroom
- Description: Ceramic Tile,Sheetrock
- Level: First
Breakfast room nook
- Description: Hardwood,Sheetrock
- Level: First
Dining room
- Description: Carpet,Sheetrock
- Level: First
Foyer
- Description: Hardwood,Sheetrock
- Level: First
Great room
- Description: Carpet,Sheetrock
- Level: First
Kitchen
- Description: Hardwood,Sheetrock
- Level: First
Heating
- Natural Gas
Cooling
- Electric, 1 Unit
Appliances
- Included: Dishwasher, Electric Oven, Electric Range, Disposal, Gas Water Heater, Microwave, Refrigerator, Tankless Water Heater, Water Heater
- Laundry: Laundry Room
Features
- Breakfast Area, Ceiling Fan(s), Granite Counters, Jetted Tub, Open Concept, Pantry, Solid Surface Counters, Cable TV, Vaulted Ceiling(s), Walk-In Closet(s), Wired for Sound
- Flooring: Hardwood
- Windows: Clad, Plantation Shutters, Vinyl
- Basement: Partial,Walk-Out Access
- Has fireplace: Yes
- Fireplace features: Gas Log, Great Room
Interior area
- Total structure area: 1,836
- Total interior livable area: 1,836 sqft
Property
Parking
- Total spaces: 2
- Parking features: Attached, Concrete, Driveway, Garage, Two Car Garage, Garage Door Opener
- Attached garage spaces: 2
Features
- Levels: One
- Stories: 1
- Patio & porch: Covered, Deck, Patio
- Exterior features: Rain Gutters, Sprinkler/Irrigation
- Pool features: None
Lot
- Size: 7,405 Square Feet
- Dimensions: 63 x 108 x 64 x 114
- Features: Cleared, Cul-De-Sac, On Golf Course
Details
- Parcel number: 3701112001008.019
Construction
Type & style
- Home type: SingleFamily
- Architectural style: Garden Home
- Property subtype: Single Family Residence
Materials
- Synthetic Stucco
- Roof: Composition,Shingle
Condition
- Resale
- Year built: 1993
Utilities & green energy
- Utilities for property: Cable Available, Sewer Available
Community & HOA
Community
- Features: Gutter(s)
- Security: Security System, Smoke Detector(s)
- Subdivision: Links At Woodland Forest
HOA
- Amenities included: Maintenance Grounds
- HOA fee: $150 monthly
Location
- Region: Tuscaloosa
Financial & listing details
- Price per square foot: $157/sqft
- Tax assessed value: $271,500
- Annual tax amount: $2,796
- Date on market: 1/15/2026
- Cumulative days on market: 380 days
- Listing terms: Cash,Conventional,FHA,VA Loan
- Road surface type: Paved
Estimated market value
$287,400
$273,000 - $302,000
$1,736/mo
Price history
| Date | Event | Price |
|---|---|---|
| 8/3/2026 | Price change | $289,000-4.6%$157/sqft |
Source:  WAMLS #172593 Report a problem WAMLS #172593 Report a problem | ||
| 4/1/2026 | Price change | $302,900-3.2%$165/sqft |
Source: WAMLS #172593 Report a problem | ||
| 1/15/2026 | Listed for sale | $312,900-2.2%$170/sqft |
Source: WAMLS #172593 Report a problem | ||
| 12/31/2025 | Listing removed | $319,900$174/sqft |
Source: WAMLS #171717 Report a problem | ||
| 10/28/2025 | Listed for sale | $319,900-1.5%$174/sqft |
Source: WAMLS #171717 Report a problem | ||
| 7/30/2025 | Listing removed | $324,900$177/sqft |
Source: WAMLS #169382 Report a problem | ||
| 6/19/2025 | Listed for sale | $324,900+1.6%$177/sqft |
Source: WAMLS #169382 Report a problem | ||
| 6/1/2025 | Listing removed | $319,900$174/sqft |
Source: WAMLS #168136 Report a problem | ||
| 5/11/2025 | Price change | $319,900-1.6%$174/sqft |
Source: WAMLS #168136 Report a problem | ||
| 5/6/2025 | Price change | $325,000-2.7%$177/sqft |
Source: WAMLS #168136 Report a problem | ||
| 4/28/2025 | Price change | $334,000-1.5%$182/sqft |
Source: WAMLS #168136 Report a problem | ||
| 4/15/2025 | Listed for sale | $339,000+17.7%$185/sqft |
Source: WAMLS #168136 Report a problem | ||
| 6/28/2024 | Sold | $288,000-12.5%$157/sqft |
Source: WAMLS #162261 Report a problem | ||
| 5/20/2024 | Pending sale | $329,000$179/sqft |
Source: WAMLS #162261 Report a problem | ||
| 4/23/2024 | Listed for sale | $329,000$179/sqft |
Source: WAMLS #162261 Report a problem | ||
Public tax history
| Year | Property taxes | Tax assessment |
|---|---|---|
| 2025 | $2,796 +173.4% | $54,300 +134.1% |
| 2024 | $1,023 +2.5% | $23,200 +2.5% |
| 2023 | $998 +7.8% | $22,640 |
| 2022 | $926 +4.9% | -- |
| 2021 | $883 -7.4% | -- |
| 2020 | $953 +10.3% | $21,640 +10.1% |
| 2019 | $864 | $19,660 +0.1% |
| 2018 | $864 | $19,650 |
| 2017 | $864 +9.7% | -- |
| 2016 | $787 | -- |
| 2015 | $787 | -- |
| 2014 | $787 | $17,950 |
| 2013 | $787 -1.4% | -- |
| 2012 | $798 | -- |
| 2011 | $798 -2.7% | -- |
| 2010 | $821 +1.1% | -- |
| 2009 | $812 -0.1% | -- |
| 2008 | $812 | $166,700 |
| 2007 | $812 | $166,700 |
| 2006 | $812 | $166,700 |
| 2005 | $812 +12.1% | $166,700 +11.3% |
| 2004 | $724 | $149,800 +6.1% |
| 2001 | -- | $141,200 |
| 2000 | $680 | $141,200 |
Find assessor info on the county website
Monthly payment
Est. payment
Payment breakdown
Explore the cost of this home by adjusting the details. Changes won't be saved.Climate risks
Neighborhood: 35405
Nearby schools
Schools provided by the listing agent
- Elementary: Woodland Forest
- Middle: Eastwood
- High: Bryant
Source: WAMLS. This data may not be complete. We recommend contacting the local school district to confirm school assignments for this home.

Similar homes
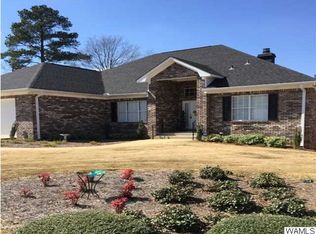

- $270,0004 bd2 ba1.9k sqft4100 Lakepoint Dr, Tuscaloosa, AL 35405For Sale
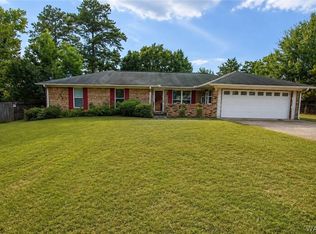 MLS ID #177107, Makeia Prince-Wynn, Visions Realty. WAMLS
 - $270,0003 bd3 ba2.5k sqft4724 Appletree Ln, Tuscaloosa, AL 35405For Sale
 MLS ID #176771, Sarah Lindsey, EXP Realty - Central. WAMLS
 - $299,9003 bd3 ba1.8k sqft10876 Mallard Lake Ln, Cottondale, AL 35453For Sale

 MLS ID #21463055, Ken Olive, RE/MAX Premiere Group. GALMLS
 - $289,9003 bd2 ba1.9k sqft1510 Plantation Ln, Tuscaloosa, AL 35405For Sale
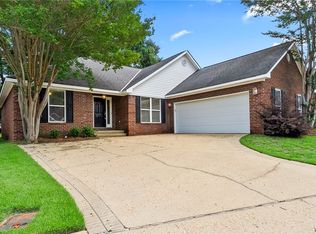 MLS ID #175937, Chris Brooks, Pritchett Moore Real Estate. WAMLS
