Spectacular home in The Links at Woodland Forest Gardens! This 3BR, 2BA, home has fabulous floor plan that cheerfully welcomes family & friends! LARGE kitchen w/beautiful solid oak hardwood floors, stainless steel appliances, solid oak cabinets & lots of counter space. Large keeping room w/fireplace & hardwood flooring. Large living room w/high ceilings & open formal dining, perfect for entertaining. LARGE primary suite w/HUGE walk-in closet & newly remodeled bath w/ceramic tile, double vanity & large walk-in shower. Spacious guest bedrooms & large guest bath w/ceramic tile. Plantation shutters throughout home. Large deck overlooking beautiful backyard. This home is located on the 15th fairway of Tall Pines Golf Club. This is an amazing home w/ so many added extras! AN ABSOLUTE MUST SEE!
Pending
$335,000
6208 Championship Dr, Tuscaloosa, AL 35405
3beds
2,152sqft
Single Family Residence
Built in 1994
7,405 Square Feet Lot
$336,800 Zestimate®
$156/sqft
$150/mo HOA
What's special
Lots of counter spaceHuge walk-in closetDouble vanityLarge primary suiteLarge kitchenHardwood flooringStainless steel appliances
- 3 days
- 89
- 1
Zillow last checked:
Listing updated:
Listed by:
Kimberly Davis 205-242-9131,
Re/Max Achievers
Source: WAMLS,MLS#: 176989
Facts & features
Interior
Bedrooms & bathrooms
- Bedrooms: 3
- Bathrooms: 2
- Full bathrooms: 2
Primary bedroom
- Description: Carpet,Sheetrock
- Level: First
Bedroom
- Description: Carpet,Sheetrock
- Level: First
Bedroom
- Description: Carpet,Sheetrock
- Level: First
Bathroom
- Description: Ceramic Tile,Sheetrock
- Level: First
Bathroom
- Description: Ceramic Tile,Sheetrock
- Level: First
Breakfast room nook
- Description: Hardwood,Sheetrock
- Level: First
Dining room
- Description: Carpet,Sheetrock
- Level: First
Foyer
- Description: Hardwood,Sheetrock
Kitchen
- Description: Hardwood,Sheetrock
- Level: First
Laundry
- Description: Ceramic Tile,Sheetrock
- Level: First
Living room
- Description: Carpet,Sheetrock
- Level: First
Heating
- Natural Gas
Cooling
- Electric, 1 Unit
Appliances
- Included: Dryer, Dishwasher, Electric Oven, Electric Range, Gas Water Heater, Microwave, Refrigerator, Washer
- Laundry: Main Level, Laundry Room
Features
- Ceiling Fan(s), Separate/Formal Dining Room, Open Concept, Pantry, Cable TV, Vaulted Ceiling(s), Walk-In Closet(s)
- Flooring: Hardwood
- Windows: Blinds, Clad, Double Pane Windows, Vinyl
- Basement: Partial,Unfinished,Walk-Out Access
- Number of fireplaces: 1
- Fireplace features: One, Gas, Gas Log, Hearth Room
Interior area
- Total structure area: 2,152
- Total interior livable area: 2,152 sqft
Property
Parking
- Total spaces: 2
- Parking features: Attached, Concrete, Driveway, Garage, Two Car Garage, Garage Door Opener
- Attached garage spaces: 2
Features
- Levels: One
- Stories: 1
- Patio & porch: Covered, Deck
- Exterior features: Rain Gutters
- Pool features: None
Lot
- Size: 7,405 Square Feet
- Dimensions: 68 x 114 x 64 x 119
- Features: On Golf Course
Details
- Parcel number: 3701112001008.020
Construction
Type & style
- Home type: SingleFamily
- Architectural style: Garden Home
- Property subtype: Single Family Residence
Materials
- Synthetic Stucco
- Roof: Composition,Shingle
Condition
- Resale
- Year built: 1994
Utilities & green energy
- Sewer: Connected
- Water: Public
- Utilities for property: Cable Available, Sewer Connected
Community & HOA
Community
- Features: Gutter(s)
- Security: Smoke Detector(s)
- Subdivision: Links At Woodland Forest
HOA
- Amenities included: Maintenance Grounds
- HOA fee: $150 monthly
Location
- Region: Tuscaloosa
Financial & listing details
- Price per square foot: $156/sqft
- Tax assessed value: $293,600
- Date on market: 8/26/2026
- Cumulative days on market: 58 days
- Listing terms: Cash,Conventional,FHA,VA Loan
- Road surface type: Paved
Estimated market value
$336,800
$320,000 - $354,000
$1,766/mo
Price history
| Date | Event | Price |
|---|---|---|
| 8/26/2026 | Pending sale | $335,000$156/sqft |
Source:  WAMLS #176989 Report a problem WAMLS #176989 Report a problem | ||
| 8/26/2026 | Listed for sale | $335,000-2.5%$156/sqft |
Source: WAMLS #176989 Report a problem | ||
| 7/3/2026 | Listing removed | $343,500$160/sqft |
Source: WAMLS #175131 Report a problem | ||
| 5/12/2026 | Listed for sale | $343,500+76.2%$160/sqft |
Source: WAMLS #175131 Report a problem | ||
| 5/2/2007 | Sold | $195,000+7.4%$91/sqft |
Source: Public Record Report a problem | ||
| 9/21/2000 | Sold | $181,500$84/sqft |
Source: Agent Provided Report a problem | ||
Public tax history
| Year | Property taxes | Tax assessment |
|---|---|---|
| 2025 | -- | $26,800 +7% |
| 2024 | $1,244 +0.6% | $25,050 +0.5% |
| 2023 | $1,236 +8% | $24,920 |
| 2022 | $1,145 +5% | -- |
| 2021 | $1,090 -7.6% | -- |
| 2020 | $1,180 +9.7% | $23,820 +9.3% |
| 2019 | $1,076 | $21,800 +0% |
| 2018 | $1,076 | $21,790 |
| 2017 | $1,076 +8.1% | -- |
| 2016 | $995 | -- |
| 2015 | $995 | -- |
| 2014 | $995 | $20,240 |
| 2013 | $995 -1.5% | -- |
| 2012 | $1,011 | -- |
| 2011 | $1,011 -1.9% | -- |
| 2010 | $1,030 -1.5% | -- |
| 2009 | $1,046 +11.5% | -- |
| 2008 | $938 | $191,100 |
| 2007 | $938 | $191,100 |
| 2006 | $938 | $191,100 |
| 2005 | $938 +11.8% | $191,100 +11.2% |
| 2004 | $839 | $171,900 +4.9% |
| 2001 | -- | $163,800 |
| 2000 | -- | $163,800 |
Find assessor info on the county website
Monthly payment
Est. payment
Payment breakdown
Explore the cost of this home by adjusting the details. Changes won't be saved.Climate risks
Neighborhood: 35405
Nearby schools
Schools provided by the listing agent
- Elementary: Woodland Forest
- Middle: Eastwood
- High: Bryant
Source: WAMLS. This data may not be complete. We recommend contacting the local school district to confirm school assignments for this home.
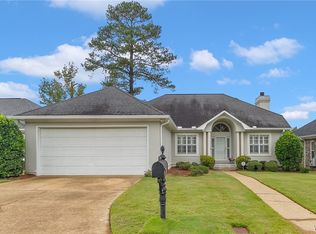
- $289,0003 bd2 ba1.8k sqft6200 Championship Dr, Tuscaloosa, AL 35405For Sale

- $297,9503 bd2 ba1.8k sqft6216 Championship Dr, Tuscaloosa, AL 35405Sold
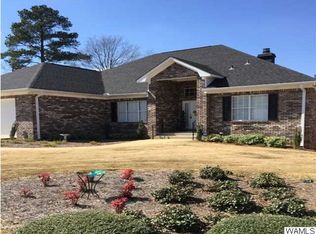
- $316,2004 bd2 ba2.1k sqft6122 Championship Dr, Tuscaloosa, AL 35405Off Market
- $272,3004 bd1 ba1.9k sqft6209 Championship Dr, Tuscaloosa, AL 35405Off Market
Similar homes
- $289,0003 bd2 ba1.8k sqft6200 Championship Dr, Tuscaloosa, AL 35405For SaleMLS ID #172593, Kimberly Davis, Re/Max Achievers. WAMLS
- $369,9004 bd3 ba2.5k sqft1447 Snow Hinton Dr, Tuscaloosa, AL 35405For Sale
 MLS ID #177051, Ronnie Whitaker, Pritchett Moore Real Estate. WAMLS
 - $350,0004 bd3 ba2.7k sqft4613 Stonehill Ln, Tuscaloosa, AL 35405For Sale
 MLS ID #176860, Debra Smith, RE/MAX PREMIERE GROUP. WAMLS
 - $299,9003 bd3 ba1.8k sqft10876 Mallard Lake Ln, Cottondale, AL 35453For Sale

 MLS ID #21463055, Ken Olive, RE/MAX Premiere Group. GALMLS
 - $389,0003 bd3 ba2.1k sqft3550 Saint Martinville Way, Tuscaloosa, AL 35406For SaleMLS ID #21463458, Cathy White, RE/MAX Premiere Group. GALMLS
