Welcome home to this beautifully maintained 4-bedroom, 2.5-bath residence in the desirable Abbey Trace community of Cottondale! Featuring a spacious split-bedroom floor plan, this home offers privacy and functionality for everyday living. The main-level primary suite provides a peaceful retreat, while soaring ceilings with stunning wood beams create a warm and inviting atmosphere in the living area. Enjoy an open, airy layout for entertaining, abundant natural light, and a generously sized backyard for gatherings, pets, or relaxing evenings outdoors. Conveniently located near schools and I-20/59, this home offers the perfect blend of comfort, style, and convenience. Don’t miss your opportunity to make it yours!
For sale
Price cut: $5K (7/14)
$370,000
6825 Abbey Trace Dr, Cottondale, AL 35453
4beds
2,377sqft
:
Get pre-qualified$2,161/mo
Single Family Residence
Built in 2007
2,178 Square Feet Lot
$368,700 Zestimate®
$156/sqft
$-- HOA
What's special
Main-level primary suiteSpacious split-bedroom floor planAbundant natural light
- 52 days |
- 310 |
- 16 |
Zillow last checked:
Listing updated:
Listed by:
Barbie Perry 305-799-1842,
LAH - Homewood
Source: WAMLS,MLS#: 175608
Facts & features
Interior
Bedrooms & bathrooms
- Bedrooms: 4
- Bathrooms: 3
- Full bathrooms: 2
- 1/2 bathrooms: 1
Heating
- Electric
Cooling
- Central Air
Appliances
- Included: Convection Oven, Dishwasher, Electric Oven, Electric Range, Electric Water Heater, Disposal, Microwave, Refrigerator
- Laundry: Laundry Room
Features
- Ceiling Fan(s), Separate/Formal Dining Room, Primary Downstairs, Pantry
- Windows: Blinds, Double Pane Windows
- Has basement: No
- Has fireplace: Yes
- Fireplace features: Gas Log
Interior area
- Total structure area: 2,377
- Total interior livable area: 2,377 sqft
Property
Parking
- Parking features: Asphalt, Attached, Driveway, Garage
- Has attached garage: Yes
Features
- Levels: Two
- Stories: 2
- Patio & porch: Covered, Porch
- Exterior features: Rain Gutters
- Pool features: None
- Fencing: None
Lot
- Size: 2,178 Square Feet
Details
- Parcel number: 3701113002029.024
Construction
Type & style
- Home type: SingleFamily
- Architectural style: Other
- Property subtype: Single Family Residence
Materials
- Brick
- Roof: Composition,Shingle
Condition
- Resale
- Year built: 2007
Utilities & green energy
- Water: Public
Community & HOA
Community
- Features: Gutter(s)
- Subdivision: Abbey Trace
Location
- Region: Cottondale
Financial & listing details
- Price per square foot: $156/sqft
- Tax assessed value: $455,400
- Annual tax amount: $2,298
- Date on market: 6/4/2026
- Cumulative days on market: 52 days
- Listing terms: Cash,Conventional,FHA,USDA Loan,VA Loan
Estimated market value
$368,700
$350,000 - $387,000
$2,178/mo
Price history
| Date | Event | Price |
|---|---|---|
| 7/14/2026 | Price change | $370,000-1.3%$156/sqft |
Source:  WAMLS #175608 Report a problem WAMLS #175608 Report a problem | ||
| 6/13/2026 | Price change | $375,000-5.1%$158/sqft |
Source: WAMLS #175608 Report a problem | ||
| 6/4/2026 | Listed for sale | $395,000+69.5%$166/sqft |
Source: WAMLS #175608 Report a problem | ||
| 6/5/2017 | Sold | $233,000-2.5%$98/sqft |
Source: WAMLS #108529 Report a problem | ||
| 3/23/2017 | Price change | $239,000-4.4%$101/sqft |
Source: Keller Williams Realty Tuscaloosa #108529 Report a problem | ||
| 2/7/2017 | Price change | $249,900-3.8%$105/sqft |
Source: Keller Williams Realty Tuscaloosa #108529 Report a problem | ||
| 11/11/2016 | Price change | $259,900-3.7%$109/sqft |
Source: Keller Williams Realty Tuscaloosa #108529 Report a problem | ||
| 10/28/2016 | Listed for sale | $269,900+1.8%$114/sqft |
Source: Keller Williams Realty Tuscaloosa #108529 Report a problem | ||
| 10/27/2015 | Listing removed | $265,000$111/sqft |
Source: Owner Report a problem | ||
| 7/29/2015 | Price change | $265,000-3.6%$111/sqft |
Source: Owner Report a problem | ||
| 5/17/2015 | Listed for sale | $275,000+10%$116/sqft |
Source: Owner Report a problem | ||
| 8/11/2008 | Sold | $250,000$105/sqft |
Source: Public Record Report a problem | ||
Public tax history
| Year | Property taxes | Tax assessment |
|---|---|---|
| 2024 | $2,298 +43.5% | $45,540 +42.2% |
| 2023 | $1,602 +7.5% | $32,020 |
| 2022 | $1,490 +1.6% | -- |
| 2021 | $1,466 +14% | -- |
| 2020 | $1,286 -1.8% | $25,880 -1.7% |
| 2019 | $1,310 | $26,340 |
| 2018 | $1,310 | $26,340 |
| 2017 | $1,310 +10.3% | -- |
| 2016 | $1,187 | -- |
| 2015 | $1,187 | -- |
| 2014 | $1,187 +0.3% | $23,950 |
| 2013 | $1,183 -1.5% | -- |
| 2012 | $1,200 | -- |
| 2011 | $1,200 | -- |
| 2010 | $1,200 | -- |
| 2009 | $1,200 +51.9% | -- |
| 2008 | $790 | $76,700 |
Find assessor info on the county website
Monthly payment
Est. payment
Payment breakdown
Explore the cost of this home by adjusting the details. Changes won't be saved.Climate risks
Neighborhood: 35453
Nearby schools
GreatSchools rating
- 5/10Woodland Forrest Elementary SchoolGrades: PK-5Distance: 3.1 mi
- 4/10Eastwood Middle SchoolGrades: 6-8Distance: 1.4 mi
- 2/10Paul W Bryant High SchoolGrades: 9-12Distance: 1.2 mi
Schools provided by the listing agent
- Elementary: Woodland Forest
- Middle: Eastwood
- High: Bryant
Source: WAMLS. This data may not be complete. We recommend contacting the local school district to confirm school assignments for this home.
- $364,6004 bd2 ba2.1k sqft6821 Abbey Trace Dr, Cottondale, AL 35453Off Market
- $334,6004 bd2 ba1.7k sqft6829 Abbey Trace Dr, Cottondale, AL 35453Off Market
- $354,2004 bd3 ba2.3k sqft6833 Abbey Trace Dr, Cottondale, AL 35453Off Market
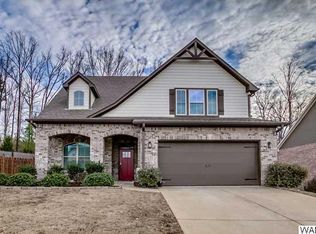
- $384,3004 bd3 ba2.2k sqft6817 Abbey Trace Dr, Cottondale, AL 35453Off Market
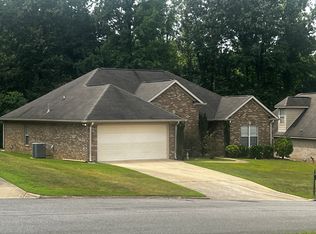
- $379,9005 bd4 ba3.3k sqft6824 Abbey Trace Dr, Cottondale, AL 35453Sold
- $385,1004 bd1 ba2.8k sqft6828 Abbey Trace Dr, Cottondale, AL 35453Off Market
- $339,0004 bd1 ba2.3k sqft6832 Abbey Trace Dr, Cottondale, AL 35453Off Market
- $335,3004 bd1 ba1.8k sqft7001 Abbey Loop, Cottondale, AL 35453Off Market
A local agent can set up tours, give advice and negotiate with sellers.
Similar homes
- $389,9004 bd3 ba2.7k sqft5527 Overbrook Rd, Tuscaloosa, AL 35405For Sale
 MLS ID #175577, Dana Oglesby, RE/MAX PREMIERE GROUP. WAMLS
 - $379,9004 bd3 ba2.8k sqft8717 Waverly Dr, Tuscaloosa, AL 35405For Sale
 MLS ID #175751, Emily Seale, Carrie Fitts Real Estate. WAMLS
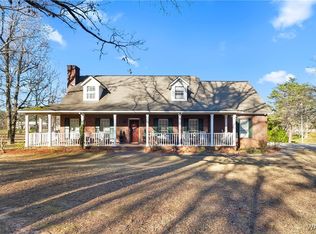
 - $349,9003 bd3 ba2.2k sqft11268 Price Rd, Duncanville, AL 35456For Sale
 MLS ID #172471, Dana Oglesby, RE/MAX PREMIERE GROUP. WAMLS
 - $389,9004 bd2 ba2.8k sqft1210 Mallard Cir, Tuscaloosa, AL 35405For Sale
 MLS ID #174940, Melanie Foster, Keller Williams Tuscaloosa. WAMLS
 - $349,9004 bd4 ba3.5k sqft4526 Woodland Hills Dr, Tuscaloosa, AL 35405For SaleMLS ID #175312, Tim Benefield, RE/MAX PREMIERE GROUP. WAMLS
- $254,9003 bd2 ba1.7k sqft6205 Cottonwood Ln, Cottondale, AL 35453For SaleMLS ID #176344, Alice Maxwell, Keller Williams Tuscaloosa. WAMLS
- $359,9004 bd3 ba2.2k sqft1708 Sweetgum Cir, Tuscaloosa, AL 35405For SaleMLS ID #173605, Lisa Smalley, Harwood Real Estate LLC. WAMLS
- $259,9003 bd2 ba1.5k sqft4506 Eastern Hills Ln, Cottondale, AL 35453For SaleMLS ID #175192, Alice Maxwell, Keller Williams Tuscaloosa. WAMLS
- $264,9003 bd2 ba1.7k sqft2506 Cottondale Ln, Cottondale, AL 35453For SaleMLS ID #176258, Russell Olive, RE/MAX PREMIERE GROUP. WAMLS
- $355,0004 bd3 ba2.2k sqft10221 Magnolia Springs Cir, Tuscaloosa, AL 35405For SaleMLS ID #174727, LeMona Stacy, ELITE SIGNATURE PROPERTIES. WAMLS
- $359,9004 bd4 ba2.8k sqft11316 Marion Oaks Dr, Tuscaloosa, AL 35405For SaleMLS ID #175066, Nick Brown, Pritchett Moore Real Estate. WAMLS
- $269,9003 bd2 ba1.5k sqft1771 Hurricane Rd, Cottondale, AL 35453For SaleMLS ID #174077, Dana Oglesby, RE/MAX PREMIERE GROUP. WAMLS
- $490,0004 bd3 ba3.3k sqft15111 Unicorn Dr, Coaling, AL 35453For SaleMLS ID #174452, Melanie Foster, Keller Williams Tuscaloosa. WAMLS
- $359,9004 bd2 ba2.1k sqft12224 Tom Montgomery Rd, Northport, AL 35473For SaleMLS ID #176392, Michele Falls, Keller Williams Tuscaloosa. WAMLS
- $335,0003 bd3 ba2.3k sqft1420 Inverness Pkwy, Tuscaloosa, AL 35405For SaleMLS ID #175914, Cole Smitherman, Keller Williams Tuscaloosa. WAMLS
- $299,9004 bd2 ba2k sqft5083 Easton Dr, Tuscaloosa, AL 35405For SaleMLS ID #173498, Donna Terry, Keller Williams Tuscaloosa. WAMLS
- $302,9003 bd2 ba1.8k sqft6200 Championship Dr, Tuscaloosa, AL 35405For SaleMLS ID #172593, Kimberly Davis, Re/Max Achievers. WAMLS
- $329,9004 bd3 ba2.4k sqft7311 Red Maple Cir, Tuscaloosa, AL 35405For SaleMLS ID #175353, Lugenia Morgan, August Real Estate. WAMLS
- $339,0004 bd2 ba1.9k sqft631 Camille Ln, Tuscaloosa, AL 35405For SaleMLS ID #175398, Karen Cottingham, Keller Williams Tuscaloosa. WAMLS
- $350,0004 bd2 ba1.7k sqft432 27th St, Tuscaloosa, AL 35401For SaleMLS ID #176004, Sheila Vaughn, Attollo, LLC. WAMLS
