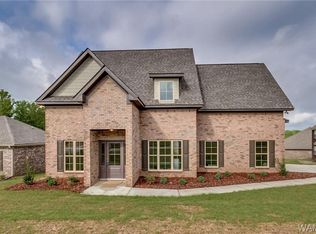
Location, space, & amenities galore! Near interstate, schools, & restaurants, over 3k sq ft, this 5-bd; 3.5 bath home appears to have it all! It starts w/the spacious foyer showcasing the elegant stairway, that matches the hardwood flooring that flows throughout the main level, including the massive owner's suite. Open concept floorplan gives view to the spacious kitchen w/dark cabinets, tile backsplash, stainless-steel appliances, & granite counter tops w/ bar. Upstairs, you will find 4 spacious bd rms, 2 full baths, PLUS a bonus area. All bathrooms & wet areas have large ceramic tile flooring. Outside you can enjoy the leveled backyard while relaxing on the patio as you watch your favorite show or sports team on the outdoor television, yes, seller is willing to leave for your enjoyment!!
Sold for $379,900
$379,900
6824 Abbey Trace Dr, Cottondale, AL 35453
5beds
3,302sqft
Single Family Residence
Built in 2014
-- sqft lot
$392,100 Zestimate®
$115/sqft
$3,181 Estimated rent
Home value
$392,100
$345,000 - $447,000
$3,181/mo
Zestimate® history
Owner options
List your home for rent
$3,181/mo
Rent Zestimate®
Find your next renter with Zillow Rental Manager. Plus, with online applications, you can quickly screen prospective tenants – for free.
$3,181/mo
Rent Zestimate®
Refinance and save
$2,208/mo
Est. payment
Refinancing to a lower rate could help reduce your monthly payments and save thousands over the life of the loan.
$2,208/mo
Est. payment
Explore your selling options
Work with a Zillow partner agent
Leverage their expertise and Zillow's premium Showcase listings to get your home seen by more buyers.
Get startedList with your own agent
Get your home in front of millions of buyers by listing it on Zillow.
Learn how to do itSell it yourself
Take full control of how buyers see your home on Zillow by listing For Sale by Owner (FSBO).
List your homeWhat's special
Spacious kitchenSpacious foyerElegant stairwayOutdoor televisionBonus areaTile backsplashLeveled backyard
Zillow last checked:
Listing updated:
Listed by:
Shanna Killings 205-239-9905,
REALTYSOUTH-TUSCALOOSA
Bought with:
SMILE ALOT
OUT OF TOWN (NONMEMBER)
Source: WAMLS,MLS#: 167936
Facts & features
Interior
Bedrooms & bathrooms
- Bedrooms: 5
- Bathrooms: 4
- Full bathrooms: 3
- 1/2 bathrooms: 1
Heating
- Electric
Cooling
- Electric, 1 Unit
Appliances
- Included: Water Heater
- Laundry: Main Level, Laundry Room
Features
- Breakfast Bar, Breakfast Area, Separate/Formal Dining Room, Kitchen Island
- Has basement: No
- Has fireplace: Yes
- Fireplace features: Living Room
Interior area
- Total structure area: 3,302
- Total interior livable area: 3,302 sqft
Property
Parking
- Parking features: Concrete, Driveway
Features
- Levels: Two
- Stories: 2
- Exterior features: Rain Gutters
- Pool features: None
Details
- Parcel number: 3701113002029.044
Construction
Type & style
- Home type: SingleFamily
- Architectural style: Other
- Property subtype: Single Family Residence
Materials
- Brick Veneer
- Roof: Composition,Shingle
Condition
- Resale
- Year built: 2014
Utilities & green energy
- Sewer: Connected
- Water: Public
- Utilities for property: Sewer Connected
Community & HOA
Community
- Features: Gutter(s)
- Subdivision: Abbey Trace
Location
- Region: Cottondale
Financial & listing details
- Price per square foot: $115/sqft
- Tax assessed value: $485,600
- Annual tax amount: $2,454
- Date on market: 4/4/2025
- Cumulative days on market: 23 days
- Listing terms: Cash,Conventional,FHA,VA Loan
Price history
| Date | Event | Price |
|---|---|---|
| 9/12/2025 | Sold | $379,900$115/sqft |
Source:  WAMLS #167936 Report a problem WAMLS #167936 Report a problem | ||
| 8/16/2025 | Pending sale | $379,900$115/sqft |
Source: WAMLS #167936 Report a problem | ||
| 7/31/2025 | Listed for sale | $379,900$115/sqft |
Source: WAMLS #167936 Report a problem | ||
| 4/8/2025 | Pending sale | $379,900$115/sqft |
Source: WAMLS #167936 Report a problem | ||
| 4/4/2025 | Listed for sale | $379,900+55.7%$115/sqft |
Source: WAMLS #167936 Report a problem | ||
| 11/14/2014 | Sold | $244,000-11.2%$74/sqft |
Source: Public Record Report a problem | ||
| 8/19/2014 | Listed for sale | $274,900$83/sqft |
Source: D.R. Horton Report a problem | ||
Public tax history
| Year | Property taxes | Tax assessment |
|---|---|---|
| 2024 | $2,454 +18.9% | $48,560 +18.4% |
| 2023 | $2,065 +8.1% | $41,000 |
| 2022 | $1,910 -1% | -- |
| 2021 | $1,930 +18% | -- |
| 2020 | $1,635 -1.9% | $32,660 -1.8% |
| 2019 | $1,666 | $33,260 +0% |
| 2018 | $1,666 | $33,250 |
| 2017 | $1,666 +11.2% | -- |
| 2016 | $1,498 -51.5% | -- |
| 2015 | $3,090 | -- |
| 2014 | $3,090 | $8,000 |
Find assessor info on the county website
Neighborhood: 35453
Nearby homes
- $386,3004 bd1 ba2.8k sqft6828 Abbey Trace Dr, Cottondale, AL 35453Off Market
- $335,3004 bd1 ba1.8k sqft7001 Abbey Loop, Cottondale, AL 35453Off Market
- $332,2004 bd1 ba1.9k sqft7021 Abbey Loop, Cottondale, AL 35453Off Market
- $330,0004 bd3 ba2k sqft7005 Abbey Loop, Cottondale, AL 35453Off Market
- $339,0004 bd1 ba2.3k sqft6832 Abbey Trace Dr, Cottondale, AL 35453Off Market
- $326,9004 bd1 ba2.1k sqft7025 Abbey Loop, Cottondale, AL 35453Off Market
- $370,0004 bd3 ba2.3k sqft6825 Abbey Trace Dr, Cottondale, AL 35453For Sale
- $364,6004 bd2 ba2.1k sqft6821 Abbey Trace Dr, Cottondale, AL 35453Off Market
Nearby schools
GreatSchools rating
- 5/10Woodland Forrest Elementary SchoolGrades: PK-5Distance: 3.1 mi
- 4/10Eastwood Middle SchoolGrades: 6-8Distance: 1.4 mi
- 2/10Paul W Bryant High SchoolGrades: 9-12Distance: 1.1 mi
Schools provided by the listing agent
- Elementary: Woodland Forest
- Middle: Eastwood
- High: Bryant
Source: WAMLS. This data may not be complete. We recommend contacting the local school district to confirm school assignments for this home.


Get pre-qualified for a loan
At Zillow Home Loans, we can pre-qualify you in as little as 5 minutes with no impact to your credit score.An equal housing lender. NMLS #10287.
- Alabama
- Tuscaloosa County
- Cottondale
- 35453
- 6824 Abbey Trace Dr
Nearby cities
Nearby zip codes
Other Cottondale Topics
