Full of character and flexible living spaces, this corner-lot property offers a blend of classic charm and useful updates. The interior features hardwood floors throughout with no carpet, new windows, a formal dining room, and an updated kitchen with granite countertops, stainless steel appliances, and a gas range. Both bathrooms have been tastefully remodeled. A standout feature is the spacious bonus bedroom, currently serving as a second den, which could be transformed into a private retreat with its own fireplace, full bath, walk-in closet space, and exterior entrance. There’s plenty to enjoy outdoors, too, with three separate patio areas, a pergola, established rose and vegetable gardens, and mature landscaping. A detached workshop and separate storage building provide extra room for projects, tools, and seasonal belongings. The generous lot offers plenty of possibilities to make the outdoor space your own!
For sale
$259,900
2506 Cottondale Ln, Cottondale, AL 35453
4beds
1,831sqft
Single Family Residence
Built in 1962
0.4 Acres Lot
$254,100 Zestimate®
$142/sqft
$-- HOA
What's special
Spacious bonus bedroomNew windowsThree separate patio areasGenerous lotFormal dining roomDetached workshopCorner-lot property
- 1 day
- 85
- 6
Likely to sell faster than
Zillow last checked:
Listing updated:
Listed by:
John Randall 205-393-1166,
Keller Williams Tuscaloosa,
Tricia Gray 205-799-9610,
Keller Williams Tuscaloosa
Source: WAMLS,MLS#: 178154
Facts & features
Interior
Bedrooms & bathrooms
- Bedrooms: 4
- Bathrooms: 2
- Full bathrooms: 2
Primary bedroom
- Description: Hardwood,Painted,Plaster
- Level: First
Bedroom
- Description: Hardwood,Painted,Plaster
- Level: First
Bedroom
- Description: Hardwood,Painted,Plaster
- Level: First
Bathroom
- Description: Ceramic Tile,Painted,Plaster
- Level: First
Bathroom
- Description: Ceramic Tile,Painted,Plaster
- Level: First
Den
- Description: Hardwood,Painted,Plaster
- Level: First
Dining room
- Description: Hardwood,Painted,Plaster
- Level: First
Kitchen
- Description: Ceramic Tile,Painted,Plaster
- Level: First
Laundry
- Description: Ceramic Tile,Painted,Plaster
- Level: First
Living room
- Description: Hardwood,Painted,Plaster
- Level: First
Heating
- Central, Heat Pump
Cooling
- Central Air, Electric, 1 Unit
Appliances
- Included: Dishwasher, Gas Oven, Gas Range, Microwave, Range Hood, Tankless Water Heater, Water Heater
- Laundry: Inside, Main Level, Laundry Room
Features
- Breakfast Area, Ceiling Fan(s), Separate/Formal Dining Room, Granite Counters, Jetted Tub, Primary Downstairs, Pantry, Solid Surface Counters, Walk-In Closet(s)
- Flooring: Hardwood
- Windows: Clad, Vinyl
- Basement: Crawl Space
- Number of fireplaces: 1
- Fireplace features: One, Primary Bedroom, Wood Burning
Interior area
- Total structure area: 1,831
- Total interior livable area: 1,831 sqft
Property
Parking
- Parking features: Concrete, Driveway, No Garage
Features
- Levels: One
- Stories: 1
- Patio & porch: Covered, Open, Patio, Porch
- Exterior features: Shed, Lighting
- Pool features: None
- Fencing: Chain Link
Lot
- Size: 0.4 Acres
- Dimensions: 116 x 123 x 149 x 123 x 10
- Features: Corner Lot, Level, Garden
Details
- Additional structures: Outbuilding, Pergola, Shed(s), Workshop
- Parcel number: 3008274004001.000
Construction
Type & style
- Home type: SingleFamily
- Architectural style: Other
- Property subtype: Single Family Residence
Materials
- Brick Veneer, Wood Siding
- Roof: Composition,Shingle
Condition
- Resale
- Year built: 1962
Utilities & green energy
- Sewer: Septic Tank
Community & HOA
Community
- Security: Prewired
- Subdivision: Clearview Hills
HOA
- Amenities included: None
Location
- Region: Cottondale
Financial & listing details
- Price per square foot: $142/sqft
- Tax assessed value: $179,900
- Annual tax amount: $320
- Date on market: 10/23/2026
- Cumulative days on market: 94 days
- Listing terms: Cash,Conventional,FHA,VA Loan
- Road surface type: Paved
Estimated market value
$254,100
$241,000 - $267,000
$2,022/mo
Price history
| Date | Event | Price |
|---|---|---|
| 10/23/2026 | Listed for sale | $259,900-1.9%$142/sqft |
Source:  WAMLS #178154 Report a problem WAMLS #178154 Report a problem | ||
| 10/10/2026 | Listing removed | $264,900$145/sqft |
Source: WAMLS #176258 Report a problem | ||
| 7/20/2026 | Price change | $264,900-5.4%$145/sqft |
Source: WAMLS #176258 Report a problem | ||
| 7/10/2026 | Listed for sale | $279,900$153/sqft |
Source: WAMLS #176258 Report a problem | ||
Public tax history
| Year | Property taxes | Tax assessment |
|---|---|---|
| 2025 | $320 +8% | $13,600 +7% |
| 2024 | $296 | $12,710 |
| 2023 | $296 | $12,710 |
| 2022 | $296 | -- |
| 2021 | $296 +15.3% | -- |
| 2020 | $257 | $11,260 |
| 2019 | $257 | $11,260 |
| 2018 | $257 | $11,260 |
| 2017 | $257 -10.2% | -- |
| 2016 | $286 | -- |
| 2015 | $286 | -- |
| 2014 | $286 | $12,330 |
| 2013 | $286 -1.9% | -- |
| 2012 | $292 | -- |
| 2011 | $292 | -- |
| 2010 | $292 | -- |
| 2009 | $292 +45.6% | -- |
| 2008 | $200 | $91,500 |
| 2007 | $200 +2.3% | $91,500 |
| 2006 | $196 | $91,500 |
| 2005 | $196 +18.3% | $91,500 +14.1% |
| 2004 | $166 | $80,200 +15.2% |
| 2001 | -- | $69,600 -4.9% |
| 2000 | $147 | $73,210 |
Find assessor info on the county website
Monthly payment
Est. payment
Payment breakdown
Explore the cost of this home by adjusting the details. Changes won't be saved.Climate risks
Neighborhood: 35453
Nearby schools
Schools provided by the listing agent
- Elementary: Cottondale
- Middle: Davis Emerson
- High: Holt
Source: WAMLS. This data may not be complete. We recommend contacting the local school district to confirm school assignments for this home.
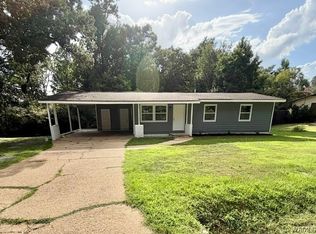
- $174,300-- bd0 ba1.6k sqft2516 Cottondale Ln, Cottondale, AL 35453Off Market
- $192,1004 bd0 ba1.8k sqft5815 Clearview Hills Dr, Cottondale, AL 35453Off Market
- $170,600-- bd0 ba1.6k sqft5824 Clearview Hills Dr, Cottondale, AL 35453Off Market
- $197,9003 bd2 ba1k sqft2538 Cottondale Ln, Cottondale, AL 35453Sold
Similar homes
- $234,9003 bd2 ba1.7k sqft6205 Cottonwood Ln, Cottondale, AL 35453For Sale
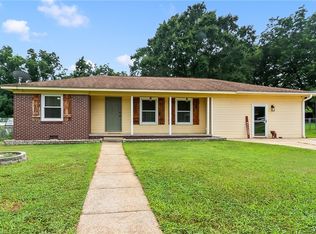 MLS ID #176344, Alice Maxwell, Keller Williams Tuscaloosa. WAMLS
 - $269,9003 bd3 ba1.7k sqft6208 Cottonwood Pl, Cottondale, AL 35453For Sale
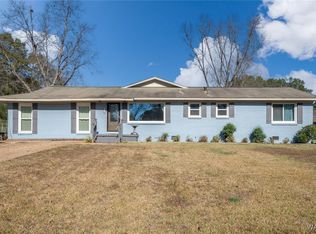 MLS ID #172097, Tanner Summerlin, HAMNER REAL ESTATE. WAMLS
 - $256,4004 bd2 ba1.4k sqft7801 Hargrove Rd E, Cottondale, AL 35453For Sale
 MLS ID #177642, Grace Gower, Carrie Fitts Real Estate. WAMLS
 - $239,9003 bd3 ba1.8k sqft8850 Nicol Hill Dr, Cottondale, AL 35453For Sale
 MLS ID #175665, Jodi Caroline Falls, HAMNER REAL ESTATE. WAMLS
 - $299,0004 bd3 ba2.4k sqft60 Bellview Dr, Tuscaloosa, AL 35405For Sale
 MLS ID #21464518, Tricia Gray, Keller Williams Tuscaloosa. GALMLS
