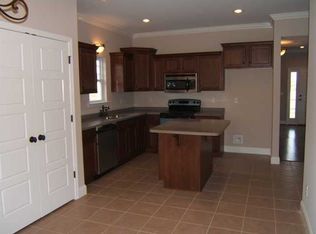
Welcome to this well-maintained home in the growing community of Vance, Alabama, conveniently located just minutes from the Mercedes-Benz plant and other major employers. This three-bedroom, two-bath home offers a spacious open-concept floor plan with a split-bedroom design that provides added privacy for the primary suite. The primary bathroom features an updated walk-in shower, while the kitchen offers attractive cabinetry, white countertops, and ample workspace. The large, fully fenced backyard provides plenty of room for outdoor enjoyment, and the extended driveway leading into the backyard offers convenient RV, boat, or additional off-street parking. Conveniently located with easy access to local employers, shopping, dining, and I-20/I-59, this property combines comfort, functionality, and convenience.
For sale
$249,500
11573 Cedar Glades Dr, Vance, AL 35490
3beds
1,440sqft
Single Family Residence
Built in 2010
0.37 Acres Lot
$247,100 Zestimate®
$173/sqft
$18/mo HOA
What's special
Large fully fenced backyardThree-bedroom two-bath homeSpacious open-concept floor plan
- 22 days |
- 770 |
- 63 |
Likely to sell faster than
Zillow last checked:
Listing updated:
Listed by:
Ian Rohrer 205-835-0210,
ARC Realty Vestavia
Source: GALMLS,MLS#: 21459939
Facts & features
Interior
Bedrooms & bathrooms
- Bedrooms: 3
- Bathrooms: 2
- Full bathrooms: 2
Rooms
- Room types: Bedroom, Den/Family (ROOM), Master Bedroom
Primary bedroom
- Level: First
Bedroom 1
- Level: First
Bedroom 2
- Level: First
Family room
- Level: First
Kitchen
- Features: Stone Counters
Basement
- Area: 0
Heating
- Central
Cooling
- Central Air
Appliances
- Included: Dishwasher, Electric Oven, Stainless Steel Appliance(s), Stove-Electric, Gas Water Heater
- Laundry: Electric Dryer Hookup, Sink, Washer Hookup, Main Level, Laundry Room, Laundry (ROOM), Yes
Features
- Recessed Lighting, Cathedral/Vaulted, High Ceilings, Crown Molding, Smooth Ceilings, Tray Ceiling(s), Soaking Tub, Linen Closet, Separate Shower, Double Vanity, Walk-In Closet(s)
- Flooring: Carpet, Hardwood, Tile
- Attic: Pull Down Stairs,Yes
- Number of fireplaces: 1
- Fireplace features: Gas Log, Family Room, Gas
Interior area
- Total interior livable area: 1,440 sqft
- Finished area above ground: 1,440
- Finished area below ground: 0
Video & virtual tour
Property
Parking
- Total spaces: 2
- Parking features: Boat, Driveway, Parking (MLVL), Off Street, On Street, RV Access/Parking, Open, Garage Faces Front
- Garage spaces: 2
- Has uncovered spaces: Yes
Features
- Levels: One
- Stories: 1
- Patio & porch: Covered, Open (PATIO), Patio
- Exterior features: Sprinkler System
- Pool features: None
- Fencing: Fenced
- Has view: Yes
- View description: None
- Waterfront features: No
Lot
- Size: 0.37 Acres
- Features: Few Trees
Details
- Parcel number: 3902030000006.034
- Special conditions: N/A
Construction
Type & style
- Home type: SingleFamily
- Property subtype: Single Family Residence
Materials
- Vinyl Siding
- Foundation: Slab
Condition
- Year built: 2010
Utilities & green energy
- Water: Public
- Utilities for property: Sewer Connected, Underground Utilities
Community & HOA
Community
- Subdivision: Nature Walk
HOA
- Has HOA: Yes
- Amenities included: Management
- Services included: Trash, Maintenance Grounds
- HOA fee: $220 annually
Location
- Region: Vance
Financial & listing details
- Price per square foot: $173/sqft
- Tax assessed value: $211,400
- Annual tax amount: $629
- Price range: $249.5K - $249.5K
- Date on market: 7/23/2026
Estimated market value
$247,100
$235,000 - $259,000
$1,560/mo
Price history
| Date | Event | Price |
|---|---|---|
| 7/23/2026 | Listed for sale | $249,500+2.9%$173/sqft |
Source:  GALMLS #21459939 Report a problem GALMLS #21459939 Report a problem | ||
| 11/26/2024 | Sold | $242,500$168/sqft |
Source: GALMLS #21399830 Report a problem | ||
| 10/30/2024 | Contingent | $242,500$168/sqft |
Source: GALMLS #21399830 Report a problem | ||
| 10/10/2024 | Listed for sale | $242,500+34.7%$168/sqft |
Source: GALMLS #21399830 Report a problem | ||
| 10/28/2019 | Sold | $180,000$125/sqft |
Source: GALMLS #863959 Report a problem | ||
| 10/4/2019 | Pending sale | $180,000$125/sqft |
Source: Keller Williams #135293 Report a problem | ||
| 10/3/2019 | Listed for sale | $180,000$125/sqft |
Source: Keller Williams #135293 Report a problem | ||
| 10/3/2019 | Pending sale | $180,000$125/sqft |
Source: Keller Williams #135293 Report a problem | ||
| 10/1/2019 | Price change | $180,000-8.9%$125/sqft |
Source: Keller Williams #135293 Report a problem | ||
| 9/16/2019 | Listed for sale | $197,500+31.7%$137/sqft |
Source: Owner Report a problem | ||
| 8/17/2012 | Sold | $150,000-6.2%$104/sqft |
Source: Public Record Report a problem | ||
| 7/19/2012 | Listed for sale | $159,900-5.3%$111/sqft |
Source: Visual Tour #88188 Report a problem | ||
| 6/16/2012 | Listing removed | $168,900$117/sqft |
Source: RE/MAX Premiere Group #84881 Report a problem | ||
| 11/7/2011 | Listed for sale | $168,900$117/sqft |
Source: RE/MAX Premiere Group #84881 Report a problem | ||
Public tax history
| Year | Property taxes | Tax assessment |
|---|---|---|
| 2024 | $629 +5.1% | $21,140 +4.8% |
| 2023 | $599 +14.3% | $20,170 |
| 2022 | $524 -1.1% | -- |
| 2021 | $530 +30.6% | -- |
| 2020 | $406 | $16,760 |
| 2019 | $406 | $16,760 -50% |
| 2018 | $406 | $33,520 |
| 2017 | $406 +9.2% | -- |
| 2016 | $372 | -- |
| 2015 | $372 | -- |
| 2014 | $372 | $31,000 |
| 2013 | $372 -56.2% | -- |
| 2012 | $848 | -- |
| 2011 | $848 | -- |
Find assessor info on the county website
Monthly payment
Est. payment
Payment breakdown
Explore the cost of this home by adjusting the details. Changes won't be saved.Climate risks
Neighborhood: 35490
Nearby schools
GreatSchools rating
- 5/10Vance Elementary SchoolGrades: PK-5Distance: 1.9 mi
- 3/10Brookwood Middle SchoolGrades: 6-8Distance: 4.3 mi
- 4/10Brookwood High SchoolGrades: PK,9-12Distance: 7.8 mi
Schools provided by the listing agent
- Elementary: Vance
- Middle: Brookwood
- High: Brookwood
Source: GALMLS. This data may not be complete. We recommend contacting the local school district to confirm school assignments for this home.
- $245,1003 bd2 ba1.6k sqft11565 Cedar Glades Dr, Vance, AL 35490Off Market

- $275,7004 bd2 ba1.1k sqft11581 Cedar Glades Dr, Vance, AL 35490Off Market
- $255,0003 bd2 ba1.4k sqft11589 Cedar Glades Dr, Vance, AL 35490Off Market

- $265,3003 bd1 ba1.7k sqft11557 Cedar Glades Dr, Vance, AL 35490Off Market
- $265,1004 bd2 ba1.7k sqft11495 Walden Trce, Vance, AL 35490Off Market
- $248,2003 bd2 ba1.6k sqft11494 Walden Trce, Vance, AL 35490Off Market
- $265,1004 bd2 ba1.7k sqft11549 Cedar Glades Dr, Vance, AL 35490Off Market
- $289,9004 bd1 ba1.8k sqft11597 Cedar Glades Dr, Vance, AL 35490Off Market
A local agent can set up tours, give advice and negotiate with sellers.
Similar homes
- $215,0003 bd2 ba1.4k sqft12693 Charles Taylor Rd, Vance, AL 35490For Sale
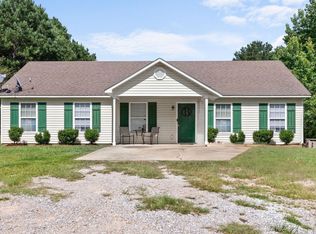
 MLS ID #21457672, Tricia Gray, Keller Williams Tuscaloosa. GALMLS
 - $279,4003 bd2 ba1.6k sqft18746 Caffee Dr, Vance, AL 35490New Construction
 GALMLS
 - $245,0004 bd2 ba1.4k sqftAt & T, Vance, AL 35490For Sale
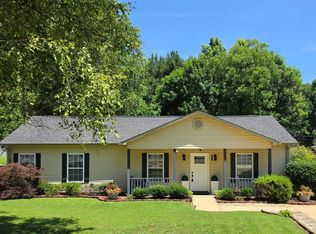 MLS ID #21454678, Pam Carpri, ARC Realty - Hoover. GALMLS
 - from $276,4003 bd2 ba1.6k sqftThe Haven Plan, Caffee Place, Vance, AL 35490New Construction
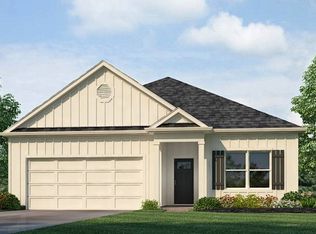 DR Horton
 - $349,9003 bd2 ba1.8k sqftAt&t, Vance, AL 35490For SaleMLS ID #21459646, Duffy Towey, Anderson Realty Company LLC. GALMLS
- $215,0003 bd2 ba1.2k sqft12657 Charles Taylor Rd, Vance, AL 35490For SaleMLS ID #21446631, Karman Dailey, RE/MAX Premiere Group. GALMLS
- $300,0004 bd2 ba2k sqft10404 Herring Ln, Brookwood, AL 35444For SaleMLS ID #21459477, Kim Bohannon-Moore, Keller Williams Tuscaloosa. GALMLS
- $245,0003 bd2 ba1.4k sqft10514 Rolling Valley Dr, Coaling, AL 35453For SaleMLS ID #176545, Timi Hughes, August Real Estate. WAMLS
- $249,9003 bd2 ba1.2k sqftComcast, Cottondale, AL 35453For SaleMLS ID #21458983, Ken Olive, RE/MAX Premiere Group. GALMLS
- $269,9003 bd2 ba1.4k sqft15773 April Ln, Brookwood, AL 35444For SaleMLS ID #176735, Melanie Foster, Keller Williams Tuscaloosa. WAMLS
- $240,0003 bd2 ba1.5k sqftNa, Centreville, AL 35042For SaleMLS ID #21460688, Ashley Oakley, Keller Williams Metro South. GALMLS
- $249,9003 bd2 ba1.3k sqft4959 Easton Pl, Tuscaloosa, AL 35405For SaleMLS ID #21456648, Rosalind Skanes, B & B Realty Group. GALMLS
- $220,0003 bd2 ba1.2k sqft13231 Deer Chase Rd, Vance, AL 35490For SaleMLS ID #21461614, Chancie Rogers, Five Star Real Estate, LLC. GALMLS
- $219,0003 bd2 ba1.4k sqftTbd, Brent, AL 35034For SaleMLS ID #21462010, Ashley Oakley, Keller Williams Metro South. GALMLS
- $246,9003 bd2 ba1.4k sqftXifinity, Spectrum, Cottondale, AL 35453For SaleMLS ID #21453624, Kinya Winn, Jimmy Hamner RE Eastern Branch. GALMLS
- $239,9003 bd2 ba1.4k sqft2401 McGee Rd, Cottondale, AL 35453For SaleMLS ID #176095, Danita Mims, Corder Real Estate. WAMLS
- $299,9003 bd2 ba1.8k sqftVerizon, Mc Calla, AL 35111For SaleMLS ID #21459832, Shelly Wallace, RealtySouth-OTM-Acton Rd. GALMLS
- $239,0003 bd2 ba1.3k sqft4545 Barretts Trace Blvd, Tuscaloosa, AL 35405For SaleMLS ID #175791, Angela Hunter, EXIT Capstone Realty. WAMLS
- $279,9003 bd2 ba1.4k sqft13937 Roanoke Dr, Cottondale, AL 35453For SaleMLS ID #175338, Kate Hall, Keller Williams Tuscaloosa. WAMLS
- $319,9004 bd3 ba1.9k sqft195 Pike Rd, Woodstock, AL 35188For SaleMLS ID #21460766, Anna Calhoun, A Squared Properties, LLC. GALMLS
