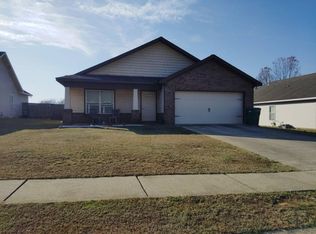
Welcome to this beautiful 4-bedroom, 2-bath home nestled on 1.39+/- acres in Brookwood! Offering the perfect blend of space, comfort, and modern updates, this home features a spacious living area, formal dining room, and an updated kitchen with stainless steel appliances, painted cabinetry, updated countertops, and subway tile backsplash. The private primary suite features a beautifully renovated ensuite with dual vanities, an oversized tiled walk-in shower, and a freestanding soaking tub. Just beyond the main living areas, you'll find a spacious bonus room perfect for a home office, playroom, or media room. Enjoy the covered front and back porches overlooking the private backyard. A detached carport and workshop provide additional space for parking, storage, or hobbies. Conveniently located near Brookwood schools with easy access to both Tuscaloosa and Birmingham, this move in ready home offers the perfect combination of comfort, space, and convenience.
Pending
$300,000
10404 Herring Ln, Brookwood, AL 35444
4beds
2,040sqft
:
Get pre-qualified$1,752/mo
Single Family Residence
Built in 1993
1.39 Acres Lot
$299,100 Zestimate®
$147/sqft
$-- HOA
What's special
Beautifully renovated ensuiteDetached carportFormal dining roomFreestanding soaking tubUpdated countertopsOversized tiled walk-in showerDual vanities
- 6 days |
- 1,459 |
- 32 |
Zillow last checked:
Listing updated:
Listed by:
Kim Bohannon-Moore 205-344-1443,
Keller Williams Tuscaloosa
Source: GALMLS,MLS#: 21459477
Facts & features
Interior
Bedrooms & bathrooms
- Bedrooms: 4
- Bathrooms: 2
- Full bathrooms: 2
Rooms
- Room types: Bedroom, Bonus Room, Dining Room, Bathroom, Kitchen
Bedroom 1
- Level: First
Bedroom 2
- Level: First
Bedroom 3
- Level: First
Bedroom 4
- Level: Second
Bathroom 1
- Level: First
Dining room
- Level: First
Kitchen
- Level: First
Living room
- Level: First
Basement
- Area: 0
Heating
- Central
Cooling
- Central Air
Appliances
- Included: Electric Cooktop, Electric Water Heater
- Laundry: Electric Dryer Hookup, Washer Hookup, Main Level, Laundry Room, Laundry (ROOM), Yes
Features
- None, Smooth Ceilings, Soaking Tub, Separate Shower, Walk-In Closet(s)
- Flooring: Carpet, Hardwood, Tile
- Basement: Crawl Space
- Attic: Pull Down Stairs,Yes
- Has fireplace: No
Interior area
- Total interior livable area: 2,040 sqft
- Finished area above ground: 2,040
- Finished area below ground: 0
Video & virtual tour
Property
Parking
- Total spaces: 2
- Parking features: Driveway
- Carport spaces: 2
- Has uncovered spaces: Yes
Features
- Levels: One and One Half
- Stories: 1.5
- Patio & porch: Covered (DECK), Deck
- Exterior features: None
- Pool features: None
- Has view: Yes
- View description: None
- Waterfront features: No
Lot
- Size: 1.39 Acres
Details
- Parcel number: 2804190000018.001
- Special conditions: N/A
Construction
Type & style
- Home type: SingleFamily
- Property subtype: Single Family Residence
Materials
- Other
Condition
- Year built: 1993
Utilities & green energy
- Sewer: Septic Tank
- Water: Public
- Utilities for property: Underground Utilities
Community & HOA
Community
- Subdivision: None
Location
- Region: Brookwood
Financial & listing details
- Price per square foot: $147/sqft
- Tax assessed value: $115,600
- Annual tax amount: $323
- Price range: $300K - $300K
- Date on market: 7/17/2026
Estimated market value
$299,100
$284,000 - $314,000
$1,437/mo
Price history
| Date | Event | Price |
|---|---|---|
| 7/20/2026 | Pending sale | $300,000$147/sqft |
Source:  WAMLS #176378 Report a problem WAMLS #176378 Report a problem | ||
| 7/17/2026 | Listed for sale | $300,000$147/sqft |
Source: WAMLS #176378 Report a problem | ||
Public tax history
| Year | Property taxes | Tax assessment |
|---|---|---|
| 2024 | $323 -12.5% | $11,560 -11% |
| 2023 | $369 -10.1% | $12,990 |
| 2022 | $411 +14.2% | -- |
| 2021 | $359 +18.8% | -- |
| 2020 | $302 | $10,920 |
| 2019 | $302 | $10,920 +0.1% |
| 2018 | $302 | $10,910 |
| 2017 | $302 +12.9% | -- |
| 2016 | $268 | -- |
| 2015 | $268 | -- |
| 2014 | $268 | $9,840 |
| 2013 | $268 -1.9% | -- |
| 2012 | $273 | -- |
| 2011 | $273 | -- |
| 2010 | $273 | -- |
| 2009 | $273 +15.7% | -- |
| 2008 | $236 | $88,300 |
| 2007 | $236 +1.9% | $88,300 |
| 2006 | $231 | $88,300 |
| 2005 | $231 +17.6% | $88,300 +14.2% |
| 2004 | $197 | $77,300 +3.9% |
| 2001 | -- | $74,400 |
| 2000 | $150 | $74,400 |
Find assessor info on the county website
Monthly payment
Est. payment
Payment breakdown
Explore the cost of this home by adjusting the details. Changes won't be saved.Climate risks
Neighborhood: 35444
Nearby schools
GreatSchools rating
- 8/10Brookwood Elementary SchoolGrades: PK-5Distance: 3.9 mi
- 3/10Brookwood Middle SchoolGrades: 6-8Distance: 1.7 mi
- 4/10Brookwood High SchoolGrades: PK,9-12Distance: 3.6 mi
Schools provided by the listing agent
- Elementary: Brookwood
- Middle: Brookwood
- High: Brookwood
Source: GALMLS. This data may not be complete. We recommend contacting the local school district to confirm school assignments for this home.
- $5,700-- bd-- ba624 sqft10400 Herring Ln, Brookwood, AL 35444Off Market
- $110,3002 bd-- ba960 sqft10402 Herring Ln, Brookwood, AL 35444Off Market
- $52,700-- bd0 ba1.6k sqft11358 Covered Bridge Rd, Brookwood, AL 35444Off Market
- $160,900-- bd-- ba1.3k sqft10408 Herring Ln, Brookwood, AL 35444Off Market
- $232,4003 bd2 ba1.5k sqft11362 Covered Bridge Rd, Brookwood, AL 35444Off Market
- $46,000-- bd-- ba1.2k sqft11392 Covered Bridge Rd, Brookwood, AL 35444Off Market
- $7,7004 bd-- ba1.2k sqft11352 Covered Bridge Rd, Brookwood, AL 35444Off Market
- $235,9003 bd1 ba1.5k sqft10462 Crystal Cove Ln, Brookwood, AL 35444Off Market
A local agent can set up tours, give advice and negotiate with sellers.
Similar homes
- $299,9004 bd3 ba2.3k sqft15637 Capstone Blvd, Brookwood, AL 35444For Sale
 MLS ID #176320, Jim Waltman, Carrie Fitts Real Estate. WAMLS
 - $275,0003 bd2 ba1.4k sqft15719 April Ln, Brookwood, AL 35444For Sale

 MLS ID #21459974, Jana Genery, Honey I'm Home Realty. GALMLS
 - $254,5004 bd3 ba2k sqft15613 Capstone Blvd, Brookwood, AL 35444For Sale
 MLS ID #175557, Jim Waltman, Carrie Fitts Real Estate. WAMLS
 - $--3 bd2 ba1.4k sqft15757 April Ln, Brookwood, AL 35444Auction
 Auction.com 2
 - $319,0003 bd2 ba2k sqft148 Shirley Rd, Woodstock, AL 35188For SaleMLS ID #176296, Kristy Lee, Keller Williams Tuscaloosa. WAMLS
- $--3 bd2 ba1.1k sqft15573 Hagler Dr, Coaling, AL 35453AuctionXome
- $234,9863 bd2 ba1.2k sqft15553 Don Anderson Pkwy, Brookwood, AL 35444For SaleMLS ID #21457272, Becky Sadberry, SADBERRY REAL ESTATE LLC. GALMLS
- $317,0003 bd2 ba1.8k sqftVerizon, Mc Calla, AL 35111For SaleMLS ID #21459832, Shelly Wallace, RealtySouth-OTM-Acton Rd. GALMLS
- $255,0003 bd2 ba2k sqft10852 Mallard Lake Ln, Cottondale, AL 35453For SaleMLS ID #21458886, Ken Olive, RE/MAX Premiere Group. GALMLS
- $299,9005 bd2 ba2.7k sqft1450 Hurricane Rd, Cottondale, AL 35453For SaleMLS ID #174105, Jeremy Dobbs, Realty One Group Legends. WAMLS
- $--4 bd2 ba1.9k sqft12578 Paul Duncan Rd, Cottondale, AL 35453AuctionXome
- $--3 bd3 ba2.2k sqft8632 Creekwood Ln, Cottondale, AL 35453AuctionXome
- $224,9003 bd2 ba1.1k sqft11192 Stone Ridge Ct, Brookwood, AL 35444For SaleMLS ID #175675, Melanie Foster, Keller Williams Tuscaloosa. WAMLS
- $272,0004 bd2 ba1.6k sqftTbd, Brookwood, AL 35444For SaleMLS ID #21451647, Karrie Henderson, RealtySouth-I459 Southwest. GALMLS
- $249,5003 bd2 ba1.4k sqft11573 Cedar Glades Dr, Vance, AL 35490For SaleMLS ID #21459939, Ian Rohrer, ARC Realty Vestavia. GALMLS
- $249,9003 bd2 ba1.4k sqftAtt, Vance, AL 35490For SaleMLS ID #21459424, Karrie Henderson, RealtySouth-I459 Southwest. GALMLS
- $299,9003 bd3 ba1.9k sqft536 Jennifer Dr E, Tuscaloosa, AL 35404For SaleMLS ID #175813, Gerald Ross, Southern Homes of Tuscaloosa, Inc. WAMLS
- from $289,9003 bd2 ba1.6k sqftDakota Plan, Brookwood Station, Brookwood, AL 35444New ConstructionProminence Homes and Communities
- $304,9003 bd2 ba1.4k sqft14408 Lake Wildwood Dr, Cottondale, AL 35453For SaleMLS ID #175337, Darrell Hubbert, RE/MAX PREMIERE GROUP. WAMLS
- $319,9004 bd3 ba1.8k sqft195 Pike Rd, Woodstock, AL 35188For SaleMLS ID #21446021, Anna Calhoun, Epique Inc. GALMLS
