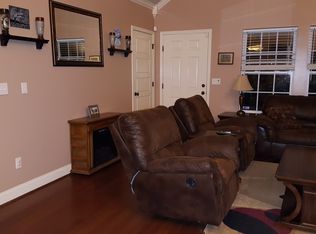
Move-in ready one-level home located next to Vance Ball Park! This home features a vaulted great room with gas fireplace, hardwood floors, and a dining area. The kitchen offers tile flooring, breakfast area, and stainless steel appliances to remain. Spacious primary suite includes tray ceiling, walk-in closet, and bath with garden tub, separate shower, and double vanities. Two additional bedrooms with ample closet space. Enjoy the covered back porch overlooking a level, fenced backyard. Convenient to Mercedes-Benz and Tuscaloosa. Neighborhood amenities include street lights, park, pavilion, BBQ area, basketball court, and direct park access. Qualifies for 100% USDA financing. Seller just had a new roof put on and a new water heater.
For sale
$249,900
11357 Cedar Glades Dr, Vance, AL 35490
3beds
1,415sqft
Single Family Residence
Built in 2008
0.4 Acres Lot
$246,900 Zestimate®
$177/sqft
$17/mo HOA
What's special
Gas fireplaceLevel fenced backyardDining areaTile flooringDouble vanitiesWalk-in closetBath with garden tub
- 45 days
- 360
- 20
Zillow last checked:
Listing updated:
Listed by:
Karrie Henderson CELL:(205)936-7707,
RealtySouth-I459 Southwest
Source: GALMLS,MLS#: 21459424
Facts & features
Interior
Bedrooms & bathrooms
- Bedrooms: 3
- Bathrooms: 2
- Full bathrooms: 2
Rooms
- Room types: Bedroom, Breakfast Room (ROOM), Bathroom, Great Room, Kitchen, Living/Dining (ROOM), Master Bathroom, Master Bedroom
Primary bedroom
- Level: First
Bedroom 1
- Level: First
Bedroom 2
- Level: First
Primary bathroom
- Level: First
Bathroom 1
- Level: First
Kitchen
- Features: Eat-in Kitchen, Pantry
- Level: First
Basement
- Area: 0
Heating
- Electric
Cooling
- Electric, Ceiling Fan(s)
Appliances
- Included: Electric Cooktop, Dishwasher, Microwave, Electric Oven, Refrigerator, Stainless Steel Appliance(s), Electric Water Heater
- Laundry: Electric Dryer Hookup, Washer Hookup, Main Level, Laundry Closet, Laundry (ROOM), Yes
Features
- High Ceilings, Cathedral/Vaulted, Smooth Ceilings, Soaking Tub, Separate Shower, Tub/Shower Combo, Walk-In Closet(s)
- Flooring: Carpet, Hardwood, Tile
- Windows: Double Pane Windows
- Attic: Pull Down Stairs,Yes
- Number of fireplaces: 1
- Fireplace features: Stone, Great Room, Gas
Interior area
- Total interior livable area: 1,415 sqft
- Finished area above ground: 1,415
- Finished area below ground: 0
Video & virtual tour
Property
Parking
- Total spaces: 2
- Parking features: Attached, Driveway, Parking (MLVL), Garage Faces Front
- Attached garage spaces: 2
- Has uncovered spaces: Yes
Features
- Levels: One
- Stories: 1
- Patio & porch: Covered, Patio, Porch
- Pool features: None
- Fencing: Fenced
- Has view: Yes
- View description: None
- Waterfront features: No
Lot
- Size: 0.4 Acres
- Features: Subdivision
Details
- Parcel number: 3902030000006.007
- Special conditions: N/A
Construction
Type & style
- Home type: SingleFamily
- Property subtype: Single Family Residence
Materials
- Vinyl Siding
- Foundation: Slab
Condition
- Year built: 2008
Utilities & green energy
- Water: Public
- Utilities for property: Sewer Connected, Underground Utilities
Community & HOA
Community
- Features: BBQ Area, Park, Street Lights
- Security: Security System
- Subdivision: Nature Walk
HOA
- Has HOA: Yes
- Services included: Maintenance Grounds
- HOA fee: $200 annually
Location
- Region: Vance
Financial & listing details
- Price per square foot: $177/sqft
- Tax assessed value: $234,300
- Annual tax amount: $667
- Price range: $249.9K - $249.9K
- Date on market: 7/17/2026
Estimated market value
$246,900
$235,000 - $259,000
$1,535/mo
Price history
| Date | Event | Price |
|---|---|---|
| 4/4/2026 | Listed for sale | $249,900+8.7%$177/sqft |
Source:  GALMLS #21448295 Report a problem GALMLS #21448295 Report a problem | ||
| 4/20/2023 | Sold | $230,000$163/sqft |
Source: GALMLS #1348179 Report a problem | ||
| 3/20/2023 | Contingent | $230,000$163/sqft |
Source: GALMLS #1348179 Report a problem | ||
| 3/20/2023 | Pending sale | $230,000$163/sqft |
Source:  WAMLS #155917 Report a problem WAMLS #155917 Report a problem | ||
| 3/17/2023 | Listed for sale | $230,000+39.4%$163/sqft |
Source: GALMLS #1348179 Report a problem | ||
| 3/24/2021 | Listing removed | -- |
Source: Owner Report a problem | ||
| 6/21/2018 | Listing removed | $165,000$117/sqft |
Source: Owner Report a problem | ||
| 6/21/2018 | Listed for sale | $165,000$117/sqft |
Source: Owner Report a problem | ||
| 5/31/2018 | Sold | $165,000$117/sqft |
Source: Public Record Report a problem | ||
| 5/25/2018 | Pending sale | $165,000$117/sqft |
Source: Owner Report a problem | ||
| 2/11/2018 | Price change | $165,000-2.9%$117/sqft |
Source: Owner Report a problem | ||
| 9/1/2017 | Price change | $169,900-2.9%$120/sqft |
Source: PRITCHETT MOORE REAL ESTATE #122234 Report a problem | ||
| 7/24/2017 | Listed for sale | $174,900-0.7%$124/sqft |
Source: PRITCHETT MOORE REAL ESTATE #122234 Report a problem | ||
| 9/11/2008 | Sold | $176,207$125/sqft |
Source: Public Record Report a problem | ||
Public tax history
| Year | Property taxes | Tax assessment |
|---|---|---|
| 2025 | $667 +7.5% | $22,320 +7% |
| 2024 | $621 +5.1% | $20,860 +4.7% |
| 2023 | $590 +13% | $19,920 |
| 2022 | $523 -54.6% | -- |
| 2021 | $1,150 +27.2% | -- |
| 2020 | $905 | $33,500 |
| 2019 | $905 | $33,500 +100% |
| 2018 | $905 +123% | $16,750 |
| 2017 | $406 -2.5% | -- |
| 2016 | $416 | -- |
| 2015 | $416 | -- |
| 2014 | $416 | $17,140 |
| 2013 | $416 -1.5% | -- |
| 2012 | $422 | -- |
| 2011 | $422 -55.8% | -- |
| 2010 | $955 | -- |
| 2009 | $955 | -- |
Find assessor info on the county website
Monthly payment
Est. payment
Payment breakdown
Explore the cost of this home by adjusting the details. Changes won't be saved.Climate risks
Neighborhood: 35490
Nearby schools
Schools provided by the listing agent
- Elementary: Vance
- Middle: Brookwood
- High: Brookwood
Source: GALMLS. This data may not be complete. We recommend contacting the local school district to confirm school assignments for this home.

Similar homes
- $223,0003 bd2 ba1.1k sqft18396 Peyton Ln, Vance, AL 35490For Sale

 MLS ID #21462376, Ralph Harvey, List With Freedom. GALMLS
 - $229,9003 bd2 ba1.1k sqft15836 Wire Rd, Cottondale, AL 35453For Sale
 MLS ID #21463317, Allen Banks, Warrior Real Estate Inc. GALMLS
 - $245,0004 bd2 ba1.4k sqftAt & T, Vance, AL 35490For Sale
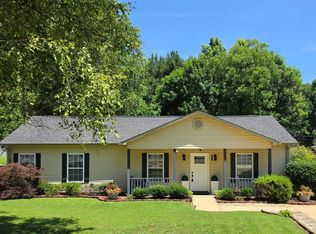 MLS ID #21454678, Pam Carpri, ARC Realty - Hoover. GALMLS
 - $215,0003 bd2 ba1.4k sqft12693 Charles Taylor Rd, Vance, AL 35490For Sale
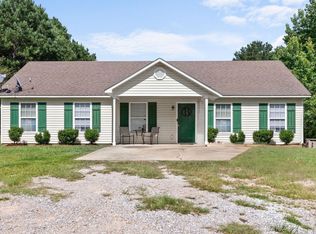 MLS ID #21457672, Tricia Gray, Keller Williams Tuscaloosa. GALMLS
 - $279,4003 bd2 ba1.6k sqft18746 Caffee Dr, Vance, AL 35490New ConstructionGALMLS
- $349,9003 bd2 ba1.8k sqftAt&t, Vance, AL 35490For SaleMLS ID #21459646, Duffy Towey, Anderson Realty Company LLC. GALMLS
- $225,9003 bd2 ba1.2k sqft15553 Don Anderson Pkwy, Brookwood, AL 35444For SaleMLS ID #21457272, Becky Sadberry, SADBERRY REAL ESTATE LLC. GALMLS
- $300,0004 bd2 ba2k sqft10404 Herring Ln, Brookwood, AL 35444For SaleMLS ID #21459477, Kim Bohannon-Moore, Keller Williams Tuscaloosa. GALMLS
- $229,9003 bd2 ba1.2k sqftComcast, Cottondale, AL 35453For SaleMLS ID #21458983, Ken Olive, RE/MAX Premiere Group. GALMLS
- $274,9003 bd2 ba1.8k sqftVerizon, Mc Calla, AL 35111For SaleMLS ID #21459832, Shelly Wallace, RealtySouth-OTM-Acton Rd. GALMLS
- $240,0003 bd2 ba1.5k sqftNa, Centreville, AL 35042For SaleMLS ID #21460688, Ashley Oakley, Keller Williams Metro South. GALMLS
- $230,0003 bd2 ba1.2k sqft7261 Owen Park Cir, Lake View, AL 35111For SaleMLS ID #21460968, Shawn Kent, Management Apex. GALMLS
- $244,9003 bd2 ba1.3k sqft5035 Fletcher Rd, Bessemer, AL 35022For SaleMLS ID #21448541, Iris Claros, Five Stars Realty, LLC. GALMLS
- $275,0003 bd2 ba1.6k sqft173 Meadow Wood Ln, Centreville, AL 35042For SaleMLS ID #21460744, Iva Claire, Claire Realty. GALMLS
- $249,9003 bd1 ba1.1k sqft641 Highway 54, Montevallo, AL 35115For SaleMLS ID #21456336, Tracy Hood, Amerisell Realty. GALMLS
- $259,9003 bd2 ba1.6k sqftAlabama Lightwave, Centreville, AL 35042For SaleMLS ID #21432586, Stephanie Scott, Claire Realty. GALMLS
