Eligible for 100% financing! Tucked away at the end of a lightly traveled street in Country Highlands, this 3 bedroom, 2 bathroom, 1,462 sq ft home is one you need to view! Inside, you’re welcomed by open-concept layout showcasing tray ceilings, neutral paint, and LVP flooring throughout the entire home. The kitchen includes stainless steel appliances, tiled backsplash, ample cabinetry, and an island. Outside, a fully covered back porch connects seamlessly to a 10x10 deck overlooking the stocked, boat-able manmade lake. Additional features include a full gutter system, solar-powered attic fan, and solar blanket for added efficiency. Conveniently located just a short drive to Mercedes-Benz in Vance, the Brookwood exit off I-59/20, and approximately 30 minutes from The University of Alabama.
For sale
Price increase: $20K (5/20)
$279,900
13937 Roanoke Dr, Cottondale, AL 35453
3beds
1,462sqft
:
Get pre-qualified$1,634/mo
Single Family Residence
Built in 2020
0.41 Acres Lot
$278,100 Zestimate®
$191/sqft
$-- HOA
What's special
Neutral paintFull gutter systemSolar-powered attic fanOpen-concept layoutTiled backsplashAmple cabinetryTray ceilings
- 74 days |
- 336 |
- 18 |
Zillow last checked:
Listing updated:
Listed by:
Kate Hall 334-782-6613,
Keller Williams Tuscaloosa,
Madison Moore 205-242-1445,
Keller Williams Tuscaloosa
Source: WAMLS,MLS#: 175338
Facts & features
Interior
Bedrooms & bathrooms
- Bedrooms: 3
- Bathrooms: 2
- Full bathrooms: 2
Heating
- Central
Cooling
- Central Air, 1 Unit
Appliances
- Included: Electric Water Heater, Water Heater
- Laundry: Main Level, Laundry Room
Features
- Open Concept
- Has basement: No
- Has fireplace: No
- Fireplace features: None
Interior area
- Total structure area: 1,462
- Total interior livable area: 1,462 sqft
Property
Parking
- Parking features: Attached, Concrete, Driveway, Garage
- Has attached garage: Yes
Features
- Levels: One
- Stories: 1
- Patio & porch: Deck, Open
- Exterior features: Rain Gutters
- Pool features: None
Lot
- Size: 0.41 Acres
Details
- Parcel number: 4102040000007.011
Construction
Type & style
- Home type: SingleFamily
- Architectural style: Other
- Property subtype: Single Family Residence
Materials
- Vinyl Siding
- Foundation: Slab
- Roof: Composition,Shingle
Condition
- Resale
- Year built: 2020
Utilities & green energy
- Sewer: Septic Tank
Community & HOA
Community
- Features: Gutter(s)
- Subdivision: Country Highlands
Location
- Region: Cottondale
Financial & listing details
- Price per square foot: $191/sqft
- Tax assessed value: $191,200
- Annual tax amount: $371
- Date on market: 5/20/2026
- Listing terms: Cash,Conventional,FHA,USDA Loan,VA Loan
- Road surface type: Paved
Estimated market value
$278,100
$264,000 - $292,000
$1,916/mo
Price history
| Date | Event | Price |
|---|---|---|
| 5/20/2026 | Price change | $279,900+7.7%$191/sqft |
Source:  WAMLS #175338 Report a problem WAMLS #175338 Report a problem | ||
| 4/19/2026 | Listed for sale | $259,900+48.6%$178/sqft |
Source: Owner Report a problem | ||
| 4/14/2020 | Listing removed | $174,900$120/sqft |
Source: RE/MAX PREMIERE GROUP #135257 Report a problem | ||
| 4/14/2020 | Listed for sale | $174,900$120/sqft |
Source: RE/MAX PREMIERE GROUP #135257 Report a problem | ||
| 4/13/2020 | Sold | $174,900$120/sqft |
Source: WAMLS #135257 Report a problem | ||
| 3/16/2020 | Pending sale | $174,900$120/sqft |
Source: RE/MAX PREMIERE GROUP #135257 Report a problem | ||
| 11/4/2019 | Price change | $174,900+2.9%$120/sqft |
Source: RE/MAX PREMIERE GROUP #135257 Report a problem | ||
| 10/8/2019 | Listed for sale | $169,900$116/sqft |
Source: RE/MAX PREMIERE GROUP #135257 Report a problem | ||
Public tax history
| Year | Property taxes | Tax assessment |
|---|---|---|
| 2024 | $371 | $19,120 -0.9% |
| 2023 | -- | $19,290 |
| 2022 | -- | -- |
| 2021 | $478 +228.1% | -- |
| 2020 | $146 | $5,400 |
| 2019 | $146 | $5,400 |
| 2018 | $146 | $5,400 |
| 2017 | $146 | -- |
| 2016 | $146 | -- |
| 2015 | $146 | -- |
| 2014 | $146 | $5,400 |
Find assessor info on the county website
Monthly payment
Est. payment
Payment breakdown
Explore the cost of this home by adjusting the details. Changes won't be saved.Climate risks
Neighborhood: 35453
Nearby schools
GreatSchools rating
- 8/10Maxwell Elementary SchoolGrades: PK-5Distance: 6.7 mi
- 7/10Duncanville Middle SchoolGrades: 6-8Distance: 6.2 mi
- 5/10Hillcrest High SchoolGrades: 9-12Distance: 10.1 mi
Schools provided by the listing agent
- Elementary: Maxwell
- Middle: Duncanville
- High: Hillcrest
Source: WAMLS. This data may not be complete. We recommend contacting the local school district to confirm school assignments for this home.
- $234,9003 bd2 ba1.3k sqft13933 Roanoke Dr, Cottondale, AL 35453Off Market

- $237,9003 bd2 ba1.3k sqft13925 Roanoke Dr, Cottondale, AL 35453Sold

- $240,8003 bd2 ba1.3k sqft13936 Roanoke Dr, Cottondale, AL 35453Off Market
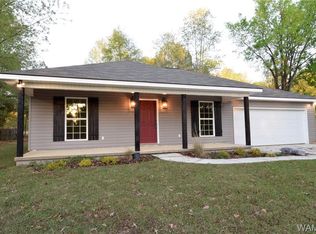
- $279,6004 bd2 ba1.2k sqft13932 Roanoke Dr, Cottondale, AL 35453Off Market
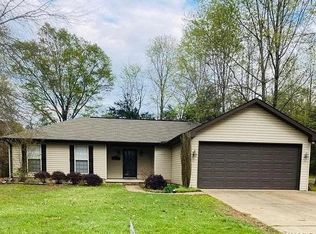
- $235,0003 bd2 ba1.3k sqft13917 Roanoke Dr, Cottondale, AL 35453Sold
- $237,8003 bd2 ba1.3k sqft13924 Roanoke Dr, Cottondale, AL 35453Off Market
- $236,2004 bd2 ba1.4k sqft13916 Roanoke Dr, Cottondale, AL 35453Off Market
- $254,5004 bd2 ba1.6k sqft13909 Roanoke Dr, Cottondale, AL 35453Off Market
A local agent can set up tours, give advice and negotiate with sellers.
Similar homes
- $304,9003 bd2 ba1.4k sqft14408 Lake Wildwood Dr, Cottondale, AL 35453For Sale
 MLS ID #175337, Darrell Hubbert, RE/MAX PREMIERE GROUP. WAMLS
 - $254,9003 bd2 ba1.5k sqft4506 Eastern Hills Ln, Cottondale, AL 35453For Sale
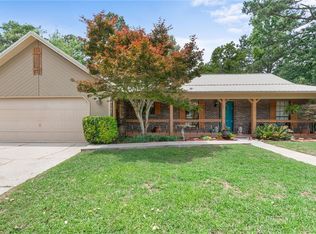 MLS ID #175192, Alice Maxwell, Keller Williams Tuscaloosa. WAMLS
 - $269,9003 bd2 ba1.5k sqft1771 Hurricane Rd, Cottondale, AL 35453For Sale
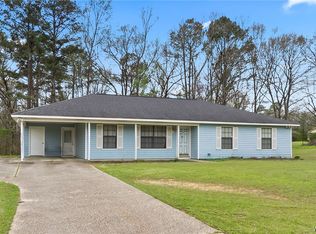 MLS ID #174077, Dana Oglesby, RE/MAX PREMIERE GROUP. WAMLS
 - $264,9003 bd2 ba1.7k sqft2506 Cottondale Ln, Cottondale, AL 35453For Sale
 MLS ID #176258, Russell Olive, RE/MAX PREMIERE GROUP. WAMLS
 - $254,9003 bd2 ba1.7k sqft6205 Cottonwood Ln, Cottondale, AL 35453For SaleMLS ID #176344, Alice Maxwell, Keller Williams Tuscaloosa. WAMLS
- $269,0003 bd2 ba1.6k sqft11453 Cedar Glades Dr, Vance, AL 35490For SaleMLS ID #176528, Alice Maxwell, Keller Williams Tuscaloosa. WAMLS
- $249,9003 bd3 ba1.8k sqft8850 Nicol Hill Dr, Cottondale, AL 35453For SaleMLS ID #175665, Jodi Caroline Falls, HAMNER REAL ESTATE. WAMLS
- $275,0003 bd2 ba1.3k sqft4222 Hillswood Ln, Tuscaloosa, AL 35404For SaleMLS ID #176647, Donna Terry, Keller Williams Tuscaloosa. WAMLS
- $245,0003 bd2 ba1.4k sqft10514 Rolling Valley Dr, Coaling, AL 35453For SaleMLS ID #176545, Timi Hughes, August Real Estate. WAMLS
- $269,9003 bd3 ba1.7k sqft6208 Cottonwood Pl, Cottondale, AL 35453For SaleMLS ID #172097, Tanner Summerlin, HAMNER REAL ESTATE. WAMLS
- $315,0003 bd2 ba1.6k sqft11531 Independence Cir, Duncanville, AL 35456For SaleMLS ID #175326, Alice Maxwell, Keller Williams Tuscaloosa. WAMLS
- $239,9003 bd2 ba1.4k sqft2401 McGee Rd, Cottondale, AL 35453For SaleMLS ID #176095, Danita Mims, Corder Real Estate. WAMLS
- $294,0003 bd2 ba1.6k sqft7002 Hud Ln, Tuscaloosa, AL 35405For SaleMLS ID #176507, Kaysi Snyder, NextHome Legacy Group. WAMLS
- $264,9003 bd2 ba1.4k sqft3522 Argonne Rd, Duncanville, AL 35456For SaleMLS ID #171890, Jonathan Branson, Keller Williams Tuscaloosa. WAMLS
- $259,9003 bd2 ba1.5k sqft14433 White Oak Dr, Tuscaloosa, AL 35405For SaleMLS ID #175525, Russell Olive, RE/MAX PREMIERE GROUP. WAMLS
- $290,0003 bd2 ba1.8k sqft2029 Collier Way, Tuscaloosa, AL 35401For SaleMLS ID #175977, Daphne Curtis, Prominence Real Estate Tuscalo. WAMLS
- $269,9003 bd2 ba1.9k sqft2952 Green Grove Dr N #E, Tuscaloosa, AL 35404For SaleMLS ID #176456, Jacquail Robinson, JR Real Estate and Company. WAMLS
- $275,0004 bd2 ba1.6k sqft14181 King Arthur Ct, Tuscaloosa, AL 35405For SaleMLS ID #175499, Cole Smitherman, Keller Williams Tuscaloosa. WAMLS
- $279,9003 bd2 ba1.6k sqft2138 Waterford Cir, Tuscaloosa, AL 35405For SaleMLS ID #176191, LeMona Stacy, ELITE SIGNATURE PROPERTIES. WAMLS
- $239,9004 bd2 ba1.9k sqft1709 21st St E, Tuscaloosa, AL 35404For SaleMLS ID #176530, LeMona Stacy, ELITE SIGNATURE PROPERTIES. WAMLS
