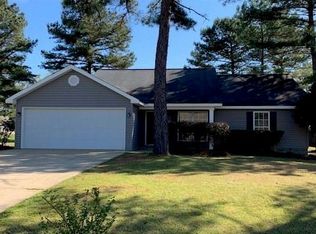
LOOKING FOR A WELL MAINTAINED HOME. This charming home has new flooring, fresh paint, storm doors, new flower beds in front, smoke detectors approximately 2.5 years old, fenced backyard, covered patio, and large yard. This meticulously one owner well maintained home is ready for a new owner. It has an open kitchen dining concept, 2 car garage, 4 bedrooms and 2 full baths all on one level and ready to create new memories. Convenient to Tuscaloosa shopping and entertainment. Approximately 20 minutes to the University of Alabama. Call today! This community is USDA approved which means 100% financing. No down payment. Seller concessions considered.
For sale
Price cut: $3K (7/17)
$261,900
13844 Roanoke Dr, Cottondale, AL 35453
4beds
1,634sqft
Single Family Residence
Built in 2006
0.34 Acres Lot
$261,400 Zestimate®
$160/sqft
$3/mo HOA
What's special
All on one levelFresh paintNew flooringFenced backyardOpen kitchen dining conceptStorm doorsCovered patio
- 207 days
- 149
- 11
Zillow last checked:
Listing updated:
Listed by:
Nancy Blankensopp OFFIC:205-800-7524,
Five Star Real Estate, LLC,
Liz Spiller 205-229-1407,
Five Star Real Estate, LLC
Source: GALMLS,MLS#: 21443683
Facts & features
Interior
Bedrooms & bathrooms
- Bedrooms: 4
- Bathrooms: 2
- Full bathrooms: 2
Rooms
- Room types: Bedroom, Breakfast Room (ROOM), Bathroom, Kitchen
Bedroom 1
- Level: First
Bedroom 2
- Level: First
Bedroom 3
- Level: First
Bedroom 4
- Level: First
Bathroom 1
- Level: First
Kitchen
- Features: Laminate Counters
- Level: First
Living room
- Level: First
Basement
- Area: 0
Heating
- Heat Pump
Cooling
- Heat Pump
Appliances
- Included: Dishwasher, Microwave, Electric Oven, Electric Water Heater
- Laundry: Electric Dryer Hookup, Washer Hookup, Main Level, Laundry Room, Yes
Features
- None, High Ceilings, Tub/Shower Combo
- Flooring: Carpet, Vinyl
- Attic: Pull Down Stairs,Yes
- Has fireplace: No
Interior area
- Total interior livable area: 1,634 sqft
- Finished area above ground: 1,634
- Finished area below ground: 0
Video & virtual tour
Property
Parking
- Total spaces: 2
- Parking features: Driveway, Garage Faces Front
- Garage spaces: 2
- Has uncovered spaces: Yes
Features
- Levels: One
- Stories: 1
- Patio & porch: Covered, Patio
- Exterior features: None
- Pool features: None
- Has view: Yes
- View description: City
- Waterfront features: No
Lot
- Size: 0.34 Acres
- Features: Few Trees, Subdivision
Details
- Parcel number: 4102040000006.028
- Special conditions: N/A
Construction
Type & style
- Home type: SingleFamily
- Property subtype: Single Family Residence
Materials
- Vinyl Siding
- Foundation: Slab
Condition
- Year built: 2006
Utilities & green energy
- Sewer: Septic Tank
- Water: Public
- Utilities for property: Underground Utilities
Community & HOA
Community
- Subdivision: Country Highlands
HOA
- Has HOA: Yes
- Amenities included: Other
- HOA fee: $30 annually
Location
- Region: Cottondale
Financial & listing details
- Price per square foot: $160/sqft
- Tax assessed value: $226,800
- Annual tax amount: $435
- Price range: $261.9K - $261.9K
- Date on market: 2/15/2026
Estimated market value
$261,400
$248,000 - $274,000
$1,773/mo
Price history
| Date | Event | Price |
|---|---|---|
| 7/17/2026 | Price change | $261,900-1.1%$160/sqft |
Source:  GALMLS #21443683 Report a problem GALMLS #21443683 Report a problem | ||
| 5/5/2026 | Price change | $264,900-1.9%$162/sqft |
Source: GALMLS #21443683 Report a problem | ||
| 2/15/2026 | Listed for sale | $269,900+4.7%$165/sqft |
Source: GALMLS #21443683 Report a problem | ||
| 5/24/2025 | Listing removed | $257,900$158/sqft |
Source: GALMLS #21392625 Report a problem | ||
| 3/28/2025 | Price change | $257,900-0.8%$158/sqft |
Source: GALMLS #21392625 Report a problem | ||
| 10/31/2024 | Price change | $259,900-1.9%$159/sqft |
Source: GALMLS #21392625 Report a problem | ||
| 9/4/2024 | Price change | $264,900-1.9%$162/sqft |
Source: GALMLS #21392625 Report a problem | ||
| 7/24/2024 | Listed for sale | $269,900+92.2%$165/sqft |
Source: GALMLS #21392625 Report a problem | ||
| 8/8/2006 | Sold | $140,400$86/sqft |
Source: Public Record Report a problem | ||
Public tax history
| Year | Property taxes | Tax assessment |
|---|---|---|
| 2025 | $435 +7.8% | $17,840 +7% |
| 2024 | $403 -2.2% | $16,680 -2% |
| 2023 | $413 -1.2% | $17,020 |
| 2022 | $417 -3.3% | -- |
| 2021 | $431 +14% | -- |
| 2020 | $379 | $15,760 |
| 2019 | $379 | $15,760 +0.1% |
| 2018 | $379 | $15,750 |
| 2017 | $379 +12.7% | -- |
| 2016 | $336 -1.9% | -- |
| 2015 | $342 | -- |
| 2014 | $342 | $14,410 |
| 2013 | $342 -2.5% | -- |
| 2012 | $351 | -- |
| 2011 | $351 | -- |
| 2010 | $351 | -- |
| 2009 | $351 +4% | -- |
| 2008 | $337 | $142,300 |
| 2007 | $337 | $142,300 |
Find assessor info on the county website
Monthly payment
Est. payment
Payment breakdown
Explore the cost of this home by adjusting the details. Changes won't be saved.Climate risks
Neighborhood: 35453
Nearby schools
Schools provided by the listing agent
- Elementary: Maxwell
- Middle: Duncanville
- High: Hillcrest
Source: GALMLS. This data may not be complete. We recommend contacting the local school district to confirm school assignments for this home.

Similar homes
- $264,9004 bd2 ba1.7k sqft2506 Cottondale Ln, Cottondale, AL 35453For Sale
 MLS ID #176258, Russell Olive, RE/MAX PREMIERE GROUP. WAMLS
 - $299,9003 bd3 ba1.8k sqft10876 Mallard Lake Ln, Cottondale, AL 35453For Sale

 MLS ID #21463055, Ken Olive, RE/MAX Premiere Group. GALMLS
 - $246,9003 bd2 ba1.4k sqft7415 Huntland Dr, Cottondale, AL 35453For Sale
 MLS ID #177004, Jasalyn Meriwether, HAMNER REAL ESTATE. WAMLS
 - $229,9003 bd2 ba1.1k sqft15836 Wire Rd, Cottondale, AL 35453For Sale
 MLS ID #21463317, Allen Banks, Warrior Real Estate Inc. GALMLS
 - $289,0004 bd2 ba2k sqftYes, Centreville, AL 35042For SaleMLS ID #21441857, Stephanie Scott, Claire Realty. GALMLS
- $245,0004 bd2 ba1.4k sqftAt & T, Vance, AL 35490For SaleMLS ID #21454678, Pam Carpri, ARC Realty - Hoover. GALMLS
- $275,0003 bd2 ba1.6k sqft173 Meadow Wood Ln, Centreville, AL 35042For SaleMLS ID #21460744, Iva Claire, Claire Realty. GALMLS
- $259,9003 bd2 ba1.6k sqftAlabama Lightwave, Centreville, AL 35042For SaleMLS ID #21432586, Stephanie Scott, Claire Realty. GALMLS
- $225,9003 bd2 ba1.2k sqft15553 Don Anderson Pkwy, Brookwood, AL 35444For SaleMLS ID #21457272, Becky Sadberry, SADBERRY REAL ESTATE LLC. GALMLS
- $329,9004 bd3 ba2.4k sqft11322 Hen Smith Rd, Vance, AL 35490For SaleMLS ID #21460882, Carrie Fitts, Carrie Fitts Real Estate. GALMLS
- $274,9003 bd2 ba1.8k sqftVerizon, Mc Calla, AL 35111For SaleMLS ID #21459832, Shelly Wallace, RealtySouth-OTM-Acton Rd. GALMLS
