Welcome to your own mini-homestead! This beautiful 4 bedroom, 2 bath home sits on 3.1 peaceful acres and blends comfort, space and outdoor living in one incredible package. Inside you'll find inviting living spaces highlighted by two wood-burning fireplaces perfect for cozy evenings - plus an additional electric fireplace for convenience at the flip of a switch. Downstairs enjoy a full, usable basement ideal for a rec room, home gym, workshop, storage or a future finished space to fit your needs. Step outside and fall in love with a thriving fruit orchard featuring peach, pear and apple trees. When summer hits cool off in the above ground pool, with a new liner, with plenty of space around it for lounging, grilling and making memories. With acreage to roam, a basement to expand and the charm of an orchard setting this property offers the perfect blend of privacy, comfort and lifestyle.
For sale
Price cut: $5K (9/9)
$289,000
2285 University Way, Centreville, AL 35042
4beds
2,068sqft
Single Family Residence
Built in 1965
3.1 Acres Lot
$275,500 Zestimate®
$140/sqft
$-- HOA
What's special
Two wood-burning fireplacesAdditional electric fireplaceFull usable basementInviting living spaces
- 91 days
- 175
- 10
Zillow last checked:
Listing updated:
Listed by:
Stephanie Scott 205-926-5695,
Claire Realty
Source: GALMLS,MLS#: 21441857
Facts & features
Interior
Bedrooms & bathrooms
- Bedrooms: 4
- Bathrooms: 2
- Full bathrooms: 2
Rooms
- Room types: Bedroom, Den/Family (ROOM), Dining Room, Bathroom, Kitchen, Master Bedroom
Primary bedroom
- Level: First
Bedroom 1
- Level: First
Bedroom 2
- Level: First
Bathroom 1
- Level: First
Bathroom 3
- Level: First
Dining room
- Level: First
Family room
- Level: First
Kitchen
- Level: First
Living room
- Level: First
Basement
- Area: 2068
Heating
- Central
Cooling
- Central Air
Appliances
- Included: Dishwasher, Microwave, Stainless Steel Appliance(s), Stove-Electric, Electric Water Heater
- Laundry: Electric Dryer Hookup, In Garage, Washer Hookup, In Basement, Main Level, Basement Area, Laundry Closet, Yes
Features
- Workshop (INT), Tub/Shower Combo
- Flooring: Laminate, Tile
- Basement: Partial,Unfinished,Block
- Attic: Pull Down Stairs,Yes
- Number of fireplaces: 3
- Fireplace features: Brick (FIREPL), Family Room, Living Room, Electric, Wood Burning, Outside
Interior area
- Total interior livable area: 2,068 sqft
- Finished area above ground: 2,068
- Finished area below ground: 0
Video & virtual tour
Property
Parking
- Parking features: Driveway
- Has uncovered spaces: Yes
Features
- Levels: One
- Stories: 1
- Patio & porch: Open (PATIO), Patio, Porch
- Has private pool: Yes
- Pool features: Above Ground, Private
- Fencing: Fenced
- View description: None
- Waterfront features: No
Lot
- Size: 3.1 Acres
Details
- Additional structures: Greenhouse, Storage
- Parcel number: 1505164000005000
- Special conditions: N/A
Construction
Type & style
- Home type: SingleFamily
- Property subtype: Single Family Residence
Materials
- Brick
- Foundation: Basement
Condition
- Year built: 1965
Utilities & green energy
- Sewer: Septic Tank
- Water: Public
Community & HOA
Community
- Subdivision: Centreville
Location
- Region: Centreville
Financial & listing details
- Price per square foot: $140/sqft
- Tax assessed value: $158,700
- Annual tax amount: $435
- Price range: $289K - $289K
- Date on market: 7/22/2026
Estimated market value
$275,500
$262,000 - $289,000
$1,743/mo
Price history
| Date | Event | Price |
|---|---|---|
| 9/9/2026 | Price change | $289,000-1.7%$140/sqft |
Source:  GALMLS #21441857 Report a problem GALMLS #21441857 Report a problem | ||
| 7/22/2026 | Listed for sale | $294,000-1.8%$142/sqft |
Source: GALMLS #21441857 Report a problem | ||
| 6/13/2026 | Listing removed | $299,500$145/sqft |
Source: GALMLS #21441857 Report a problem | ||
| 1/26/2026 | Listed for sale | $299,500-3.1%$145/sqft |
Source: GALMLS #21441857 Report a problem | ||
| 1/6/2026 | Listing removed | $309,000$149/sqft |
Source: GALMLS #21437042 Report a problem | ||
| 11/18/2025 | Listed for sale | $309,000+65.2%$149/sqft |
Source: GALMLS #21437042 Report a problem | ||
| 7/25/2020 | Sold | $187,000-1.5%$90/sqft |
Source:  WAMLS #138290 Report a problem WAMLS #138290 Report a problem | ||
| 6/11/2020 | Pending sale | $189,900$92/sqft |
Source: HOMESTEAD PROPERTIES #138290 Report a problem | ||
| 5/15/2020 | Listed for sale | $189,900$92/sqft |
Source: HOMESTEAD PROPERTIES #138290 Report a problem | ||
Public tax history
| Year | Property taxes | Tax assessment |
|---|---|---|
| 2024 | $435 | $15,900 |
| 2023 | $435 +23.4% | $15,900 +20.1% |
| 2022 | $352 | $13,240 |
| 2021 | $352 +22.4% | $13,240 +19% |
| 2020 | $288 -8.7% | $11,130 -7.2% |
| 2018 | $315 | $12,000 -0.3% |
| 2017 | $315 | $12,040 |
| 2016 | $315 -5.6% | $12,040 -4.7% |
| 2015 | $334 +2.9% | $12,640 +18.2% |
| 2014 | $325 | $10,690 |
| 2013 | $325 | -- |
| 2012 | $325 -2.6% | -- |
| 2011 | $333 -1.3% | -- |
| 2010 | $338 | -- |
Find assessor info on the county website
Monthly payment
Est. payment
Payment breakdown
Explore the cost of this home by adjusting the details. Changes won't be saved.Climate risks
Neighborhood: 35042
Nearby schools
Schools provided by the listing agent
- Elementary: Brent
- Middle: Centreville
- High: Bibb County
Source: GALMLS. This data may not be complete. We recommend contacting the local school district to confirm school assignments for this home.
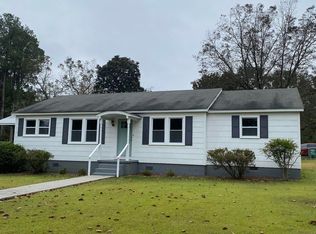
Similar homes
- $299,0003 bd2 ba2.2k sqftSpectrum, Centreville, AL 35042For Sale
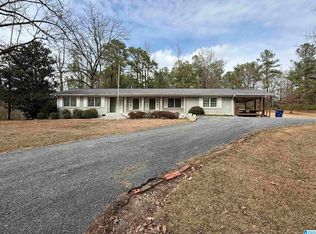
 MLS ID #21443411, Iva Claire, Claire Realty. GALMLS
 - $275,0002 bd2 ba1.7k sqftSpectrum, Centreville, AL 35042For Sale
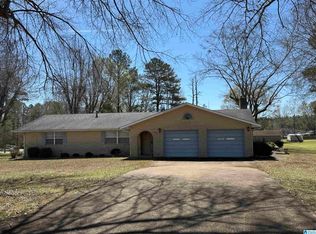 MLS ID #21446853, Stephanie Scott, Claire Realty. GALMLS
 - $275,0003 bd2 ba1.6k sqft173 Meadow Wood Ln, Centreville, AL 35042For Sale
 MLS ID #21460744, Iva Claire, Claire Realty. GALMLS
 - $329,0003 bd2 ba1.7k sqft3384 N Scottsville Rd, Centreville, AL 35042For Sale
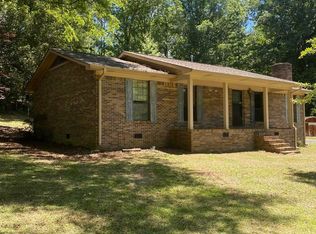 MLS ID #21456832, Iva Claire, Claire Realty. GALMLS
 - $305,0003 bd4 ba2.1k sqftSpectrum, Centreville, AL 35042For SaleMLS ID #21456514, Ashley Oakley, Keller Williams Metro South. GALMLS
- $299,9003 bd2 ba2.3k sqftVerizon, Centreville, AL 35042For SaleMLS ID #21460807, Penny Miller, RE/MAX Advantage. GALMLS
- $376,9004 bd2 ba2.4k sqftSpectrum, Hughes Net, Centreville, AL 35042For SaleMLS ID #21450594, Holli Wilson, Jimmy Hamner RE Eastern Branch. GALMLS
- $350,0003 bd3 ba2.4k sqftSpectrum, Centreville, AL 35042For SaleMLS ID #21450541, Stephanie Scott, Claire Realty. GALMLS
- $285,0004 bd2 ba2.1k sqft265 McMillan St, Brent, AL 35034For SaleMLS ID #21435456, Iva Claire, Claire Realty. GALMLS
- $319,9004 bd3 ba2.4k sqft11322 Hen Smith Rd, Vance, AL 35490For SaleMLS ID #21460882, Carrie Fitts, Carrie Fitts Real Estate. GALMLS
- $261,9004 bd2 ba1.6k sqftUnknown, Cottondale, AL 35453For SaleMLS ID #21443683, Nancy Blankensopp, Five Star Real Estate, LLC. GALMLS
- $248,5003 bd2 ba1.2k sqftSpectrum, Centreville, AL 35042New ConstructionMLS ID #21465086, Stephanie Scott, Claire Realty. GALMLS
- $204,0003 bd2 ba1.4k sqftTbd, Brent, AL 35034For SaleMLS ID #21462010, Ashley Oakley, Keller Williams Metro South. GALMLS
- $395,3004 bd3 ba2.9k sqft770 Pike Rd, Woodstock, AL 35188For SaleMLS ID #21457108, Becky Sadberry, SADBERRY REAL ESTATE LLC. GALMLS
- $259,9002 bd1 ba1.3k sqft12180 Brant Ward Rd, Cottondale, AL 35453For SaleMLS ID #21466945, Tommy Banks, Warrior Real Estate Inc. GALMLS
- $220,0003 bd3 ba1.7k sqftStarlink, Marion, AL 36756For SaleMLS ID #21466243, Julie Holdsambeck, eXp Realty, LLC Central. GALMLS
- $264,9003 bd2 ba2.5k sqftSpectrum, West Blocton, AL 35184For SaleMLS ID #21464473, April Vining, Five Star Real Estate, LLC. GALMLS
