Large, brick family home located within walking distance of the elementary school! This large floor plan includes 4 bedrooms and 2 full baths. There is a large kitchen with a formal dining room that is perfect for family gatherings. The house is situated on a large lot with a spacious, fenced back yard. The sunroom and open deck overlook the back yard, which is a perfect location for a family barbecue! The detached 2 car garage could also serve as an ample workshop. In addition to the garage there is parking available on the concrete driveway. Make plans to look at this house today!
For sale
Price cut: $4.5K (6/18)
$285,000
265 McMillan St, Brent, AL 35034
4beds
2,157sqft
Single Family Residence
Built in 1960
-- sqft lot
$283,200 Zestimate®
$132/sqft
$-- HOA
What's special
Open deckFormal dining roomLarge kitchenLarge floor planBrick family home
- 266 days |
- 73 |
- 5 |
Zillow last checked:
Listing updated:
Listed by:
Iva Claire 205-926-5695,
Claire Realty,
Stephanie Scott 205-926-5695,
Claire Realty
Source: GALMLS,MLS#: 21435456
Facts & features
Interior
Bedrooms & bathrooms
- Bedrooms: 4
- Bathrooms: 2
- Full bathrooms: 2
Rooms
- Room types: Bedroom, Den/Family (ROOM), Dining Room, Bathroom, Kitchen, Master Bathroom, Master Bedroom, Sunroom (ROOM)
Primary bedroom
- Level: First
Bedroom 1
- Level: First
Bedroom 2
- Level: First
Bedroom 3
- Level: First
Primary bathroom
- Level: First
Bathroom 1
- Level: First
Dining room
- Level: First
Family room
- Level: First
Kitchen
- Features: Laminate Counters
- Level: First
Living room
- Level: First
Basement
- Area: 0
Heating
- Central
Cooling
- Central Air
Appliances
- Included: Dishwasher, Electric Oven, Stove-Electric, Electric Water Heater
- Laundry: Electric Dryer Hookup, Washer Hookup, Main Level, Laundry Room, Laundry (ROOM), Yes
Features
- None, High Ceilings, Separate Shower, Double Vanity, Tub/Shower Combo
- Flooring: Carpet, Hardwood, Tile, Vinyl
- Basement: Crawl Space
- Attic: None
- Has fireplace: No
Interior area
- Total interior livable area: 2,157 sqft
- Finished area above ground: 2,157
- Finished area below ground: 0
Video & virtual tour
Property
Parking
- Total spaces: 2
- Parking features: Driveway, Garage Faces Rear
- Garage spaces: 2
- Has uncovered spaces: Yes
Features
- Levels: One
- Stories: 1
- Patio & porch: Open (DECK), Deck
- Pool features: None
- Fencing: Fenced
- Has view: Yes
- View description: None
- Waterfront features: No
Details
- Parcel number: 1508274000037000
- Special conditions: N/A
Construction
Type & style
- Home type: SingleFamily
- Property subtype: Single Family Residence
Materials
- Brick
Condition
- Year built: 1960
Utilities & green energy
- Water: Public
- Utilities for property: Sewer Connected
Community & HOA
Community
- Subdivision: Belcher Heights
Location
- Region: Brent
Financial & listing details
- Price per square foot: $132/sqft
- Price range: $285K - $285K
- Date on market: 10/30/2025

Iva Claire
(205) 217-0950
By pressing Contact Agent, you agree that the real estate professional identified above may call/text you about your search, which may involve use of automated means and pre-recorded/artificial voices. You don't need to consent as a condition of buying any property, goods, or services. Message/data rates may apply. You also agree to our Terms of Use. Zillow does not endorse any real estate professionals. We may share information about your recent and future site activity with your agent to help them understand what you're looking for in a home.
Estimated market value
$283,200
$269,000 - $297,000
$1,535/mo
Price history
| Date | Event | Price |
|---|---|---|
| 6/18/2026 | Price change | $285,000-1.6%$132/sqft |
Source:  GALMLS #21435456 Report a problem GALMLS #21435456 Report a problem | ||
| 5/27/2026 | Price change | $289,500-1.9%$134/sqft |
Source: GALMLS #21435456 Report a problem | ||
| 10/30/2025 | Listed for sale | $295,000$137/sqft |
Source: GALMLS #21435456 Report a problem | ||
Public tax history
Tax history is unavailable.
Monthly payment
Est. payment
Payment breakdown
Explore the cost of this home by adjusting the details. Changes won't be saved.Climate risks
Neighborhood: 35034
Nearby schools
GreatSchools rating
- 4/10Centreville Elementary SchoolGrades: PK-4Distance: 0.1 mi
- 8/10Centreville Middle SchoolGrades: 5-8Distance: 2.8 mi
- 3/10Bibb Co High SchoolGrades: 9-12Distance: 1.2 mi
Schools provided by the listing agent
- Elementary: Brent
- Middle: Centreville
- High: Bibb County
Source: GALMLS. This data may not be complete. We recommend contacting the local school district to confirm school assignments for this home.
- $166,700-- bd-- ba1.2k sqft288 McMillan St, Brent, AL 35034Off Market
- $232,100-- bd2 ba2.6k sqft308 McMillan St, Brent, AL 35034Off Market
- $192,100-- bd0 ba2.4k sqft331 McMillan St, Brent, AL 35034Off Market
- $415,000-- bd1 ba2.8k sqft346 McMillan St, Brent, AL 35034Off Market
- $150,000-- bd0 ba1.2k sqft346 McMillan St, Brent, AL 35034Sold
- $266,5003 bd2 ba1.6k sqft310 Meadow Wood Ln, Centreville, AL 35042Off Market
- $130,500-- bd-- ba896 sqft216 McMillan St, Brent, AL 35034Off Market
- $150,0004 bd2 ba1.2k sqft346 McMillan St, Brent, AL 35034Sold
Similar homes
- $294,0004 bd2 ba2k sqftYes, Centreville, AL 35042For Sale
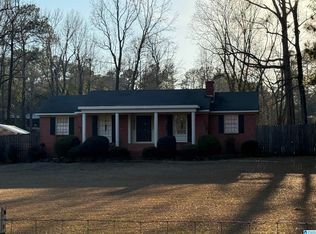
 MLS ID #21441857, Stephanie Scott, Claire Realty. GALMLS
 - $279,9005 bd2 ba2.4k sqft315 Tabernacle Rd, Brent, AL 35034For Sale
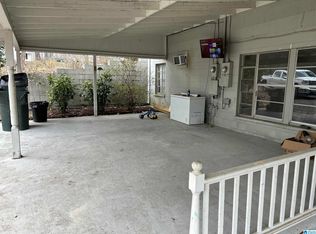 MLS ID #21447364, Iva Claire, Claire Realty. GALMLS
 - $315,0003 bd2 ba2.2k sqftSpectrum, Centreville, AL 35042For Sale
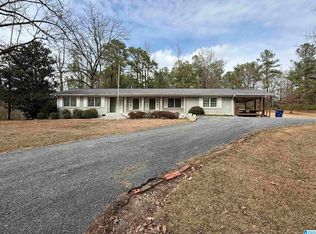 MLS ID #21443411, Iva Claire, Claire Realty. GALMLS
 - $299,0002 bd2 ba1.7k sqftSpectrum, Centreville, AL 35042For Sale
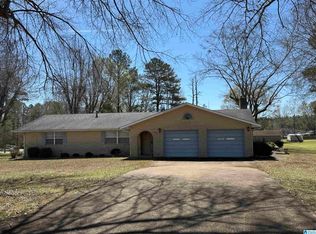 MLS ID #21446853, Stephanie Scott, Claire Realty. GALMLS
 - $259,9003 bd2 ba1.6k sqftAlabama Lightwave, Centreville, AL 35042For SaleMLS ID #21432586, Stephanie Scott, Claire Realty. GALMLS
- $179,9004 bd3 ba1.9k sqft56 Bear Creek Rd, Brent, AL 35034For SaleMLS ID #175994, TOM OWINGS, HOMESTEAD PROPERTIES. WAMLS
- $--3 bd2 ba2k sqft1304 Montgomery Hwy, Centreville, AL 35042AuctionXome
- $154,9003 bd2 ba2k sqft54 Hill St, Brent, AL 35034For SaleMLS ID #21458641, Carrie Fitts, Carrie Fitts Real Estate. GALMLS
- $235,0003 bd2 ba2.5k sqft171 Valley St, Centreville, AL 35042For SaleMLS ID #175378, Kathy Acker, Pritchett Moore Real Estate. WAMLS
- $329,0003 bd2 ba1.7k sqft3384 N Scottsville Rd, Centreville, AL 35042For SaleMLS ID #21456832, Iva Claire, Claire Realty. GALMLS
- $325,0003 bd4 ba2.1k sqftSpectrum, Centreville, AL 35042For SaleMLS ID #21456514, Ashley Oakley, Keller Williams Metro South. GALMLS
- $149,9002 bd1 ba1.1k sqftSpectrum, Brent, AL 35034For SaleMLS ID #21440272, Julie Holdsambeck, eXp Realty, LLC Central. GALMLS
- $185,0003 bd2 ba1.3k sqftStarlink, Brent, AL 35034For SaleMLS ID #21449745, Stephanie Scott, Claire Realty. GALMLS
- $377,9004 bd2 ba2.4k sqftSpectrum, Hughes Net, Centreville, AL 35042For SaleMLS ID #21450594, Holli Wilson, Jimmy Hamner RE Eastern Branch. GALMLS
- $400,0003 bd3 ba2.4k sqftSpectrum, Centreville, AL 35042For SaleMLS ID #21450541, Stephanie Scott, Claire Realty. GALMLS
- $389,9004 bd3 ba3.1k sqftSpectrum, Centreville, AL 35042For SaleMLS ID #21455370, Julie Holdsambeck, eXp Realty, LLC Central. GALMLS
- $319,0003 bd2 ba2k sqft148 Shirley Rd, Woodstock, AL 35188For SaleMLS ID #176296, Kristy Lee, Keller Williams Tuscaloosa. WAMLS
- $272,0004 bd3 ba2k sqft11673 Box Elder Way, Vance, AL 35490For SaleMLS ID #21448934, Christie Tucker, RealtySouth-I459 Southwest. GALMLS
- $169,9003 bd1 ba1.3k sqft17 Henderson Ave, Centreville, AL 35042For SaleMLS ID #176257, Julie Holdsambeck, EXP Realty - Central. WAMLS
- $261,9004 bd2 ba1.6k sqftUnknown, Cottondale, AL 35453For SaleMLS ID #21443683, Nancy Blankensopp, Five Star Real Estate, LLC. GALMLS
