Charming and well-maintained, this 2-bedroom, 2-bath home offers comfort, functionality, and timeless appeal. Pride of ownership is evident throughout, with a clean, well-kept interior that provides a warm and inviting atmosphere perfect for every day living. The house includes a large 2 car attached garage providing ample space for parking, storage or a workshop. In addition, the 16x12 utility shed is perfect for extra storage, hobbies, or lawn equipment, adding even more versatility to the property. This well-cared for home is move-in ready and full of potential.
For sale
$299,000
497 Timberlane Dr, Centreville, AL 35042
2beds
1,785sqft
Single Family Residence
Built in 1978
1 Acres Lot
$287,400 Zestimate®
$168/sqft
$-- HOA
What's special
Clean well-kept interiorWarm and inviting atmosphere
- 152 days |
- 75 |
- 2 |
Zillow last checked:
Listing updated:
Listed by:
Stephanie Scott 205-926-5695,
Claire Realty
Source: GALMLS,MLS#: 21446853
Facts & features
Interior
Bedrooms & bathrooms
- Bedrooms: 2
- Bathrooms: 2
- Full bathrooms: 2
Rooms
- Room types: Bedroom, Den/Family (ROOM), Bathroom, Kitchen, Master Bathroom, Master Bedroom
Primary bedroom
- Level: First
Bedroom 1
- Level: First
Primary bathroom
- Level: First
Bathroom 1
- Level: First
Family room
- Level: First
Kitchen
- Features: Laminate Counters
- Level: First
Living room
- Level: First
Basement
- Area: 0
Heating
- Central
Cooling
- Central Air
Appliances
- Included: None, Electric Water Heater
- Laundry: Electric Dryer Hookup, In Garage, Sink, Washer Hookup, Main Level, Garage Area, Yes
Features
- None, High Ceilings, Separate Shower, Tub/Shower Combo
- Flooring: Carpet, Vinyl
- Attic: Pull Down Stairs,Yes
- Number of fireplaces: 1
- Fireplace features: Masonry, Den, Wood Burning
Interior area
- Total interior livable area: 1,785 sqft
- Finished area above ground: 1,785
- Finished area below ground: 0
Video & virtual tour
Property
Parking
- Total spaces: 2
- Parking features: Driveway, Garage Faces Front
- Garage spaces: 2
- Has uncovered spaces: Yes
Features
- Levels: One
- Stories: 1
- Patio & porch: Covered, Patio
- Pool features: None
- Has view: Yes
- View description: None
- Waterfront features: No
Lot
- Size: 1 Acres
Details
- Additional structures: Storage
- Parcel number: 1505224000049000
- Special conditions: N/A
Construction
Type & style
- Home type: SingleFamily
- Property subtype: Single Family Residence
Materials
- Brick
- Foundation: Slab
Condition
- Year built: 1978
Utilities & green energy
- Water: Public
- Utilities for property: Sewer Connected
Community & HOA
Community
- Subdivision: Greentree Estates
Location
- Region: Centreville
Financial & listing details
- Price per square foot: $168/sqft
- Price range: $299K - $299K
- Date on market: 3/18/2026
Estimated market value
$287,400
$273,000 - $302,000
$1,301/mo
Price history
| Date | Event | Price |
|---|---|---|
| 3/18/2026 | Listed for sale | $299,000+19.6%$168/sqft |
Source:  GALMLS #21446853 Report a problem GALMLS #21446853 Report a problem | ||
| 2/12/2026 | Listing removed | $249,900$140/sqft |
Source:  WAMLS #173281 Report a problem WAMLS #173281 Report a problem | ||
| 2/11/2026 | Listed for sale | $249,900$140/sqft |
Source: WAMLS #173281 Report a problem | ||
Public tax history
Tax history is unavailable.
Monthly payment
Est. payment
Payment breakdown
Explore the cost of this home by adjusting the details. Changes won't be saved.Climate risks
Neighborhood: 35042
Nearby schools
GreatSchools rating
- 4/10Centreville Elementary SchoolGrades: PK-4Distance: 1.1 mi
- 8/10Centreville Middle SchoolGrades: 5-8Distance: 2.6 mi
- 3/10Bibb Co High SchoolGrades: 9-12Distance: 1.1 mi
Schools provided by the listing agent
- Elementary: Brent
- Middle: Centreville
- High: Bibb County
Source: GALMLS. This data may not be complete. We recommend contacting the local school district to confirm school assignments for this home.
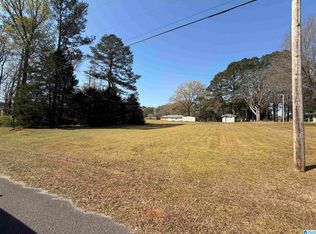
- $35,0001 acre497 Timberlane Dr #46, Centreville, AL 35042Lot/Land
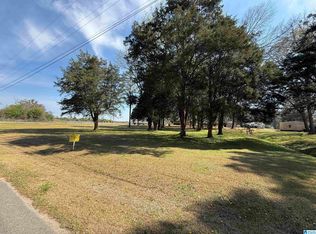
- $35,0001 acre497 Timberlane Dr #38, Centreville, AL 35042Lot/Land
- $211,800-- bd0 ba1.4k sqft61 Forest Cir, Centreville, AL 35042Off Market
- $264,000-- bd0 ba2.6k sqft61 Forest Cir, Centreville, AL 35042Off Market
- $307,4003 bd3 ba-- sqft56 Forest Cir, Centreville, AL 35042Off Market
- $245,300-- bd1 ba1.8k sqft350 Forest Cir, Centreville, AL 35042Off Market
- $260,300-- bd1 ba1.6k sqft22 Forest Cir, Centreville, AL 35042Off Market
- $305,700-- bd1 ba1.9k sqft91 Forest Cir, Centreville, AL 35042Off Market
A local agent can set up tours, give advice and negotiate with sellers.
Similar homes
- $294,0004 bd2 ba2k sqftYes, Centreville, AL 35042For Sale
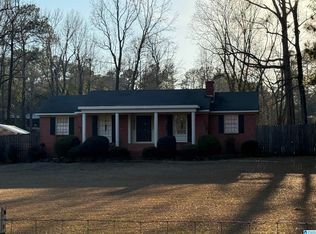
 MLS ID #21441857, Stephanie Scott, Claire Realty. GALMLS
 - $265,0004 bd2 ba1.9k sqft143 Forest Cir, Centreville, AL 35042For Sale By Owner

- $275,0003 bd2 ba1.6k sqft173 Meadow Wood Ln, Centreville, AL 35042For Sale
 MLS ID #21460744, Iva Claire, Claire Realty. GALMLS
 - $299,0003 bd2 ba2.2k sqftSpectrum, Centreville, AL 35042For Sale
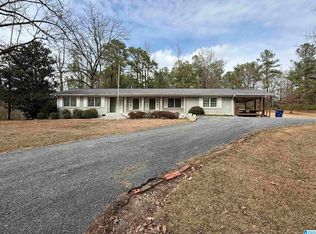 MLS ID #21443411, Iva Claire, Claire Realty. GALMLS
 - $315,0003 bd4 ba2.1k sqftSpectrum, Centreville, AL 35042For SaleMLS ID #21456514, Ashley Oakley, Keller Williams Metro South. GALMLS
- $329,0003 bd2 ba1.7k sqft3384 N Scottsville Rd, Centreville, AL 35042For SaleMLS ID #21456832, Iva Claire, Claire Realty. GALMLS
- $240,0003 bd2 ba1.5k sqftNa, Centreville, AL 35042For SaleMLS ID #21460688, Ashley Oakley, Keller Williams Metro South. GALMLS
- $--3 bd2 ba1.3k sqft164 Cahaba Rdg, Centreville, AL 35042AuctionXome
- $259,9003 bd2 ba1.6k sqftAlabama Lightwave, Centreville, AL 35042For SaleMLS ID #21432586, Stephanie Scott, Claire Realty. GALMLS
- $299,9003 bd2 ba2.3k sqftVerizon, Centreville, AL 35042For SaleMLS ID #21460807, Penny Miller, RE/MAX Advantage. GALMLS
- $235,0003 bd2 ba2.5k sqft171 Valley St, Centreville, AL 35042For SaleMLS ID #175378, Kathy Acker, Pritchett Moore Real Estate. WAMLS
- $212,0003 bd2 ba1.2k sqftSpectrum, Centreville, AL 35042For SaleMLS ID #21460301, Stephanie Scott, Claire Realty. GALMLS
- $400,0003 bd3 ba2.4k sqftSpectrum, Centreville, AL 35042For SaleMLS ID #21450541, Stephanie Scott, Claire Realty. GALMLS
- $377,9004 bd2 ba2.4k sqftSpectrum, Hughes Net, Centreville, AL 35042For SaleMLS ID #21450594, Holli Wilson, Jimmy Hamner RE Eastern Branch. GALMLS
- $219,0003 bd2 ba1.4k sqftTbd, Brent, AL 35034For SaleMLS ID #21462010, Ashley Oakley, Keller Williams Metro South. GALMLS
- $285,0004 bd2 ba2.1k sqft265 McMillan St, Brent, AL 35034For SaleMLS ID #21435456, Iva Claire, Claire Realty. GALMLS
- $172,0003 bd2 ba1.6k sqft98 Market St, Centreville, AL 35042For SaleMLS ID #21373362, Iva Claire, Claire Realty. GALMLS
- $319,9004 bd3 ba1.9k sqft195 Pike Rd, Woodstock, AL 35188For SaleMLS ID #21460766, Anna Calhoun, A Squared Properties, LLC. GALMLS
- $175,0005 bd4 ba2k sqft126 Lone Star Ln, West Blocton, AL 35184For SaleMLS ID #11802992, Tony Giglio, Top Brokerage LLC. My State MLS
- $159,9004 bd3 ba2k sqftStarlink, Centreville, AL 35042For SaleMLS ID #21460114, Julie Holdsambeck, eXp Realty, LLC Central. GALMLS
