Welcome HOME to 171 Valley Street Road. This 3 bedroom, 2 bath HOME has lots to offer. Sun room on front of home to sit and relax. Great family room with fireplace, separate dining room for family dinners, nice kitchen with lots of cabinets, room off of kitchen with lots of windows that could be used for den, playroom, sitting room, craft room etc. Laundry room is in the basement and can also be used for storm shelter. Garage is heated and cooled, can be used as a workshop or game room. Covered and uncovered back deck is great for entertaining and watching wildlife. This great HOME is in the heart of Centreville and also backyard is an oasis, a great peaceful place to relax and overlook the woods.
Pending
Price cut: $20K (8/24)
$215,000
171 Valley St, Centreville, AL 35042
3beds
2,556sqft
Single Family Residence
Built in 1949
1.22 Acres Lot
$-- Zestimate®
$84/sqft
$-- HOA
What's special
- 112 days
- 282
- 19
Zillow last checked:
Listing updated:
Listed by:
Kathy Acker 205-657-1030,
Pritchett Moore Real Estate
Source: WAMLS,MLS#: 175378
Facts & features
Interior
Bedrooms & bathrooms
- Bedrooms: 3
- Bathrooms: 2
- Full bathrooms: 2
Bedroom
- Description: Hardwood,Sheetrock
- Level: First
Bedroom
- Description: Hardwood,Sheetrock
- Level: First
Bedroom
- Description: Hardwood,Sheetrock
- Level: First
Bathroom
- Description: Laminate,Wallpaper
- Level: First
Bathroom
- Description: Ceramic Tile,Sheetrock,Wallpaper
- Level: First
Dining room
- Description: Hardwood,Sheetrock
- Level: First
Family room
- Description: Hardwood,Sheetrock
- Level: First
Kitchen
- Description: Luxury Vinyl Plank,Sheetrock
- Level: First
Laundry
- Description: Concrete,Sheetrock
- Level: Basement
Other
- Description: Concrete,Sheetrock
- Level: Other
Sunroom
- Description: Luxury Vinyl Plank,Sheetrock
- Level: First
Heating
- Has Heating (Unspecified Type)
Cooling
- 1 Unit
Appliances
- Included: Dishwasher, Electric Oven, Electric Range, Water Heater
- Laundry: In Basement
Features
- Ceiling Fan(s), Separate/Formal Dining Room
- Flooring: Hardwood
- Basement: Block,Partial
- Has fireplace: Yes
- Fireplace features: Gas Log, Family/Living/Great Room
Interior area
- Total structure area: 2,556
- Total interior livable area: 2,556 sqft
Property
Parking
- Parking features: Driveway, Gravel
Features
- Levels: One and One Half
- Exterior features: Gravel Driveway
- Pool features: None
Lot
- Size: 1.22 Acres
Details
- Parcel number: 15072520000130010
Construction
Type & style
- Home type: SingleFamily
- Architectural style: Other
- Property subtype: Single Family Residence
Materials
- Brick
- Roof: Composition,Shingle
Condition
- Resale
- Year built: 1949
Utilities & green energy
- Sewer: Connected
- Water: Public
- Utilities for property: Sewer Connected
Community & HOA
Community
- Subdivision: Centreville
Location
- Region: Centreville
Financial & listing details
- Price per square foot: $84/sqft
- Date on market: 5/21/2026
- Cumulative days on market: 112 days
- Listing terms: Cash,Conventional,VA Loan
- Road surface type: Paved
Estimated market value
Not available
Estimated sales range
Not available
$1,744/mo
Price history
| Date | Event | Price |
|---|---|---|
| 8/26/2026 | Pending sale | $215,000$84/sqft |
Source:  WAMLS #175378 Report a problem WAMLS #175378 Report a problem | ||
| 8/24/2026 | Price change | $215,000-8.5%$84/sqft |
Source: WAMLS #175378 Report a problem | ||
| 6/29/2026 | Price change | $235,000-7.8%$92/sqft |
Source: WAMLS #175378 Report a problem | ||
| 5/21/2026 | Listed for sale | $255,000$100/sqft |
Source: WAMLS #175378 Report a problem | ||
Public tax history
Tax history is unavailable.
Monthly payment
Est. payment
Payment breakdown
Explore the cost of this home by adjusting the details. Changes won't be saved.Climate risks
Neighborhood: 35042
Nearby schools
Schools provided by the listing agent
- Elementary: Brent
- Middle: Centreville
- High: Bibb County
Source: WAMLS. This data may not be complete. We recommend contacting the local school district to confirm school assignments for this home.

Similar homes
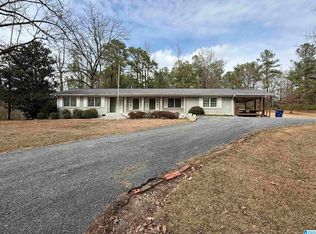
- $194,9003 bd2 ba2.3k sqft1800 Main St, Brent, AL 35034For Sale
 MLS ID #177197, Stephen Edmonds, EDMONDS REALTY. WAMLS
 - $299,0003 bd2 ba2.2k sqftSpectrum, Centreville, AL 35042For Sale
 MLS ID #21443411, Iva Claire, Claire Realty. GALMLS
 - $265,0004 bd2 ba1.9k sqft143 Forest Cir, Centreville, AL 35042For Sale By Owner

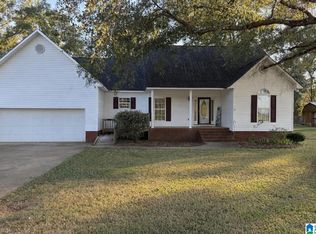
- $259,9003 bd2 ba1.6k sqftAlabama Lightwave, Centreville, AL 35042For Sale
 MLS ID #21432586, Stephanie Scott, Claire Realty. GALMLS
 - $275,0003 bd2 ba1.6k sqft173 Meadow Wood Ln, Centreville, AL 35042For SaleMLS ID #21460744, Iva Claire, Claire Realty. GALMLS
- $289,0004 bd2 ba2k sqftYes, Centreville, AL 35042For SaleMLS ID #21441857, Stephanie Scott, Claire Realty. GALMLS
- $315,0003 bd4 ba2.1k sqftSpectrum, Centreville, AL 35042For SaleMLS ID #21456514, Ashley Oakley, Keller Williams Metro South. GALMLS
- $219,0003 bd2 ba1.4k sqftTbd, Brent, AL 35034For SaleMLS ID #21462010, Ashley Oakley, Keller Williams Metro South. GALMLS
- $299,0002 bd2 ba1.7k sqftSpectrum, Centreville, AL 35042For SaleMLS ID #21446853, Stephanie Scott, Claire Realty. GALMLS
- $299,9003 bd2 ba2.3k sqftVerizon, Centreville, AL 35042For SaleMLS ID #21460807, Penny Miller, RE/MAX Advantage. GALMLS
- $180,0004 bd2 ba1.6k sqft676 Bishop Rdg, West Blocton, AL 35184For SaleMLS ID #21464145, Jason Shelby, ERA King Real Estate. GALMLS
- $149,9003 bd2 ba2k sqft54 Hill St, Brent, AL 35034For SaleMLS ID #21458641, Carrie Fitts, Carrie Fitts Real Estate. GALMLS
- $169,9003 bd2 ba2.2k sqftCentral Access, Randolph, AL 36792For SaleMLS ID #21452447, Jodi Phillips, RealtySouth - Chilton II. GALMLS
- $285,0004 bd2 ba2.1k sqft265 McMillan St, Brent, AL 35034For SaleMLS ID #21435456, Iva Claire, Claire Realty. GALMLS
- $229,9003 bd2 ba1.7k sqftVerizon, Woodstock, AL 35188For SaleMLS ID #21458367, Amber Green, Keller Williams Realty Hoover. GALMLS
