The heart of the home is the open kitchen, complete with a large island overlooking the living and dining areas, making it ideal for family gatherings and hosting guests. The private primary suite includes a spacious bedroom, walk-in closet, and an en-suite bathroom, while two additional bedrooms and a full bath provide plenty of room for family, guests, or a home office.
Enjoy the welcoming front porch, convenient main-level laundry room, and low-maintenance, single-story living. With timeless curb appeal, quality craftsmanship, and a functional floor plan, this home is perfect for first-time buyers, growing families, or anyone looking to downsize without sacrificing style or comfort.
Don’t miss the opportunity to make this beautiful new home yours! Expected to be finished by July 2026
For sale by owner
$260,000
146 Market St, Centreville, AL 35042
3beds
1,284sqft
:
Get pre-qualified$1,503/mo
SingleFamily
Built in 2026
-- sqft lot
$-- Zestimate®
$202/sqft
$-- HOA
What's special
Open-concept layoutSplit-bedroom designBright and inviting atmosphere
- 120 days |
- 247 |
- 11 |
Listed by:
Property Owner (205) 955-6468
Facts & features
Interior
Bedrooms & bathrooms
- Bedrooms: 3
- Bathrooms: 2
- Full bathrooms: 2
Heating
- Electric
Cooling
- Central
Features
- Flooring: Linoleum / Vinyl
Interior area
- Total interior livable area: 1,284 sqft
Property
Features
- Exterior features: Vinyl
Construction
Type & style
- Home type: SingleFamily
Materials
- Roof: Shake / Shingle
Condition
- New construction: No
- Year built: 2026
Community & HOA
Location
- Region: Centreville
Financial & listing details
- Price per square foot: $202/sqft
- Date on market: 4/2/2026
Estimated market value
Not available
Estimated sales range
Not available
$1,567/mo
Price history
| Date | Event | Price |
|---|---|---|
| 4/2/2026 | Listed for sale | $260,000$202/sqft |
Source: Owner Report a problem | ||
Public tax history
Tax history is unavailable.
Monthly payment
Est. payment
Payment breakdown
Explore the cost of this home by adjusting the details. Changes won't be saved.Climate risks
Neighborhood: 35042
Nearby schools
GreatSchools rating
- 8/10Centreville Middle SchoolGrades: 5-8Distance: 1.1 mi
- 3/10Bibb Co High SchoolGrades: 9-12Distance: 0.6 mi
- 4/10Centreville Elementary SchoolGrades: PK-4Distance: 1.6 mi
- $--3 bd2 ba1.2k sqft146 Owens Ave, Centreville, AL 35042Off Market
- $101,0003 bd2 ba1.6k sqft116 Market St, Centreville, AL 35042Sold

- $150,0003 bd2 ba2.5k sqft160 Market St, Centreville, AL 35042Sold
- $249,3003 bd3 ba2.9k sqft285 Market St, Centreville, AL 35042Off Market
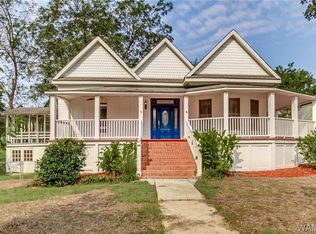
- $172,0003 bd2 ba1.6k sqft98 Market St, Centreville, AL 35042For Sale
- $200,600-- bd0 ba1.3k sqft137 Market St, Centreville, AL 35042Off Market
- $164,400-- bd0 ba1.4k sqft117 Market St, Centreville, AL 35042Off Market
- $203,0003 bd2 ba2.1k sqft171 Market St, Centreville, AL 35042Sold
A local agent can set up tours, give advice and negotiate with sellers.
Similar homes
- $212,0003 bd2 ba1.2k sqftSpectrum, Centreville, AL 35042For Sale

 MLS ID #21460301, Stephanie Scott, Claire Realty. GALMLS
 - $259,9003 bd2 ba1.6k sqftAlabama Lightwave, Centreville, AL 35042For Sale
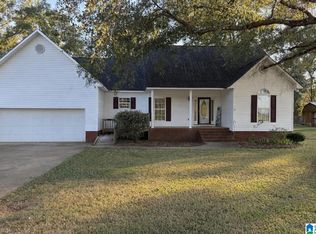 MLS ID #21432586, Stephanie Scott, Claire Realty. GALMLS
 - $172,0003 bd2 ba1.6k sqft98 Market St, Centreville, AL 35042For Sale
 MLS ID #21373362, Iva Claire, Claire Realty. GALMLS
 - $299,0002 bd2 ba1.7k sqftSpectrum, Centreville, AL 35042For Sale
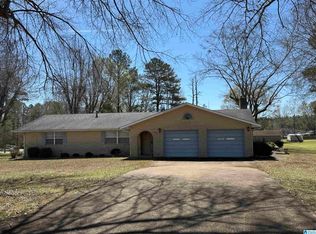 MLS ID #21446853, Stephanie Scott, Claire Realty. GALMLS
 - $329,0003 bd2 ba1.7k sqft3384 N Scottsville Rd, Centreville, AL 35042For SaleMLS ID #21456832, Iva Claire, Claire Realty. GALMLS
- $269,0003 bd2 ba1.6k sqft11453 Cedar Glades Dr, Vance, AL 35490For SaleMLS ID #176528, Alice Maxwell, Keller Williams Tuscaloosa. WAMLS
- $249,5003 bd2 ba1.4k sqft11573 Cedar Glades Dr, Vance, AL 35490For SaleMLS ID #21459939, Ian Rohrer, ARC Realty Vestavia. GALMLS
- $269,9003 bd1 ba1.1k sqft641 Highway 54, Montevallo, AL 35115For SaleMLS ID #21456336, Tracy Hood, Amerisell Realty. GALMLS
- $249,9003 bd2 ba1.4k sqftAtt, Vance, AL 35490For SaleMLS ID #21459424, Karrie Henderson, RealtySouth-I459 Southwest. GALMLS
- $279,9003 bd2 ba1.4k sqft13937 Roanoke Dr, Cottondale, AL 35453For SaleMLS ID #175338, Kate Hall, Keller Williams Tuscaloosa. WAMLS
- $287,4004 bd2 ba1.7k sqft18536 Caffee Dr, Vance, AL 35490New ConstructionGALMLS
- $261,9004 bd2 ba1.6k sqftUnknown, Cottondale, AL 35453For SaleMLS ID #21443683, Nancy Blankensopp, Five Star Real Estate, LLC. GALMLS
- $149,9002 bd1 ba1.1k sqftSpectrum, Brent, AL 35034For SaleMLS ID #21440272, Julie Holdsambeck, eXp Realty, LLC Central. GALMLS
- $185,0003 bd2 ba1.3k sqftStarlink, Brent, AL 35034For SaleMLS ID #21449745, Stephanie Scott, Claire Realty. GALMLS
- $215,0003 bd2 ba1.8k sqft15667 Butler Ridge Rd, Cottondale, AL 35453For SaleMLS ID #173487, Sissy Sullivan, Pritchett Moore Real Estate. WAMLS
- from $249,9003 bd2 ba1.2k sqftThe Aaron Plan, Caffee Place, Vance, AL 35490New ConstructionDR Horton
- $239,9003 bd2 ba1.2k sqft18577 Blocton Dr, Vance, AL 35490New ConstructionGALMLS
- $229,9003 bd2 ba1.1k sqft18493 Thoroughbred Dr, Vance, AL 35490For SaleMLS ID #175804, Deb Grimsley, Pritchett Moore Real Estate. WAMLS
- from $267,4004 bd2 ba1.5k sqftThe Freeport Plan, Caffee Place, Vance, AL 35490New ConstructionDR Horton
- $190,9993 bd2 ba1.2k sqft249 Robin Dr, West Blocton, AL 35184New ConstructionMLS ID #21454604, Gracelyn Sanders, Five Star Real Estate, LLC. GALMLS
