Check out this new construction home featuring a 1 year builders warranty, it has LVP flooring throughout, soft close cabinets and drawers as well as all stainless steel appliances! This home features an open concept floor plan and is move in ready! home owner is also agent, The home has been staged with AI. Road leading to home will be fixed before closing. offering $5,000 towards buyers closing costs with acceptable offer. Grass has since grown on property pictures will be updated in a timely manner
New construction
Price cut: $9K (7/8)
$190,999
249 Robin Dr, West Blocton, AL 35184
3beds
1,200sqft
Single Family Residence
Built in 2026
0.35 Acres Lot
$191,500 Zestimate®
$159/sqft
$-- HOA
What's special
Open concept floor planAll stainless steel appliancesLvp flooring throughout
- 98 days
- 446
- 48
Zillow last checked:
Listing updated:
Listed by:
Gracelyn Sanders 205-365-5634,
Five Star Real Estate, LLC
Source: GALMLS,MLS#: 21454604
Facts & features
Interior
Bedrooms & bathrooms
- Bedrooms: 3
- Bathrooms: 2
- Full bathrooms: 2
Rooms
- Room types: Bedroom, Bathroom, Kitchen, Master Bathroom, Master Bedroom
Primary bedroom
- Level: First
Bedroom 1
- Level: First
Bedroom 2
- Level: First
Primary bathroom
- Level: First
Bathroom 1
- Level: First
Kitchen
- Features: Kitchen Island
- Level: First
Living room
- Level: First
Basement
- Area: 0
Heating
- Central
Cooling
- Central Air
Appliances
- Included: Dishwasher, Microwave, Electric Oven, Stainless Steel Appliance(s), Stove-Electric, Electric Water Heater
- Laundry: Electric Dryer Hookup, Washer Hookup, Main Level, Laundry Room, Laundry (ROOM), Yes
Features
- Recessed Lighting, Smooth Ceilings, Linen Closet
- Flooring: Vinyl
- Attic: Pull Down Stairs,Yes
- Has fireplace: No
Interior area
- Total interior livable area: 1,200 sqft
- Finished area above ground: 1,200
- Finished area below ground: 0
Video & virtual tour
Property
Parking
- Parking features: Driveway
- Has uncovered spaces: Yes
Features
- Levels: One
- Stories: 1
- Exterior features: None
- Pool features: None
- Has view: Yes
- View description: None
- Waterfront features: No
Lot
- Size: 0.35 Acres
Details
- Parcel number: 1101120000005.0260
- Special conditions: N/A
Construction
Type & style
- Home type: SingleFamily
- Property subtype: Single Family Residence
Materials
- Vinyl Siding
- Foundation: Slab
Condition
- New construction: Yes
- Year built: 2026
Utilities & green energy
- Sewer: Septic Tank
- Water: Public
Community & HOA
Community
- Subdivision: Stephenwood Estates
Location
- Region: West Blocton
Financial & listing details
- Price per square foot: $159/sqft
- Price range: $191K - $191K
- Date on market: 5/30/2026
Estimated market value
$191,500
$182,000 - $201,000
$1,639/mo
Price history
| Date | Event | Price |
|---|---|---|
| 7/8/2026 | Price change | $190,999-4.5%$159/sqft |
Source:  GALMLS #21454604 Report a problem GALMLS #21454604 Report a problem | ||
| 6/10/2026 | Price change | $199,999-2.4%$167/sqft |
Source: GALMLS #21454604 Report a problem | ||
| 5/30/2026 | Listed for sale | $205,000$171/sqft |
Source: GALMLS #21454604 Report a problem | ||
Public tax history
Tax history is unavailable.
Monthly payment
Est. payment
Payment breakdown
Explore the cost of this home by adjusting the details. Changes won't be saved.Climate risks
Neighborhood: 35184
Nearby schools
Schools provided by the listing agent
- Elementary: West Blocton
- Middle: West Blocton
- High: West Blocton
Source: GALMLS. This data may not be complete. We recommend contacting the local school district to confirm school assignments for this home.
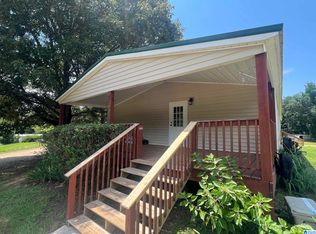
Similar homes
- $--2 bd1 ba1.2k sqft1143 Hickory St, West Blocton, AL 35184Auction
 Auction.com 1
 - $159,0003 bd2 ba1.6k sqft128 Church Hill Loop, West Blocton, AL 35184For Sale
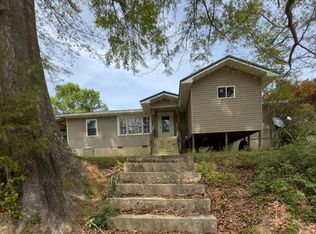
 MLS ID #21450565, Anna Calhoun, Epique Inc. GALMLS
 - $185,9003 bd2 ba1.6k sqft11086 Hickman Chapel Rd, West Blocton, AL 35184For Sale
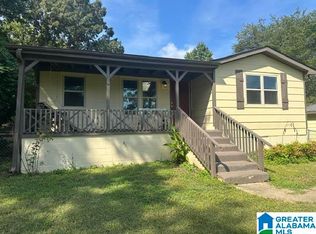 MLS ID #21397140, Teresa Tanner, RealtySouth-I459 Southwest. GALMLS
 - $212,0003 bd2 ba1.2k sqftSpectrum, Centreville, AL 35042For Sale
 MLS ID #21460301, Stephanie Scott, Claire Realty. GALMLS
 - $147,0002 bd1 ba1.5k sqftOptions, West Blocton, AL 35184For SaleMLS ID #21463321, Ashley Oakley, Keller Williams Metro South. GALMLS
- $150,0003 bd2 ba980 sqft10828 Hickman Chapel Rd, West Blocton, AL 35184For SaleMLS ID #21448411, Heather Flaherty, Keller Williams Realty Vestavia. GALMLS
- $219,0003 bd2 ba1.4k sqftTbd, Brent, AL 35034For SaleMLS ID #21462010, Ashley Oakley, Keller Williams Metro South. GALMLS
- $219,9003 bd2 ba1.1k sqft18396 Peyton Ln, Vance, AL 35490For SaleMLS ID #21462376, Ralph Harvey, List With Freedom. GALMLS
- $215,0003 bd2 ba1.4k sqft12693 Charles Taylor Rd, Vance, AL 35490For SaleMLS ID #21457672, Tricia Gray, Keller Williams Tuscaloosa. GALMLS
- $180,0003 bd2 ba1.1k sqft18473 Thoroughbred Dr, Vance, AL 35490For SaleMLS ID #21441341, Kate OQuinn, Keller Williams Realty Vestavia. GALMLS
- $229,9003 bd2 ba1.1k sqft15836 Wire Rd, Cottondale, AL 35453For SaleMLS ID #21463317, Allen Banks, Warrior Real Estate Inc. GALMLS
- $165,0003 bd1 ba1k sqft5838 Highway 10, Montevallo, AL 35115For SaleMLS ID #21456379, Candace Kromer, EXIT Royal Realty. GALMLS
- $230,0003 bd2 ba1.2k sqft7261 Owen Park Cir, Lake View, AL 35111For SaleMLS ID #21460968, Shawn Kent, Management Apex. GALMLS
- $199,9003 bd2 ba1.5k sqft6018 Crystal Dr, Mc Calla, AL 35111For SaleMLS ID #21453457, Ben Davis, Spartan Realty LLC. GALMLS
- $240,0003 bd2 ba1.5k sqftNa, Centreville, AL 35042For SaleMLS ID #21460688, Ashley Oakley, Keller Williams Metro South. GALMLS
- $225,0003 bd2 ba1.1k sqft101 Meadowgreen Ln, Montevallo, AL 35115For SaleMLS ID #21463109, Dustin Lewis, Keller Williams Metro South. GALMLS
- $200,0003 bd2 ba1.1k sqft11482 Lake Dr, Mc Calla, AL 35111For SaleMLS ID #21458011, Tori Dill, Keller Williams Realty Hoover. GALMLS
