ESTATE SALE OPPORTUNITY—DON’T MISS THIS ONE! Solid 3BR/2BA, one-level home offering 1,735 SF plus a full unfinished daylight basement stubbed for a bath! Great bones and outstanding potential for buyers ready to build equity and make it their own. Features include 3-sides brick and siding, newer HVAC and water heater, and a 2-car basement garage. Enjoy the .52-acre lot with mature trees, shady porch, and deck. Space, potential, and opportunity all in one—bring your vision and act quickly! lake access.
For sale
$189,900
1126 Rock Crest Dr, Mc Calla, AL 35111
3beds
1,735sqft
Single Family Residence
Built in 1978
0.52 Acres Lot
$198,300 Zestimate®
$109/sqft
$13/mo HOA
What's special
Shady porch
- 7 days
- 673
- 59
Likely to sell faster than
Zillow last checked:
Listing updated:
Listed by:
Carol Hyatt 205-908-2191,
TMI Real Estate,
Marcella Ridgeway 205-266-5540,
TMI Real Estate
Source: GALMLS,MLS#: 21467724
Facts & features
Interior
Bedrooms & bathrooms
- Bedrooms: 3
- Bathrooms: 2
- Full bathrooms: 2
Rooms
- Room types: Bedroom, Breakfast Room (ROOM), Den/Family (ROOM), Bathroom, Kitchen, Master Bathroom
Bedroom 1
- Level: First
Bedroom 2
- Level: First
Primary bathroom
- Level: First
Bathroom 1
- Level: First
Family room
- Level: First
Kitchen
- Features: Laminate Counters
- Level: First
Living room
- Level: First
Basement
- Area: 1711
Heating
- Central
Cooling
- Central Air, Ceiling Fan(s)
Appliances
- Included: Dishwasher, Stove-Electric, Electric Water Heater
- Laundry: Electric Dryer Hookup, Washer Hookup, Main Level, Laundry Room, Laundry (ROOM), Yes
Features
- Linen Closet, Separate Shower, Tub/Shower Combo, Walk-In Closet(s)
- Flooring: Carpet, Tile, Vinyl
- Doors: Storm Door(s)
- Windows: Bay Window(s), Window Treatments
- Basement: Full,Unfinished,Block,Daylight,Bath/Stubbed
- Attic: Other,Yes
- Number of fireplaces: 1
- Fireplace features: Stone, Family Room, Wood Burning
Interior area
- Total interior livable area: 1,735 sqft
- Finished area above ground: 1,735
- Finished area below ground: 0
Video & virtual tour
Property
Parking
- Total spaces: 2
- Parking features: Basement, Driveway, Garage Faces Side
- Attached garage spaces: 2
- Has uncovered spaces: Yes
Features
- Levels: One
- Stories: 1
- Patio & porch: Porch, Open (DECK), Deck
- Pool features: None
- View description: None
- Waterfront features: No
Lot
- Size: 0.52 Acres
- Features: Interior Lot, Few Trees
Details
- Parcel number: 4300040000237.000
- Special conditions: As Is
Construction
Type & style
- Home type: SingleFamily
- Property subtype: Single Family Residence
Materials
- 3 Sides Brick, Brick Over Foundation, Vinyl Siding
- Foundation: Basement
Condition
- Fixer
- Year built: 1978
Utilities & green energy
- Sewer: Septic Tank
- Water: Public
Community & HOA
Community
- Features: Boats-Non Motor Only, Fishing, Lake, Walking Paths
- Subdivision: Griffin Lakes
HOA
- Has HOA: Yes
- Amenities included: Other
- HOA fee: $155 annually
Location
- Region: Mc Calla
Financial & listing details
- Price per square foot: $109/sqft
- Tax assessed value: $286,800
- Annual tax amount: $1,329
- Price range: $189.9K - $189.9K
- Date on market: 10/15/2026
- Road surface type: Paved
Estimated market value
$198,300
$188,000 - $208,000
$1,889/mo
Price history
| Date | Event | Price |
|---|---|---|
| 10/15/2026 | Listed for sale | $189,900+47.8%$109/sqft |
Source:  GALMLS #21467724 Report a problem | ||
| 2/24/2025 | Sold | $128,500$74/sqft |
Source: Public Record Report a problem | ||
Public tax history
| Year | Property taxes | Tax assessment |
|---|---|---|
| 2025 | $1,329 +7.3% | $27,580 +7% |
| 2024 | $1,239 -5.8% | $25,780 -5.6% |
| 2023 | $1,315 +19.2% | $27,300 +18.3% |
| 2022 | $1,103 +25.7% | $23,080 +24.2% |
| 2021 | $878 +9.9% | $18,580 +9.3% |
| 2020 | $799 -5.8% | $17,000 -5.5% |
| 2019 | $848 -9.4% | $17,980 -8.9% |
| 2018 | $936 +4.1% | $19,740 +3.9% |
| 2017 | $899 | $19,000 |
| 2016 | $899 -4.2% | $19,000 -3.9% |
| 2015 | $938 -4.1% | $19,780 +4.8% |
| 2014 | $978 | $18,880 -3.3% |
| 2013 | $978 | $19,520 |
| 2012 | $978 +26.4% | $19,520 +26.4% |
| 2005 | $774 +7.2% | $15,440 -46.4% |
| 2004 | $721 -0.3% | $28,800 -0.3% |
| 2003 | $723 +15% | $28,880 +129.9% |
| 2002 | $629 | $12,560 |
| 2001 | $629 | $12,560 |
| 2000 | $629 | $12,560 |
Find assessor info on the county website
Monthly payment
Est. payment
Payment breakdown
Explore the cost of this home by adjusting the details. Changes won't be saved.Climate risks
Neighborhood: 35111
Nearby schools
Schools provided by the listing agent
- Elementary: Mcadory
- Middle: Mcadory
- High: Mcadory
Source: GALMLS. This data may not be complete. We recommend contacting the local school district to confirm school assignments for this home.


Similar homes
- $194,9003 bd2 ba1.5k sqft6018 Crystal Dr, Mc Calla, AL 35111For Sale
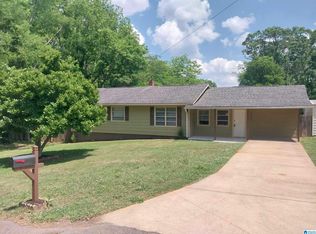
 MLS ID #21453457, Ben Davis, Spartan Realty LLC. GALMLS
- $239,9004 bd2 ba2.2k sqft7030 Lou George Loop, Bessemer, AL 35022For Sale
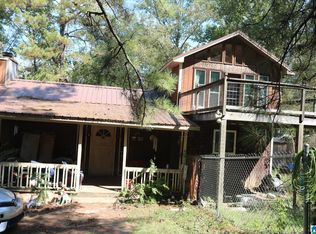 MLS ID #21466755, Lisa Elrod, Great Western Realty, Inc.. GALMLS
- $150,0002 bd2 ba1.5k sqftTbd, Mc Calla, AL 35111For Sale
 MLS ID #21466919, Donna Mann, ARC Realty 280. GALMLS
- $200,0003 bd2 ba1k sqftTbd, Adger, AL 35006For Sale
 MLS ID #21458493, Jessica Miller, Real Broker LLC. GALMLS
- $189,9003 bd3 ba1.8k sqft159 Chestnut Ln, Helena, AL 35080For SaleMLS ID #21466402, Madrene Pardue, Five Star Real Estate, LLC. GALMLS
- $179,9003 bd2 ba1.6k sqft540 4th Ave, Pleasant Grove, AL 35127For SaleMLS ID #21468017, Charlene Myers, Great Western Realty, Inc.. GALMLS
- $185,0003 bd2 ba1.8k sqft814 Skyline Cir, Bessemer, AL 35020For SaleMLS ID #21463595, Llewellyn Haleem, Alabama Realty Brokers, LLC-CP. GALMLS
- $149,9004 bd2 ba2.1k sqft6710 Harpers Dairy Loop, Bessemer, AL 35022For SaleMLS ID #21461893, Anna Calhoun, A Squared Properties, LLC. GALMLS
- $198,0002 bd1 ba1.2k sqft6243 Pocahontas Rd, Bessemer, AL 35022For SaleMLS ID #21370063, Annette Dunn, RealtySouth-I459 Southwest. GALMLS
- $110,0003 bd1 ba1.2k sqft21091 Sycamore Rd, Mc Calla, AL 35111For SaleMLS ID #21460461, Anna Calhoun, A Squared Properties, LLC. GALMLS
- $220,0003 bd3 ba2.4k sqft13 Varin Way, Bessemer, AL 35022For SaleMLS ID #21465693, Markitha Black, Keller Williams Realty Vestavia. GALMLS
- $190,0004 bd2 ba2.3k sqft2300 Cherry Ave, Bessemer, AL 35023For SaleMLS ID #21465497, Melanee Rose, EXIT MelRose Realty. GALMLS
